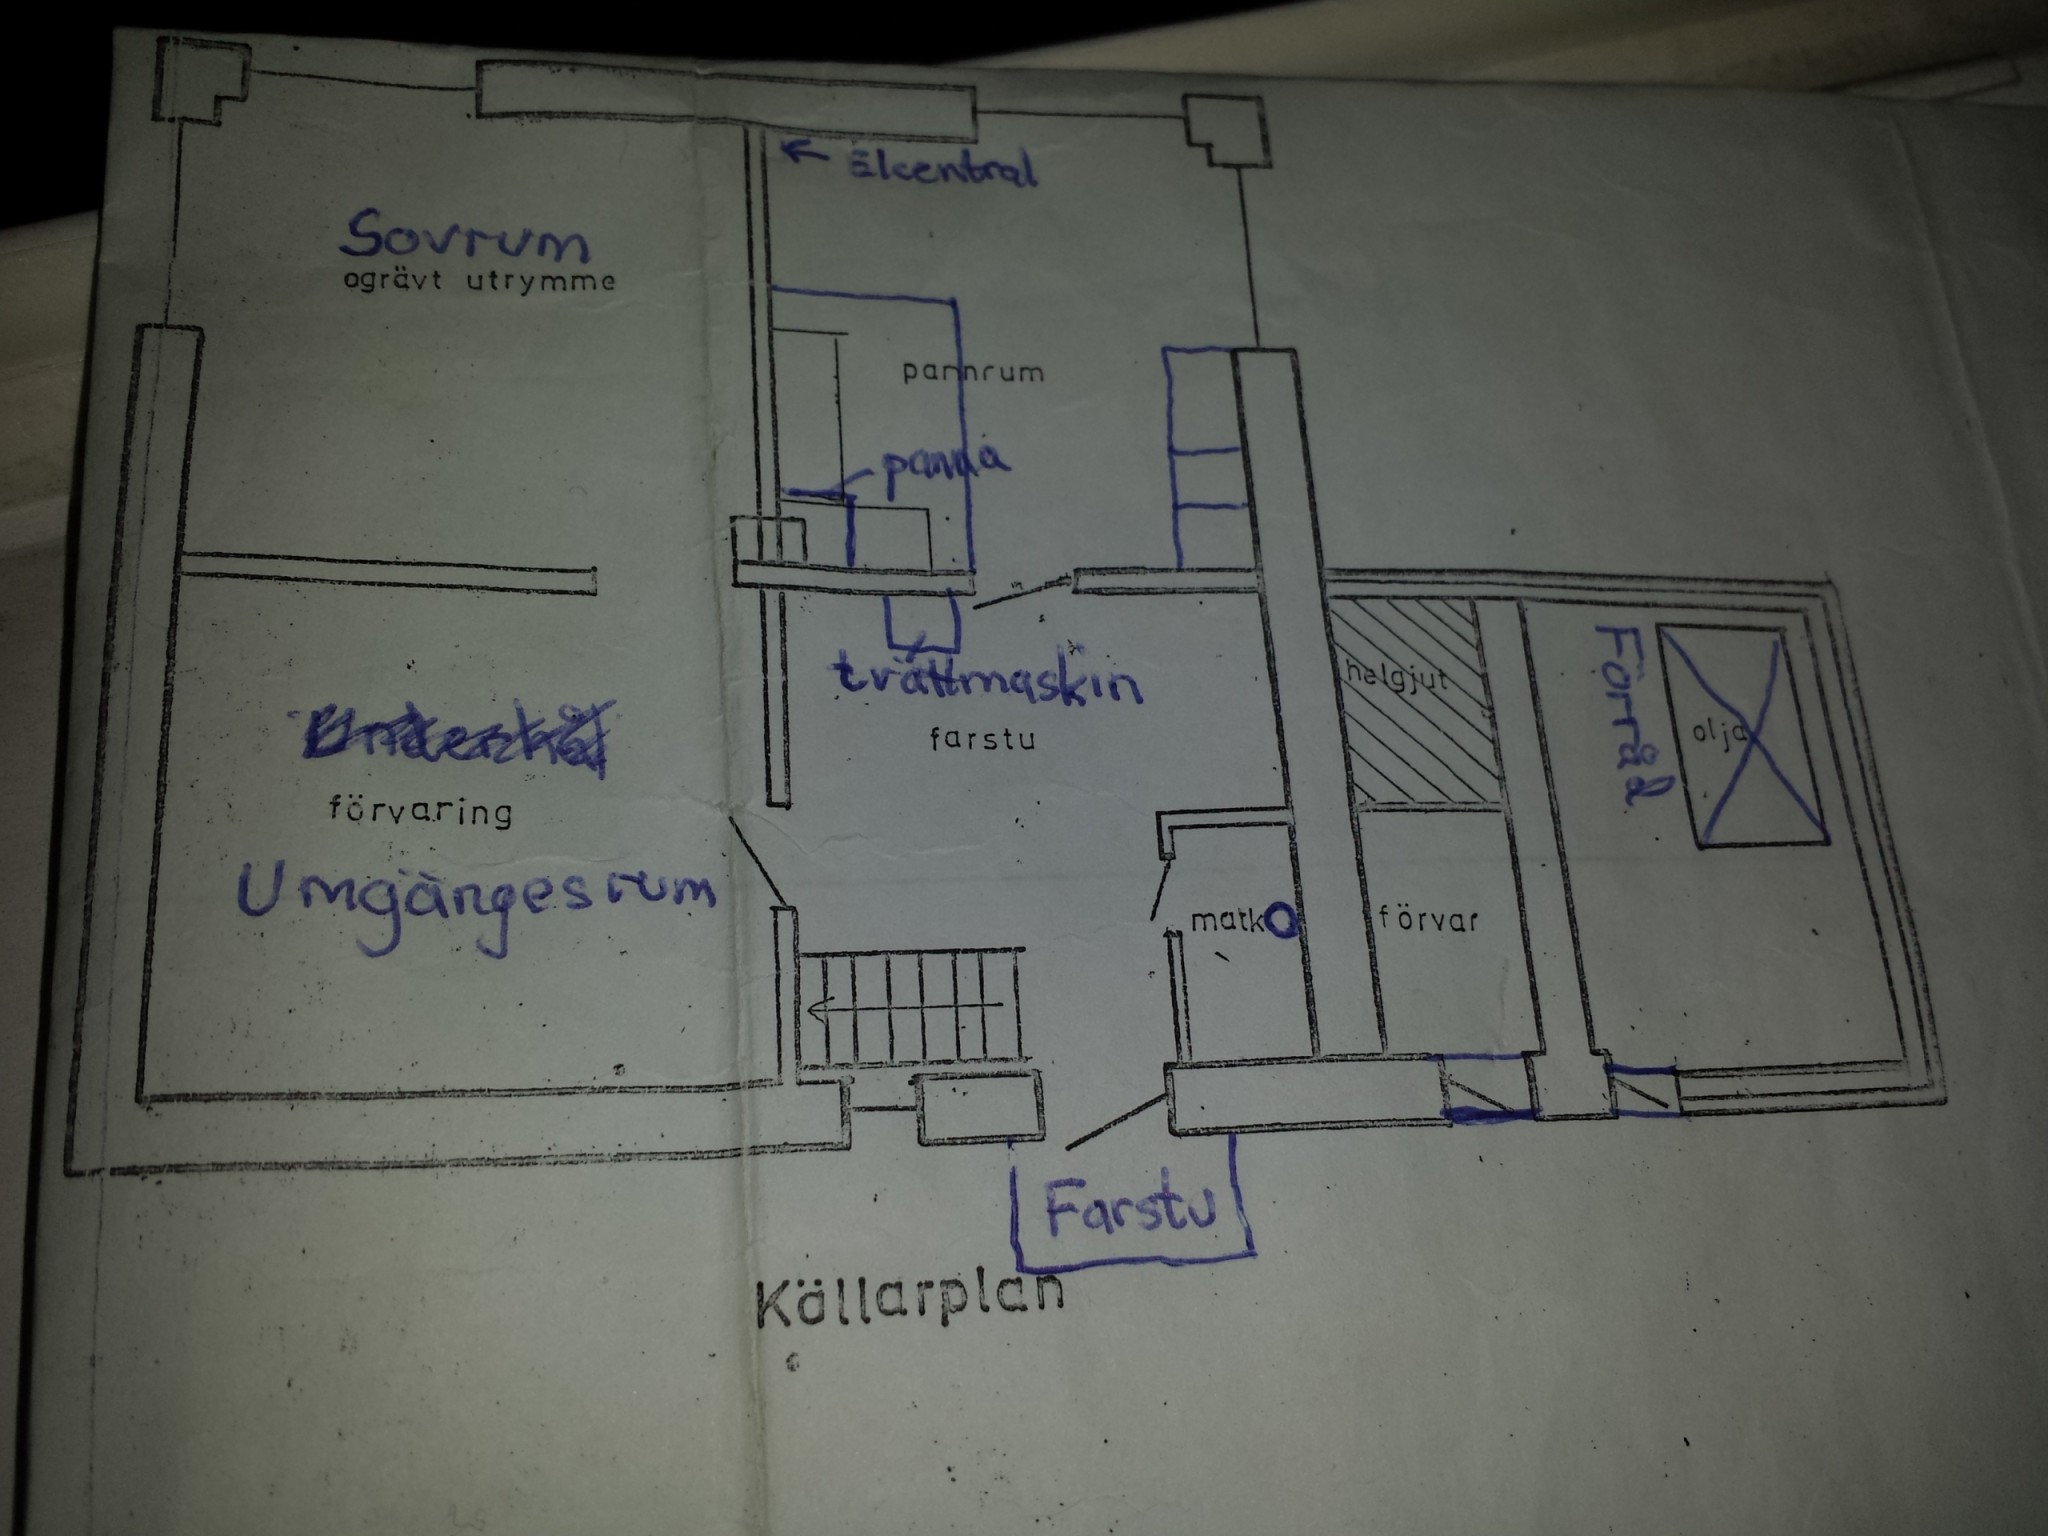
Hello, I would like help with a good floor plan for the basement. I would like to have a bedroom, TV room, utility room, storage, and a laundry room combined with a toilet. Here is a picture of how I have envisioned it: In the future bedroom, there is gravel on the floor where the walls end directly. I would like to get better ceiling height. Suggestions on how? I had thought about digging under the wall and building under with leca blocks? The future TV room has an uninsulated concrete slab 5 cm thick. I was thinking of breaking it up, insulating it, and pouring a new slab (lower the floor so I get better ceiling height). The hall today is a laundry room with a washing machine, a sink with a concrete floor, and plastered reed ceiling. In the pantry, I just have some storage for things left over from the renovation on the ground floor. In the utility room, there is a concrete floor and a plastered reed ceiling. I was planning to break up the floor where I want to have the laundry room, insulate the floor, and pour a new one with underfloor heating and tiles. The storage outside where the oil tank was, I just planned to have as storage.
Click here to reply
Vi vill skicka notiser för ämnen du bevakar och händelser som berör dig.