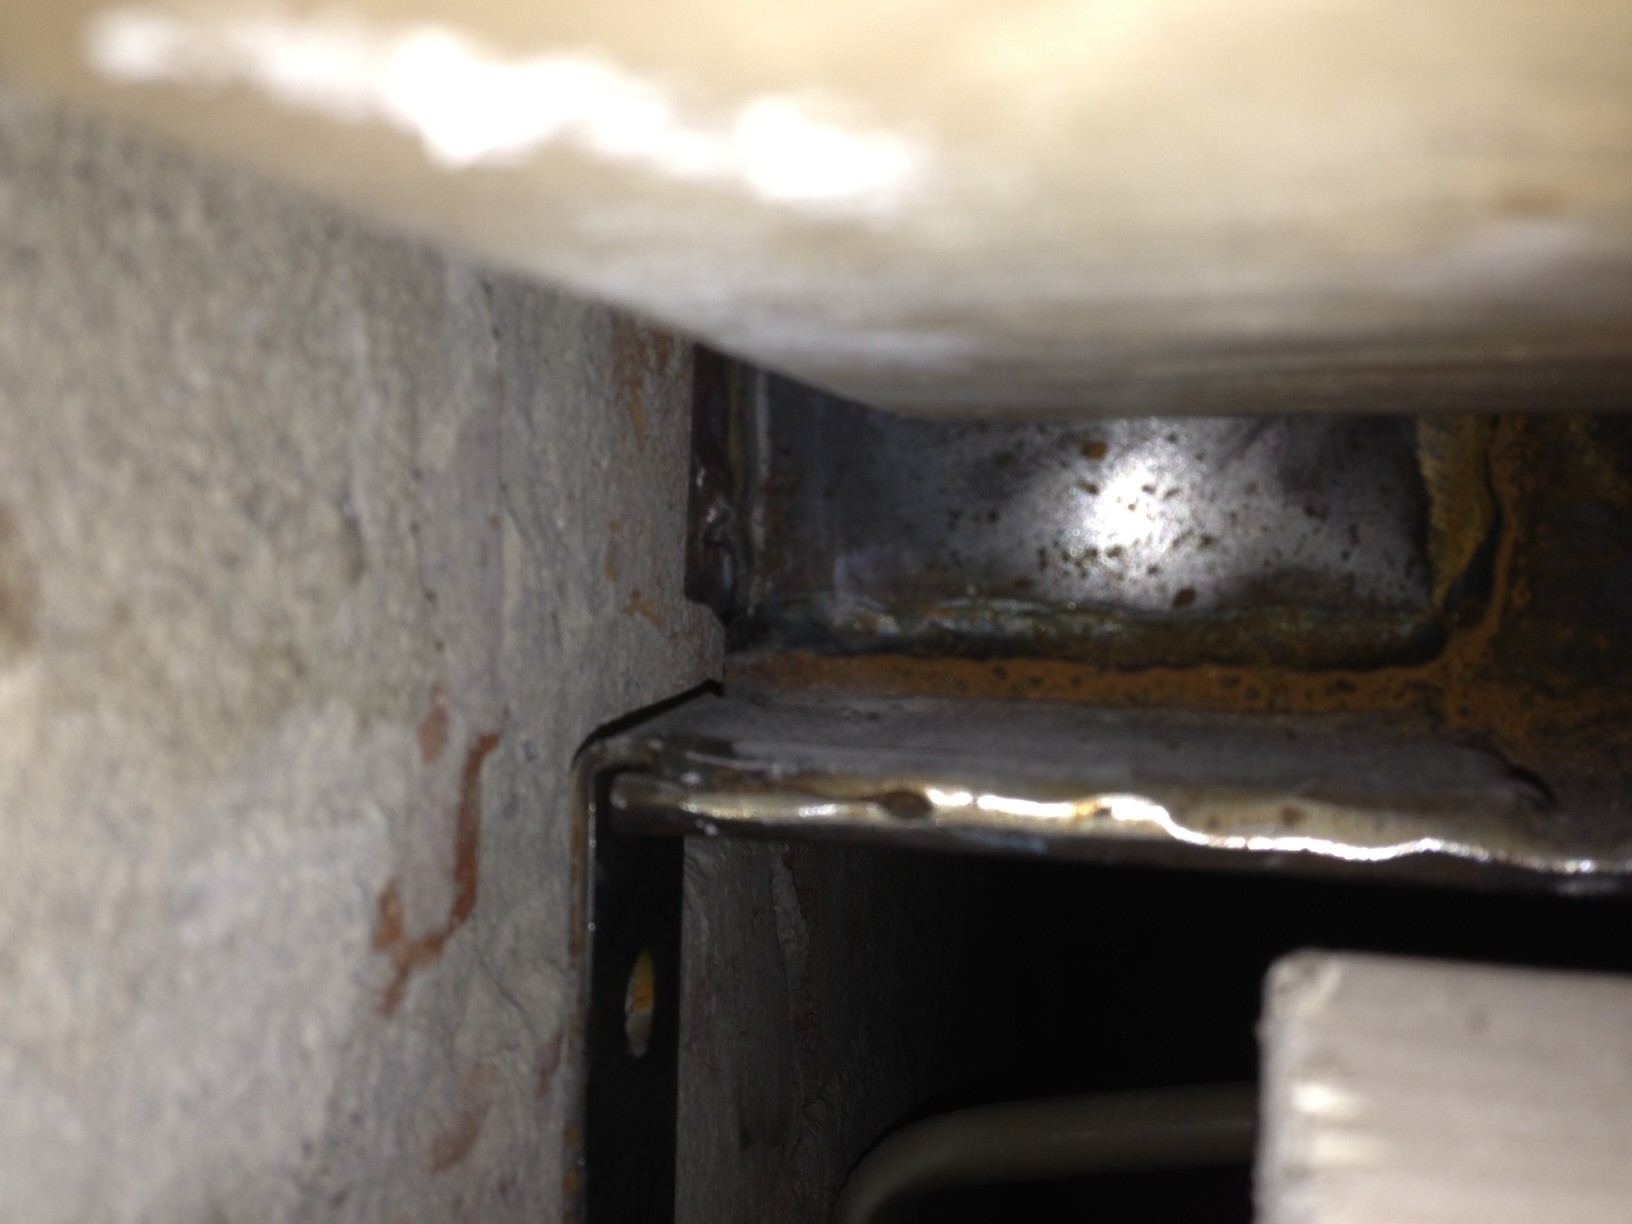
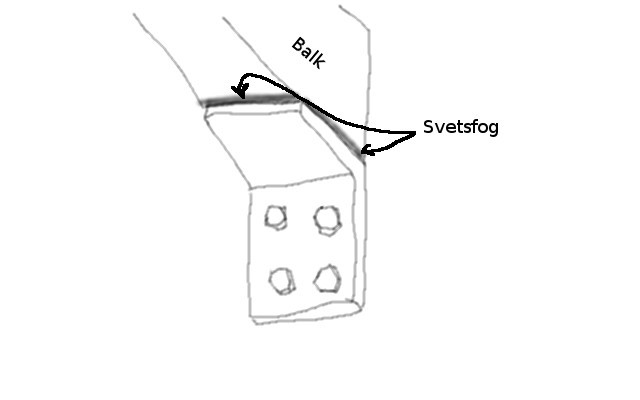
and here is how it looks from the other side (seen from under the loft). Note, however, that what is welded to the vertical side belongs to the old piece that was incorrectly placed and which they cut off.:
cpalm - regarding screw and plug, are they used together with the chem-mass? I have received instructions from the construction consultant that I should use chemical anchors, are screw and plug - combined with chem-mass - considered that?
By standing, I meant that I had placed the beam on its "edge," the beam withstands more load that way. No, I meant screws and plugs instead of the chemical anchor. I don't quite understand the image showing how the angle iron is welded on. Regarding dimensioning, check here: http://www.fischersverige.se/PortalData/10/Resources/fischer_se/pdf_dokument/M0006_ankarmassa.pdf According to the table, M10 can be loaded with a transverse force of 8 kN, i.e., approximately 3 tons with 4 attachment points. Now, this applies to concrete, and the holes have a minimum distance that I suspect is undershot. But it should be more than enough(?)
As I understood the instructions, I should attach two angle brackets with two chemical anchors in each. I assume the angle brackets should be positioned as they are because the other two sides are against the loft (which cannot be moved to fasten bolts in the beam). I have decided to double-check with the construction consultant (but it feels a bit frustrating since I had planned to fix this over the weekend so I could remove the props before the builders arrive on Monday. Beneath the loft is a bathroom that's to be rebuilt. It's quite small, so the props feel a bit in the way when several people need to work in the bathroom
I did something similar when I installed my wall-mounted toilet. I used anchor compound from Biltema and regular threaded rod which was cut to the right length. It has held up well, and I'm dealing with tensile load on these bolts, so the same solution should be perfect for you since you're handling shear load, which is more favorable.
Well, I'm almost sure he was talking about two angle irons with two screws in each. That the steel firm chose to attach the angle iron on the inside of the beam instead of the outside... your drawing seems more reasonable. I simply have to let the construction consultant take a look and give an opinion. I'm really not looking forward to the alternative of having to lower the beam again and drag it down the stairs and over to the steel firm... Your picture was super educational (if I have to ask the steel firm to redo it, I'll probably bring your picture). If the current solution isn't adequate, could it be an option to set a new angle iron and drill holes and screw together the part that lies against the beam (instead of welding)? Then I wouldn't have to move the beam again...
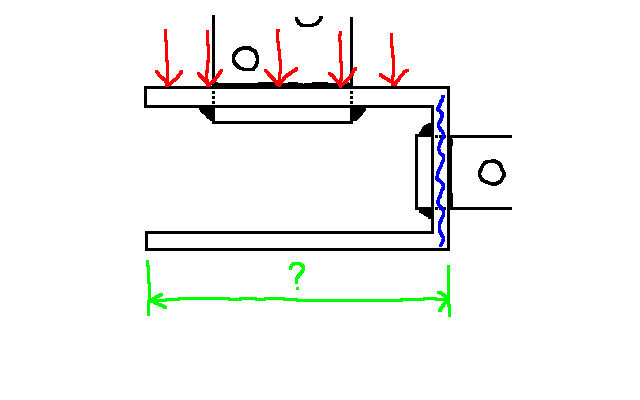
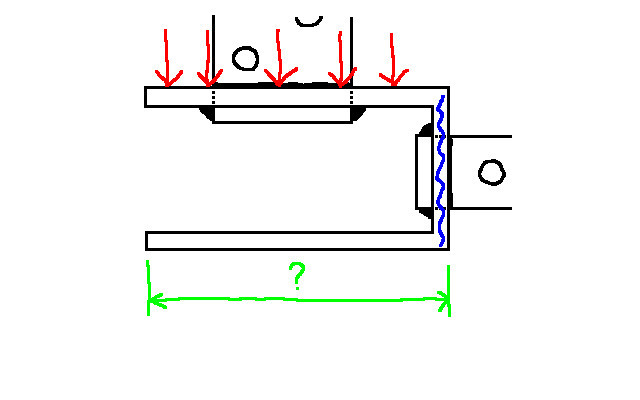
I've taken a closer look at your images. Am I interpreting it correctly that it is a U-beam that should be mounted roughly like this?:
If the beam is oriented this way and the red arrows indicate the load, it will be absorbed by the part of the beam I've marked in blue. In other words, most of the beam will not contribute much to the load-bearing capacity. I'm wondering why a beam with such a "width-to-height ratio" has been chosen?
In any case, what determines it is, of course, the span and the amount of load you place on the beam. Has anyone calculated this? A tip is to ask the consultant to make a simple drawing next time so that there are no uncertainties.
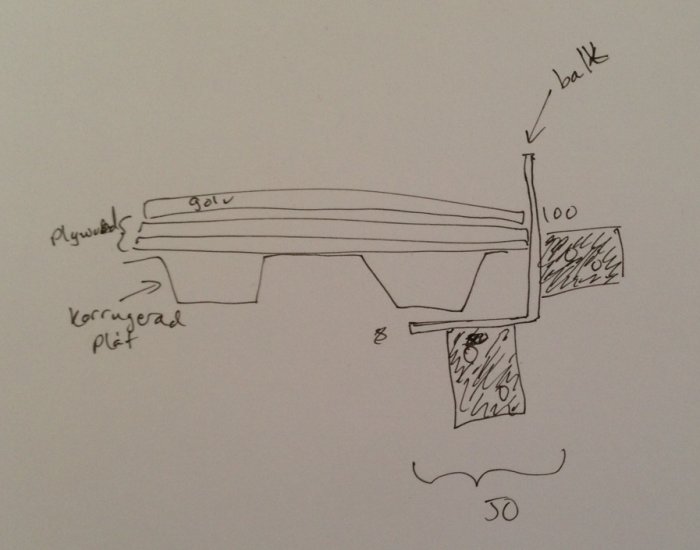
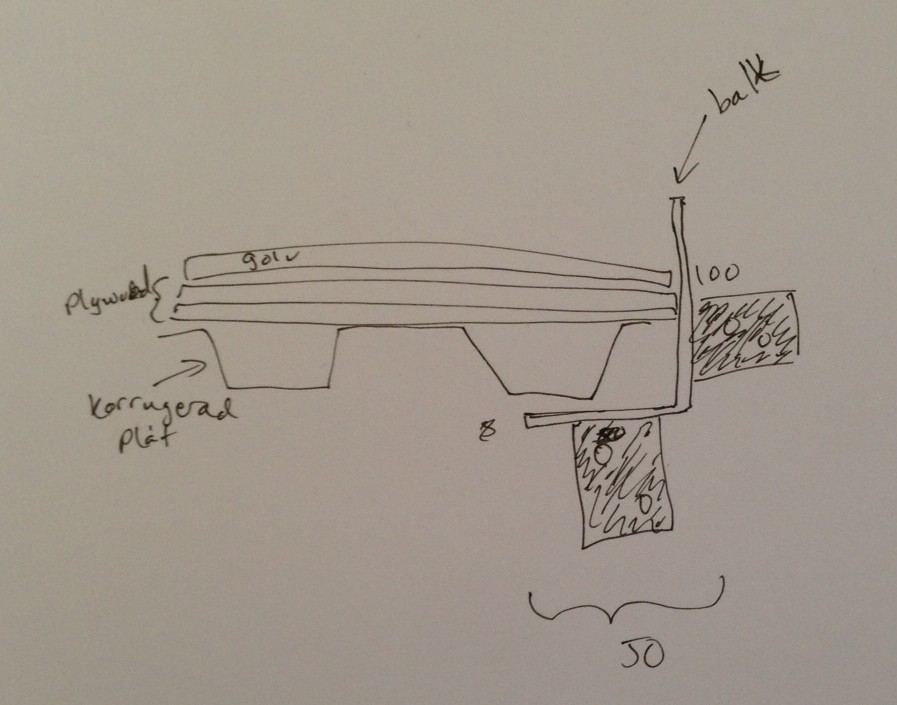
It is an L-shaped beam located under and on the outside of the loft (which in this end "hangs in the air" - the middle of the loft, which is about 2 m wide, balances on a wall that is likely what primarily supports the loft). Probably, there is not much load on the edges, and the beam is supposed to, apart from ensuring that the edge doesn't sag, stabilize the corrugated sheet metal that is the bottom layer of the loft (as far as I can see, there are two layers of plywood, a total of 2 cm, and on top of that a thin floor) - the corrugated metal has about 5 cm between "peaks" and "valleys".
It simply turned out to be more complicated than I thought - it will work out, but it's a bit frustrating because I wanted to secure the beam this weekend to be able to remove the supports (what is the plural of stämp, actually?).
Many thanks for all the input! I really appreciate it!
The loft was built sometime between '93-'95 and since a lot of other things in the apartment (a converted attic) are poorly and unprofessionally done, the same probably applies to the loft. But it has never felt unstable and I'm not worried (it's small and basically only fits a bed). Here is my attempt to draw how it looks:
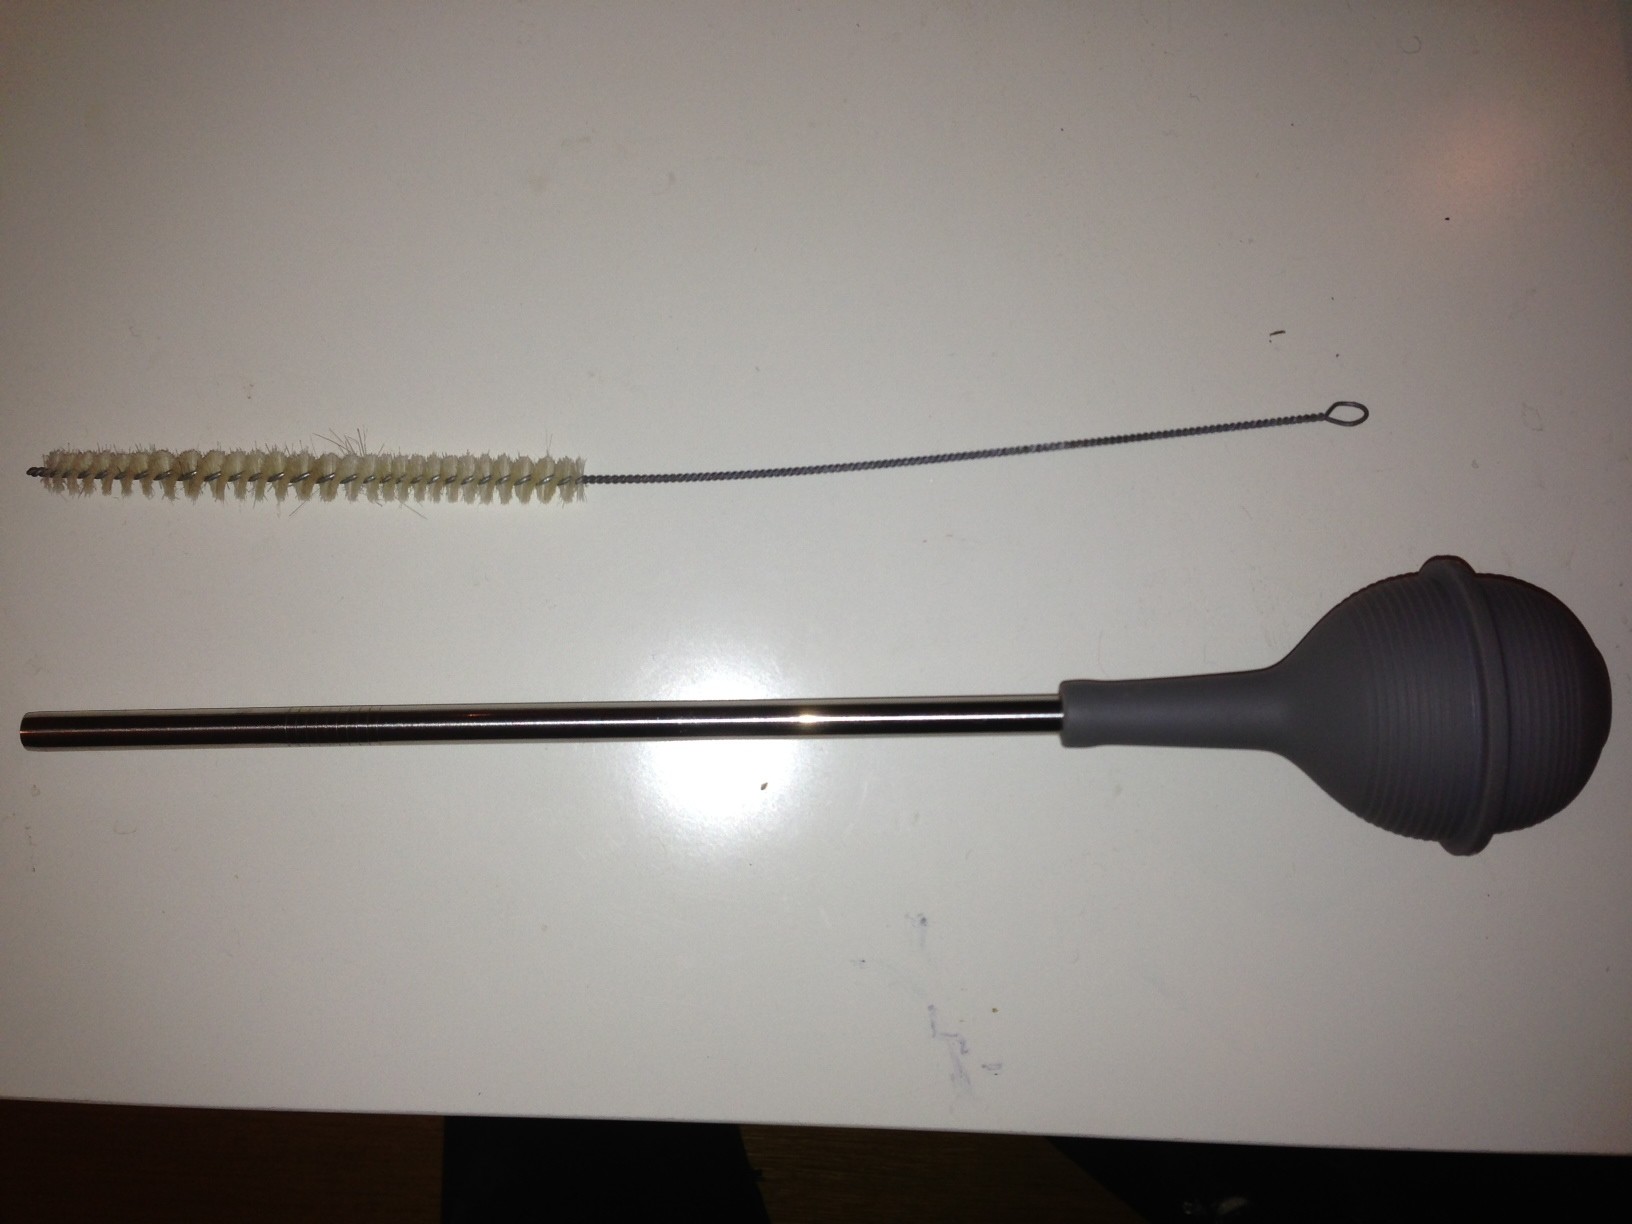
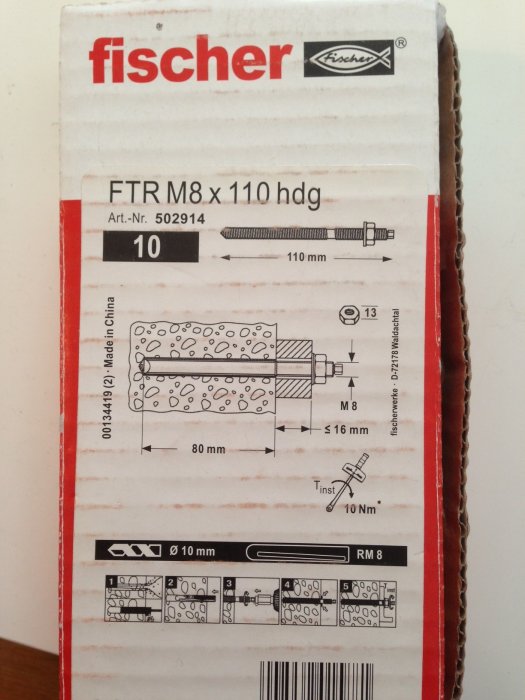
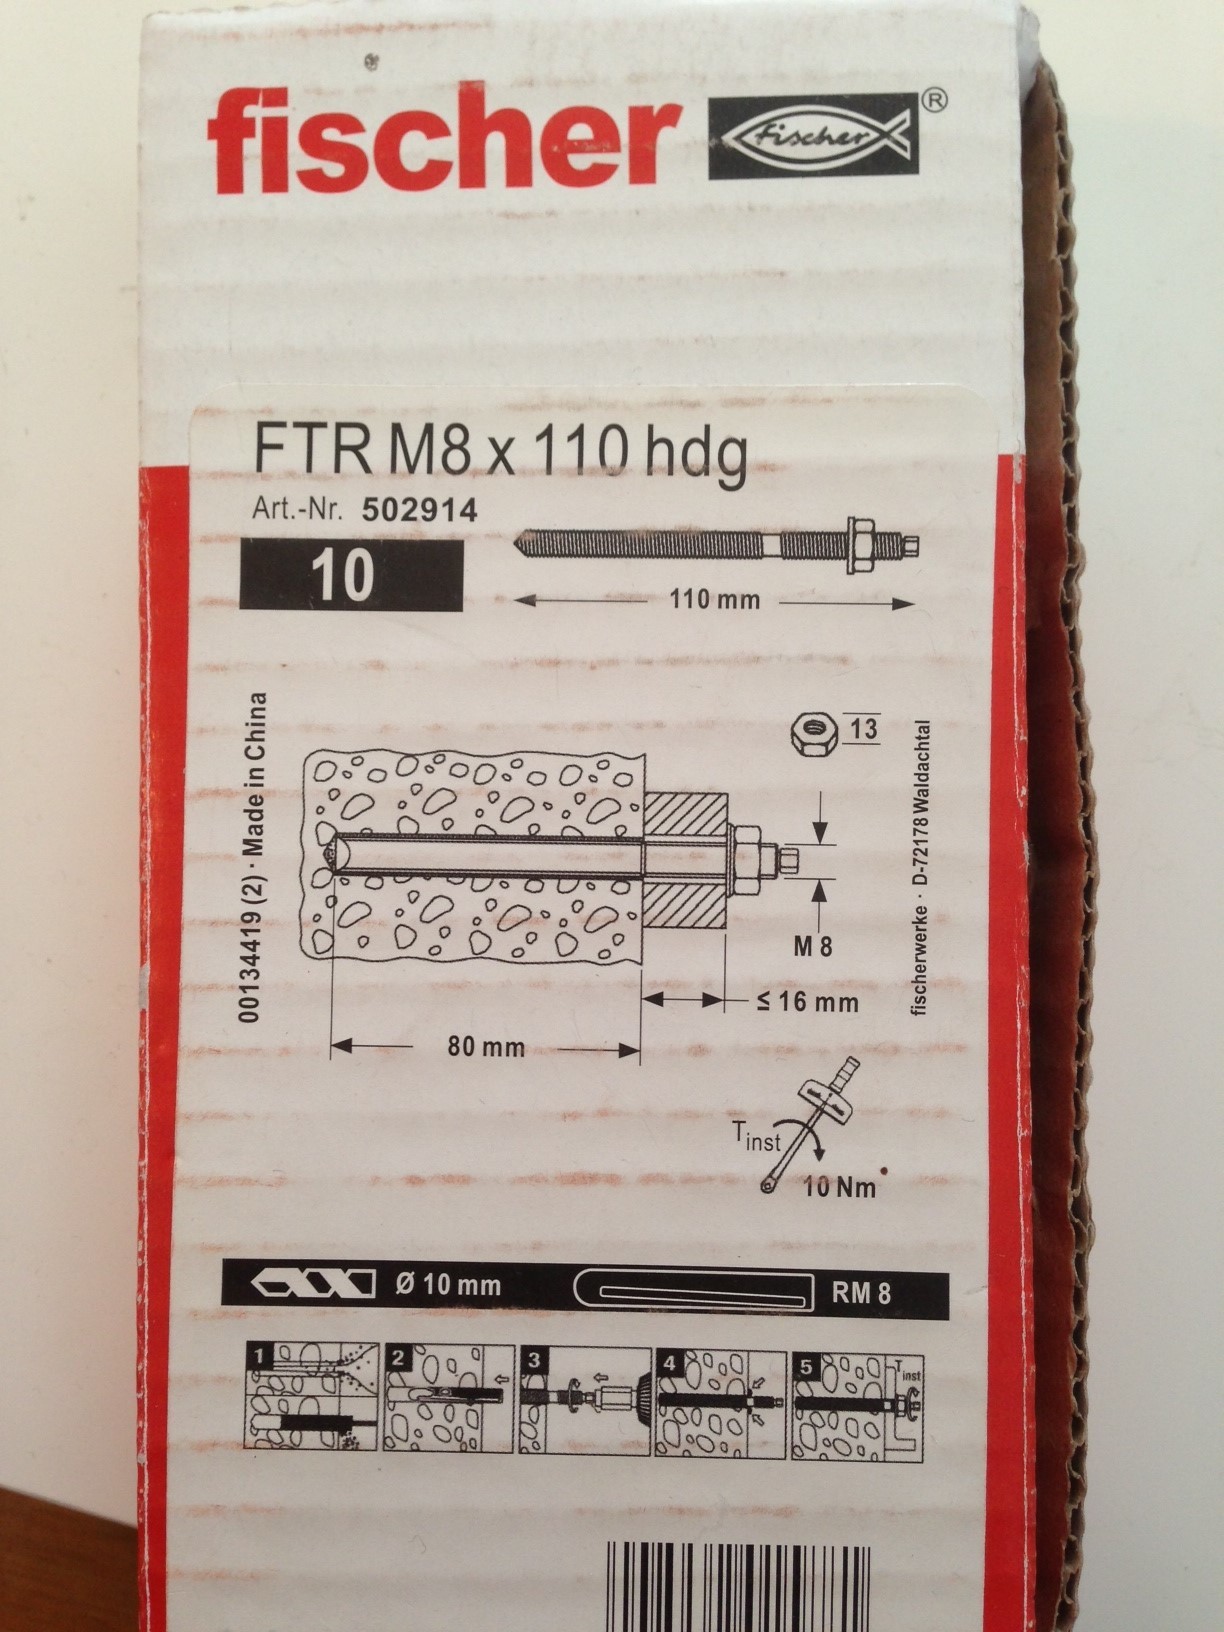
I have now also acquired threaded rods:
Vi vill skicka notiser för ämnen du bevakar och händelser som berör dig.