

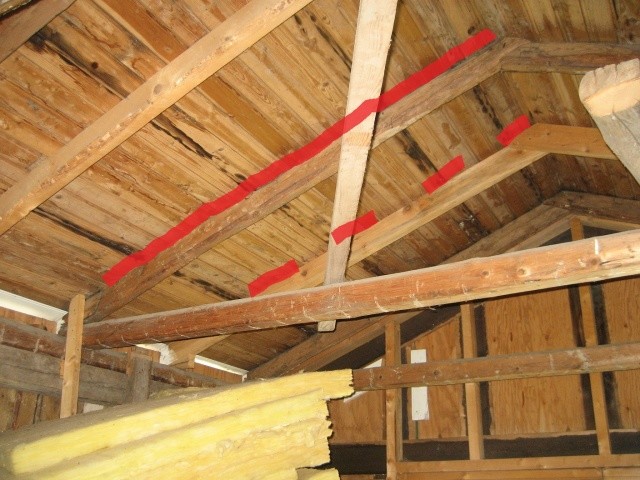
Currently in the process of completely renovating a 1.5-story house from 1910. The most urgent phase right now is to insulate the upper floor before winter, and I'm a bit confused after all the searching on how to proceed (yes, the smartest thing might have been to consult staff at Byggmax or somewhere similar, but I'm currently in my pajama pants and therefore unable to do so  ). So, what was my question again... oh yes! On the upper floor, there is a dormer where the stairs lead up. This dormer is not insulated and is open all the way to the roof with visible beams. Initially, we wanted to keep it this way (of course, after insulating), but it turned out that the insulation would be completely undersized, and considering that the house is currently heated with direct electric heating and an old rickety wood-fired stove, we are focusing on insulating and establishing a good heating system first and foremost. So now, we will instead insulate and create a flat ceiling instead of a pitched one.
So, my question is, when creating the air gap, do you need to place battens along the entire length of the beams on the ceiling, or can you just place them where you will attach the boards that will go up later? I hope you understand from my fantastic drawing The plan is to install asphalt board later since there was a layer of those standing on the lower floor.
Super grateful for any answers!
). So, what was my question again... oh yes! On the upper floor, there is a dormer where the stairs lead up. This dormer is not insulated and is open all the way to the roof with visible beams. Initially, we wanted to keep it this way (of course, after insulating), but it turned out that the insulation would be completely undersized, and considering that the house is currently heated with direct electric heating and an old rickety wood-fired stove, we are focusing on insulating and establishing a good heating system first and foremost. So now, we will instead insulate and create a flat ceiling instead of a pitched one.So, my question is, when creating the air gap, do you need to place battens along the entire length of the beams on the ceiling, or can you just place them where you will attach the boards that will go up later? I hope you understand from my fantastic drawing
The plan is to install asphalt board later since there was a layer of those standing on the lower floor.Super grateful for any answers!
ajl traj agään... =P

Yes, exactly, well then I'll make sure to fasten them properly to save a bit on the meter price at least! =)
Thanks for the response!
Thanks for the response!
But if you buy, for example, läktvirke at Buildmax, it costs nothing compared to all the sawing you have to do instead. It only amounts to a few kronor compared to many more minutes of work that you need if you want to get it warm before winter is upon us Full lengths also require fewer screws, which are more expensive than the timber.
Full lengths also require fewer screws, which are more expensive than the timber.Haha, now there are too many bids =)
We're going to do it so that we don't set the battens all the way up, but just so it works with the air gap. Regarding the cost of screws, the house came with x number of kg of various screws and nails in all its lengths and sizes, so no major expenses on this will be made anytime soon =)
Thanks for your tips =)
We're going to do it so that we don't set the battens all the way up, but just so it works with the air gap. Regarding the cost of screws, the house came with x number of kg of various screws and nails in all its lengths and sizes, so no major expenses on this will be made anytime soon =)
Thanks for your tips =)
Click here to reply