
244 views ·
7 replies
244 views
7 replies
Cottage with dirt bank foundation on granite rock
I have a cottage with a combined mulch-timber foundation that stands on a rock. Unfortunately, the rock is not pointed, and when all the organic material and stones in the foundation under the floor were excavated, it's like a hole where water collects and runs in from the sides when the supporting material was removed. The rock slopes towards the house on one side, and on the other side, there is quite a lot of organic material that has grown over the year but can be removed. How should one think about redoing the foundation? Should one fill in with material and have a dehumidifier and keep the timber/mulch foundation, or cast a slab?
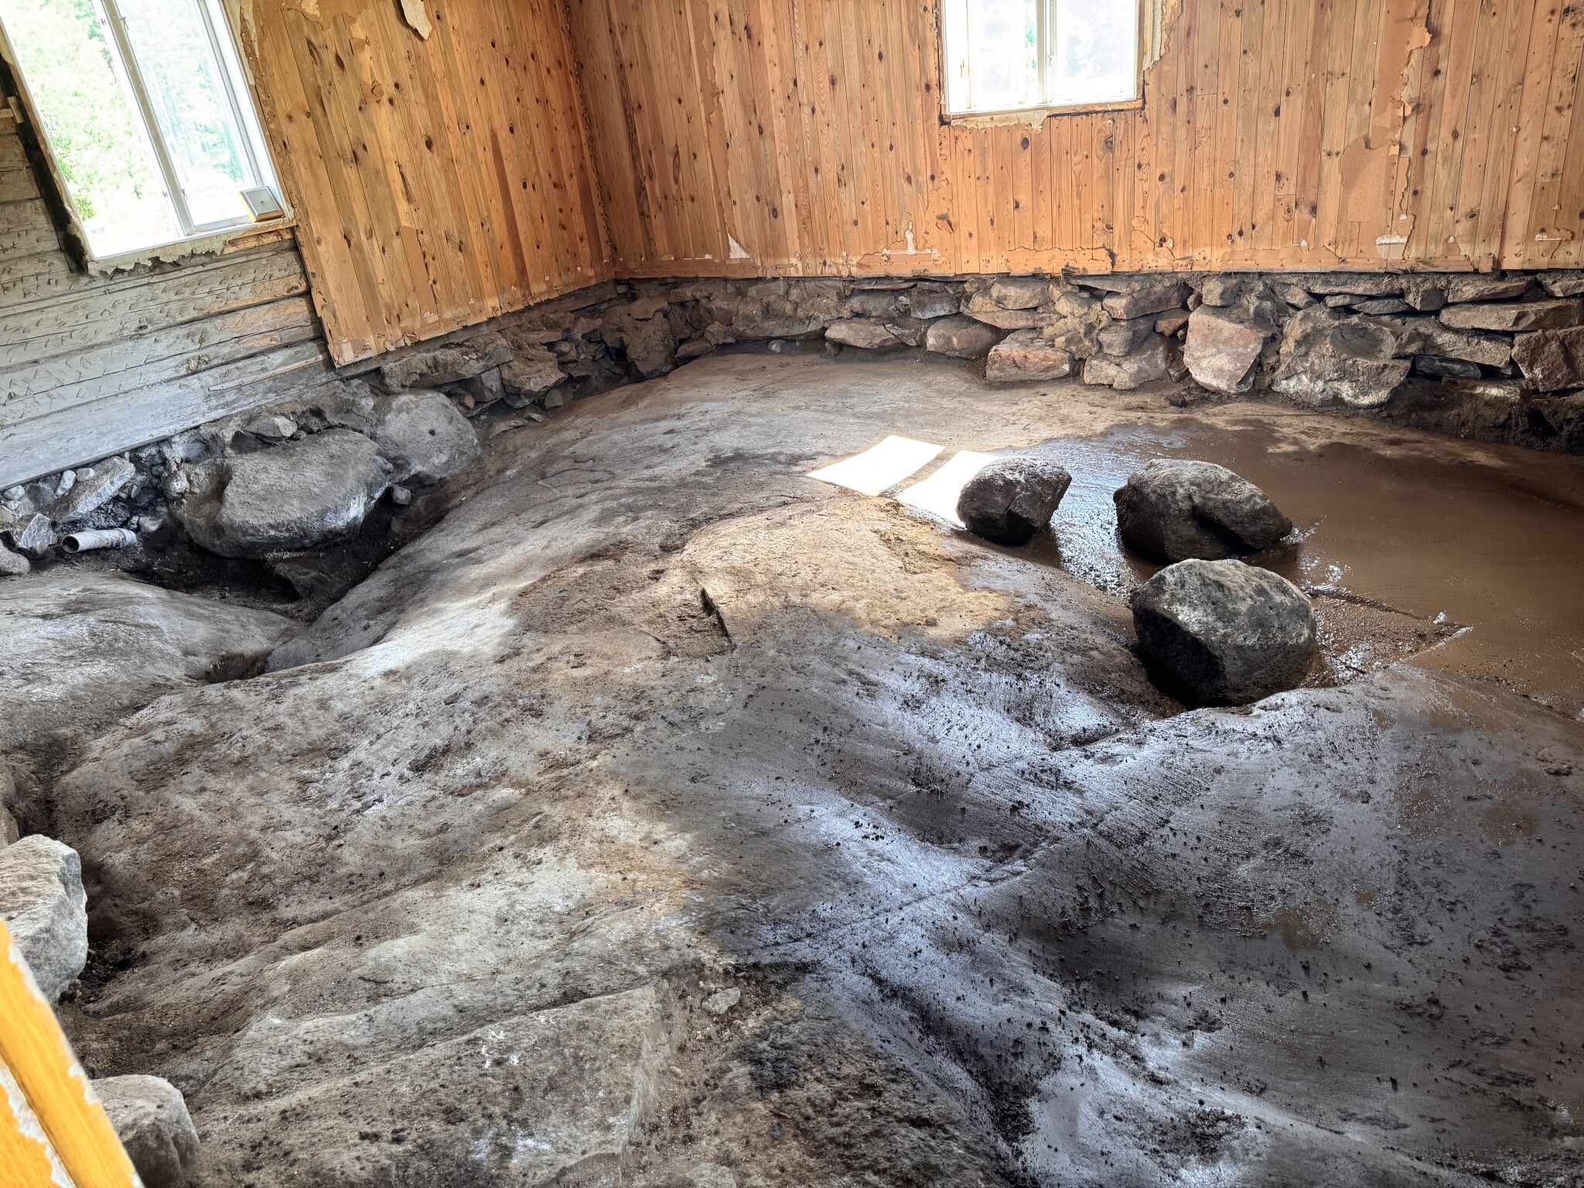
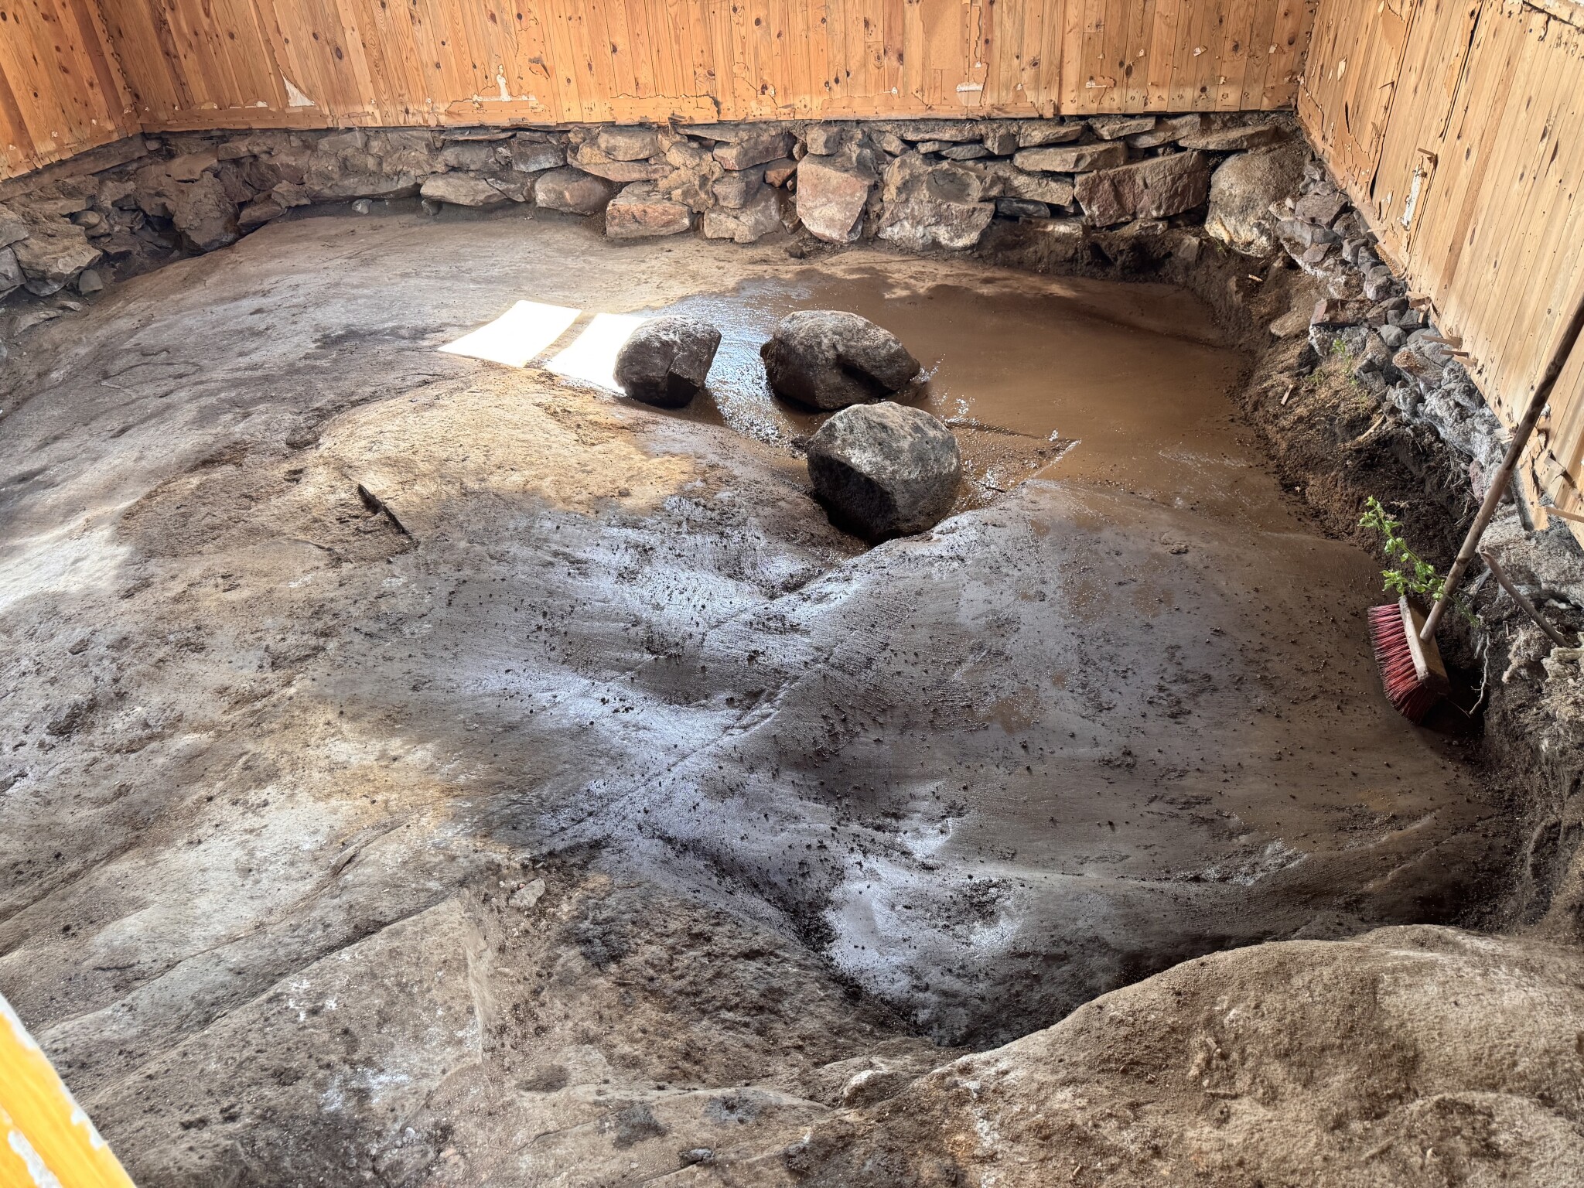
Assuming it was a mullbänksgrund foundation?
How was it constructed?
A mullbänksgrund indicates that the house is old, and if it has held up well so far, the same construction should hold up well for another few hundred years.
What material was on the inside of the foundation that stopped surface water from running in?
You don't want a concrete slab. It doesn't belong in an old house. Moreover, it will be ice cold with bedrock underneath.
How was it constructed?
A mullbänksgrund indicates that the house is old, and if it has held up well so far, the same construction should hold up well for another few hundred years.
What material was on the inside of the foundation that stopped surface water from running in?
You don't want a concrete slab. It doesn't belong in an old house. Moreover, it will be ice cold with bedrock underneath.
Hello and welcome to the forum!
I think you should tunnel into the mountain and channel out the standing water. A 230mm angle grinder with a diamond blade is hopefully sufficient; if, against all odds, it isn't enough, you will need to rent a proper power cutter.
I think you should tunnel into the mountain and channel out the standing water. A 230mm angle grinder with a diamond blade is hopefully sufficient; if, against all odds, it isn't enough, you will need to rent a proper power cutter.
If it has been able to work for many years, it can continue to do so.
I would primarily focus on making the conditions outside as good as possible to divert direct water flows. Just because it slopes towards the house to some extent doesn't necessarily mean that large amounts of water will flow in. It's difficult to say anything about it without information on what the ground looks like.
But a wise piece of advice for such a house is to ensure, regardless of the solution you choose, that you do not use impermeable materials and maintain the ability for the entire house, including the foundation, to continue to breathe.
Was it solely organic material that was in the depressions? Not, for example, clay that might have acted as fill?
I would primarily focus on making the conditions outside as good as possible to divert direct water flows. Just because it slopes towards the house to some extent doesn't necessarily mean that large amounts of water will flow in. It's difficult to say anything about it without information on what the ground looks like.
But a wise piece of advice for such a house is to ensure, regardless of the solution you choose, that you do not use impermeable materials and maintain the ability for the entire house, including the foundation, to continue to breathe.
Was it solely organic material that was in the depressions? Not, for example, clay that might have acted as fill?
R Räknenisse said:If it has been able to work for many years, it can continue to do so.
I the first instance, I would focus on improving the external conditions as much as possible to divert direct water flows. Just because it slopes somewhat towards the house doesn't necessarily mean large amounts of water will flow in. It's hard to say anything about it without info about what the ground looks like.
But a wise piece of advice for such a house is that regardless of which solution you choose, ensure that it isn't done with impermeable materials and maintain the ability for the whole house, including the foundation, to continue to breathe.
Was it solely organic material that lay in the depressions? Not, for example, clay which might have served as a filler?
Thanks for the answers! The house is situated on a rock which unfortunately, after the excavated material (soil and stone), forms a depression in the middle where water runs down along the rock and remains. If a new beam bottom with insulation is put in place, water will gather under the house. Previously, it probably didn't matter, completely unsealed floors and constantly heated underneath with a wood stove/tiled stove which functioned as a dehumidifier.Oldboy said:
I assume it was a mullbänksgrund?
How was it constructed?
Mullbänksgrund indicates that the house is old, and if it's remained intact so far, the same construction should hold up well for another few hundred years.
What kind of material was on the inside of the foundation that prevented surface water from flowing in?
You don't want a concrete slab. It doesn't belong in an old house. Moreover, it will be freezing cold with rock underneath.
Hello and thanks for the reply. There was soil and stone, and it turned out there was a cavity in the rock beneath where water collects. It flows towards the house on one side, but on the long side, water comes via the rock below ground level and can't be easily drained away. Shouldn't there be a waterproof layer against the ground? Houses that are insulated can't breathe well enough. Without insulation, it's not possible to live there in 2026. The people who lived in the house before probably wore double wool socks, had rag rugs, and kept the fire going 24/7.R Räknenisse said:If it has worked for many years, it can continue to do so.
I the first place, I would focus on making the conditions outside as good as possible to divert direct water flows. Just because it slightly slopes towards the house doesn't necessarily mean large amounts of water will flow in. It's hard to say anything about it without info on what the ground looks like.
But a wise piece of advice for such a house is that regardless of the solution you choose, make sure not to do it with impermeable materials and maintain the possibility for the whole house, including the foundation, to continue to breathe.
Was it only organic material that lay in the hollows? Not, for example, clay that could have acted as a filler?
It's hard to know what will work as it depends on the moisture load from the ground/rock. I recall that someone here on the forum, in a thread, had water just 50 cm below the ground surface but still didn't have any moisture problems in the foundation.
If you want to try to guard against too much moisture, a permeable ground cloth might help. I'm thinking of the black plastic fabrics used by professional growers to stop weeds, retain moisture in the soil, and at the same time allow rainwater to pass through to the ground. This way, no water can stand on top of the cloth, whether from potential leaks from heating or drinking water pipes, condensation, or extreme rainfall, while most of the ground moisture is kept in check under the cloth. (Assumes a draining material above the cloth, but that seems obvious.)
How far is it from the ground/rock up to the floor level (floorboards)?
If you want to try to guard against too much moisture, a permeable ground cloth might help. I'm thinking of the black plastic fabrics used by professional growers to stop weeds, retain moisture in the soil, and at the same time allow rainwater to pass through to the ground. This way, no water can stand on top of the cloth, whether from potential leaks from heating or drinking water pipes, condensation, or extreme rainfall, while most of the ground moisture is kept in check under the cloth. (Assumes a draining material above the cloth, but that seems obvious.)
How far is it from the ground/rock up to the floor level (floorboards)?
It is possible to insulate houses so that they can breathe if you choose to do so that way. It sounds like there was a fully working solution to the problem. If what you dug away wasn't organic material, I would think it was a well-thought-out fill that minimized moisture load.M Marika Berg said:Hello and thanks for the response. There was soil and stone, and it turned out to be a hole in the bedrock underneath where water collects. It's flowing towards the house on one side, but along the long side, water comes via the bedrock below ground level and can't be drained away easily. Shouldn't there be a waterproof layer against the ground? Houses that are insulated can't breathe well enough. Without insulation, it won't be possible to live in 2026. Those who lived in the house before probably wore double wool socks, had rag rugs, and kept the fire going 24/7
But it sounds like you've already decided to build with techniques that require you to drain? Then you've made a choice. Since I think it's an unwise choice for that house, I have nothing to contribute in that case.
Click here to reply