I am in the process of building a house and have encountered a problem. I managed to skip choosing OSB behind drywall (1000 choices, so this was missed and it's too late to fix now). I can't just simply buy OSB and put it behind the drywall because the salings for the windows are already cut and finished. The wall would thus be 12mm too thick.
What do you think about replacing the 28x70 battens behind the drywall with 15x69 (for example, sold in pine at byggmax) and then putting up OSB and then a drywall sheet?
I heard from a carpenter that there's a risk it might be a bit shaky due to the flex in a 15x69 instead of a 28x70, but that the OSB sheet might absorb this flex.
This is only a problem in walls with doors or windows. In other walls, I can just throw on OSB. I hope someone with similar experience can give me a tip!
Have I got it right? The wall consists of a frame structure and then spaced 28x70 on the inside, and the gypsum should be attached to these.
Is the spacing in place? Should the spacing be set across the frame structure or along it? Regardless of whether the spacing is set across or along the studs, 15mm spacing and 12mm OSB should be as sturdy—if not sturdier—than 28mm spacing, if you screw tightly enough and also secure the OSB into the frame structure.
Another question; how many shims are we talking about? Is it a prohibitive cost to solve new shims?
Note: I have no experience with this myself, but common sense tells me that two screwed-together layers are stronger than one if the total thickness is the same (almost in this case). Do not take my opinion as fact!
Edit: The space for the electricity is obviously a good point!
I'm also a bit confused. Is it about spacing on the walls? Is it to create an installation layer (space for electrical conduits without puncturing the plastic)? I assume no insulation is intended in that layer?
Anyway, in that case, I would have attached 17*45 to the wall studs (not across), and then added OSB and drywall. It would be like any other wall where there is cc60/cc45.
Placing such thin spacing across the wall studs doesn't feel quite right. Remember that wet rooms and other tiled walls have specific CC requirements.
Electricity is a good point, will check with the electrician to make sure it's manageable.
The casings for the elite windows were included and will fit well if the wall has the right thickness. It concerns 16 windows with free forms, etc., so buying new casings is probably not an option at the moment.
Yes, I will nail the battens to the plastic-insulated exterior wall layer. Standing cc45. I have 900 plasterboards included. In the wet rooms, plywood is included from the start, so that's sorted. It spontaneously feels like the layer in between is for electrical conduits to avoid puncturing the plastic, indeed.
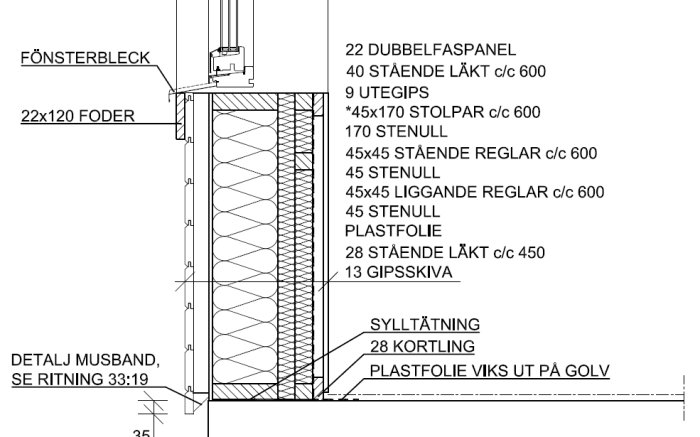
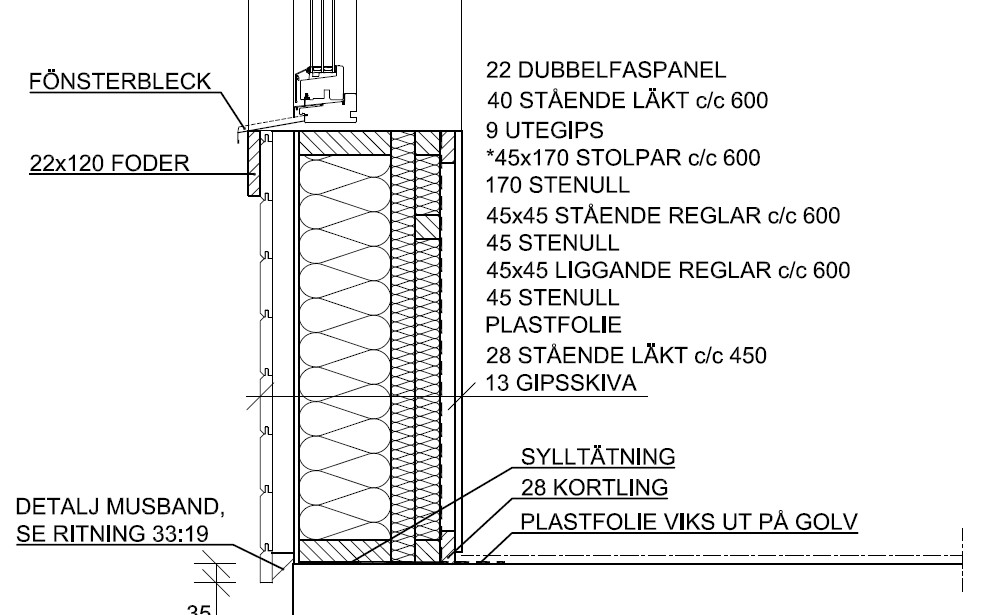
I don't know what is normally used for the framework behind. There was a substantial load of 28x70 included. I have framed up 45x45s with two layers of insulation in different directions on the wall studs inside the plastic. Innermost is 170 insulation.
That's right, I forgot to mention that it's a Fiskarhedenvilla. I spoke with another electrician last night who thinks that it might be tight with a 16mm installation layer. Some of the pipes/conduits they run are up to 20mm. But locally, it might be manageable in some areas.
Frankly, OSB isn't needed in all walls. Rather, just in those where you might hang heavier things later. Also, the kitchen in this case isn't planned to have plywood behind it, something I would like to have.
You write that you have 2x45 inside the plastic (towards the room, that is). Then you should be able to fit the electricity, right? For thicker pipes, you can notch a bit into the inner 45, and then it's fine with boxes, etc., as you can carve a bit into the insulation if needed.
Yes, you might be misunderstanding. I'm going through the wall from exterior gypsum inward, so it's understandable.
Exterior Gypsum - Vertical 170x45 with insulation cc60 - vertical furring 45x45 with insulation cc60 - horizontal furring 45x45 with insulation cc60 - plastic - vertical 28x70 cc45 (electrical installation layer) - gypsum.
What I want to change is:
plastic - 28x70 - gypsum
to
plastic-15x70-osb-gypsum.
On certain walls where there are furrings for windows made for 28x70+ gypsum. (furrings are 40mm).
On interior walls without doors and windows, I attach osb on 28x70 and the wall simply becomes 11mm thicker which doesn't matter.
Our builders made a similar miscalculation. We solved it by putting OSB and repair plaster on the exterior walls, building 6 mm more for a total of 18 mm, and it worked for us.
Okay okay. I've talked to the electrician who says he has some 20 conduits for, for example, media and stove, etc. Otherwise, it would have worked with thinner battens under the plasterboard. But I'll probably let him run his conduits first, and then I'll use some makeshift solution in places where I know a lot of stuff is going to be hung. All interior walls will be OSB, so all hope is not lost. Thanks for all the responses! Excellent forum.
Click here to reply
Vi vill skicka notiser för ämnen du bevakar och händelser som berör dig.