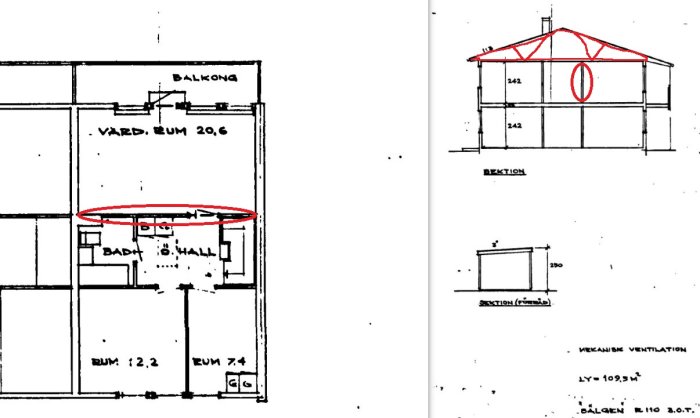
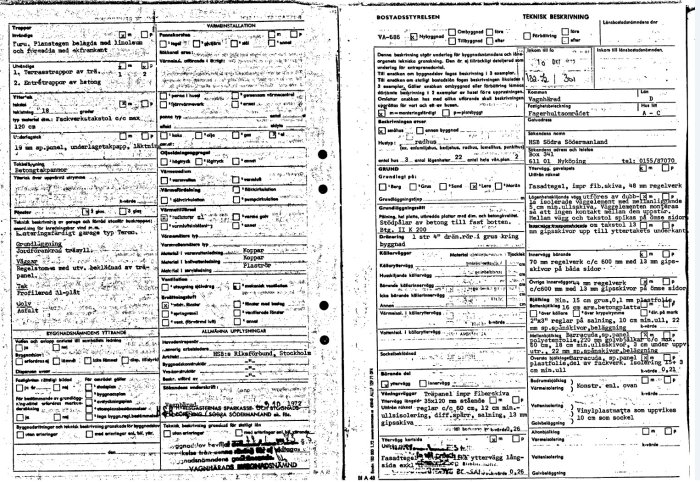
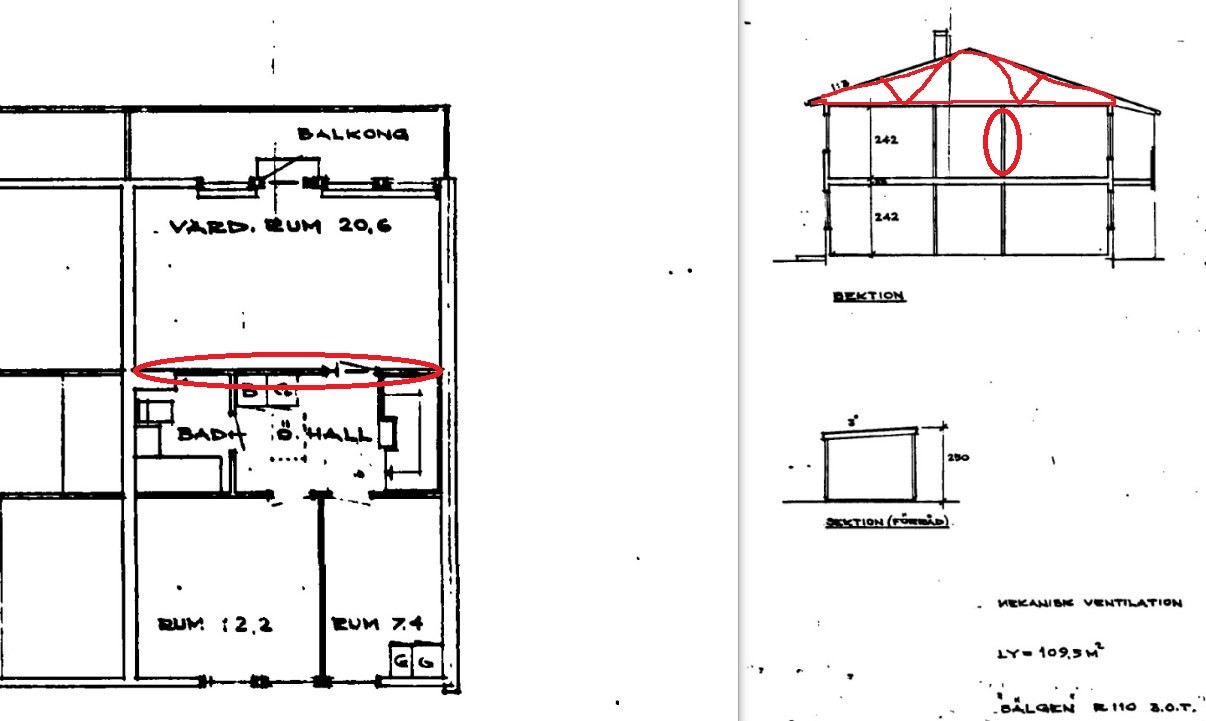
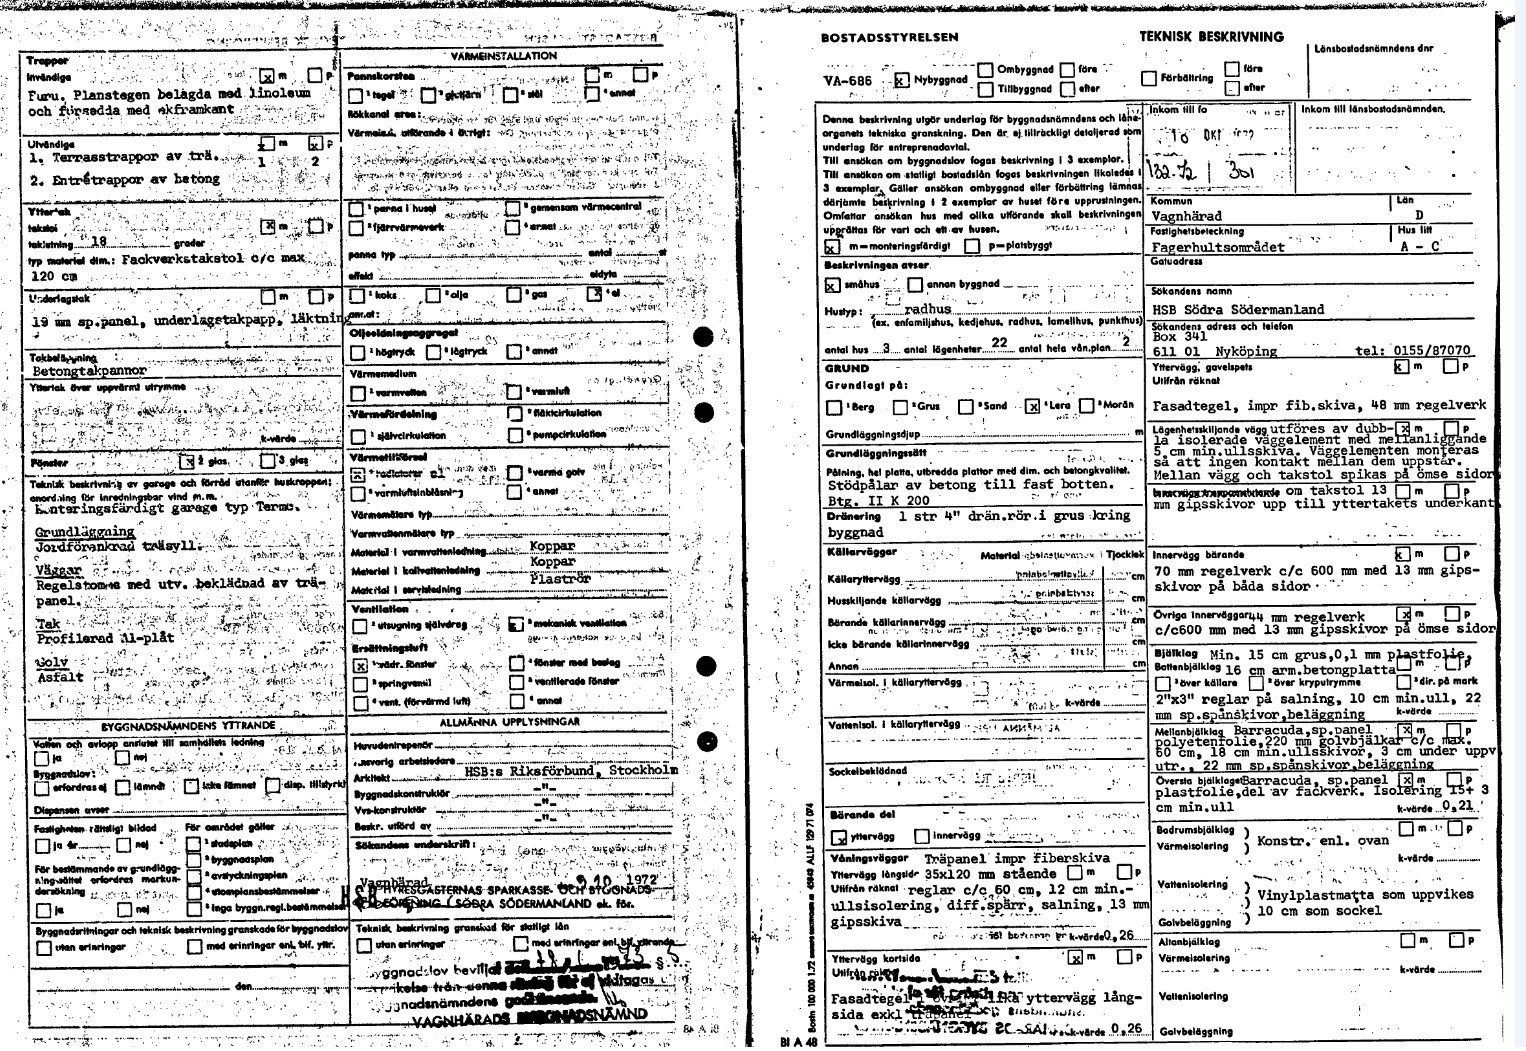
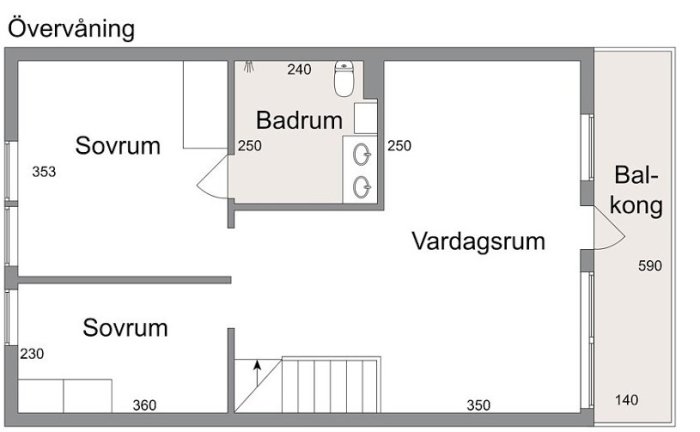
I have moved to a townhouse and am wondering if the wall that's circled is load-bearing or not, and whether the trusses are self-supporting. The municipality couldn't really answer this, and these are the drawings and descriptions I've managed to obtain.
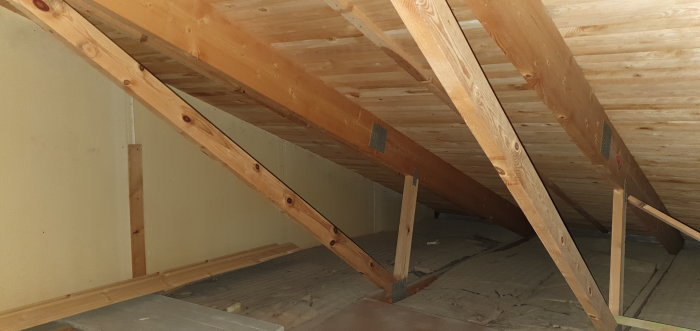
What I can discern is that the exterior walls are load-bearing. Anyone with more expertise who can answer this? I've drawn in how the trusses look when I looked up in the attic. They seemed to be W trusses. Sorry for my lousy paint skills.
A truss is normally self-supporting between its endpoints. None of the interior walls here are constructed to be load-bearing. One factor that could impact the situation is that the snow load standards have changed quite significantly in your area since the house was built in the early '70s. It might therefore be wise to check the dimensions of the truss. What could happen is that the deflection might be slightly larger when it has snowed heavily. At the same time, there is the wall that runs parallel to the one you wish to remove, which serves the same purpose. I'm fairly confident that you can remove the desired wall, but a bit of caution is always advisable. The house was designed by HSB's architectural office, which stands for quality.
Thank you for the answer. The thing is that the wall is unfortunately already gone. We've only been living here for 2 months and just found out there used to be a wall there. What has been done is that the toilet has been widened by about 1m. That's why I became a bit worried if this wall was load-bearing.
The snow loads from the 70s to now should be less, as there was much more snow back then compared to now in our warm country?
There may have been more snow in the past than now, but the standards were completely wrong in some areas and they were guiding for construction. We have had many roof collapses due to incorrect snow loads.
In your new drawing, the wall that separates the bedrooms is still there, that's what I meant. Go up to the attic and measure the different parts of a roof truss so we have something to compare with.
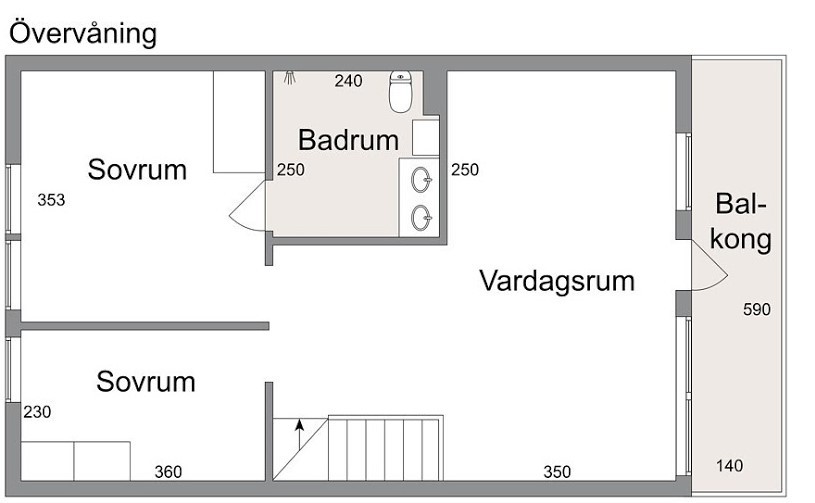
wondering if the wall that is circled is load-bearing or not
It says in your technical description that load-bearing interior walls have 70 mm studs,
and other interior walls have 44 mm studs.
So it's just a matter of measuring, right?
It says in your technical description that load-bearing interior walls have 70 mm studs,
and other interior walls have 44 mm studs.
So isn't it just a matter of measuring?
How am I supposed to measure that when they are inside the wall without tearing down the wall?
Unfortunately, measuring the walls provides no benefit. A truss rafter is designed to be self-supporting, i.e., not needing support from partition walls. However, the conditions may have changed. Technical descriptions were based on forms that were not always optimal for the situation. I suggest you do as I wrote in post #4.
Now I have been measuring a bit.
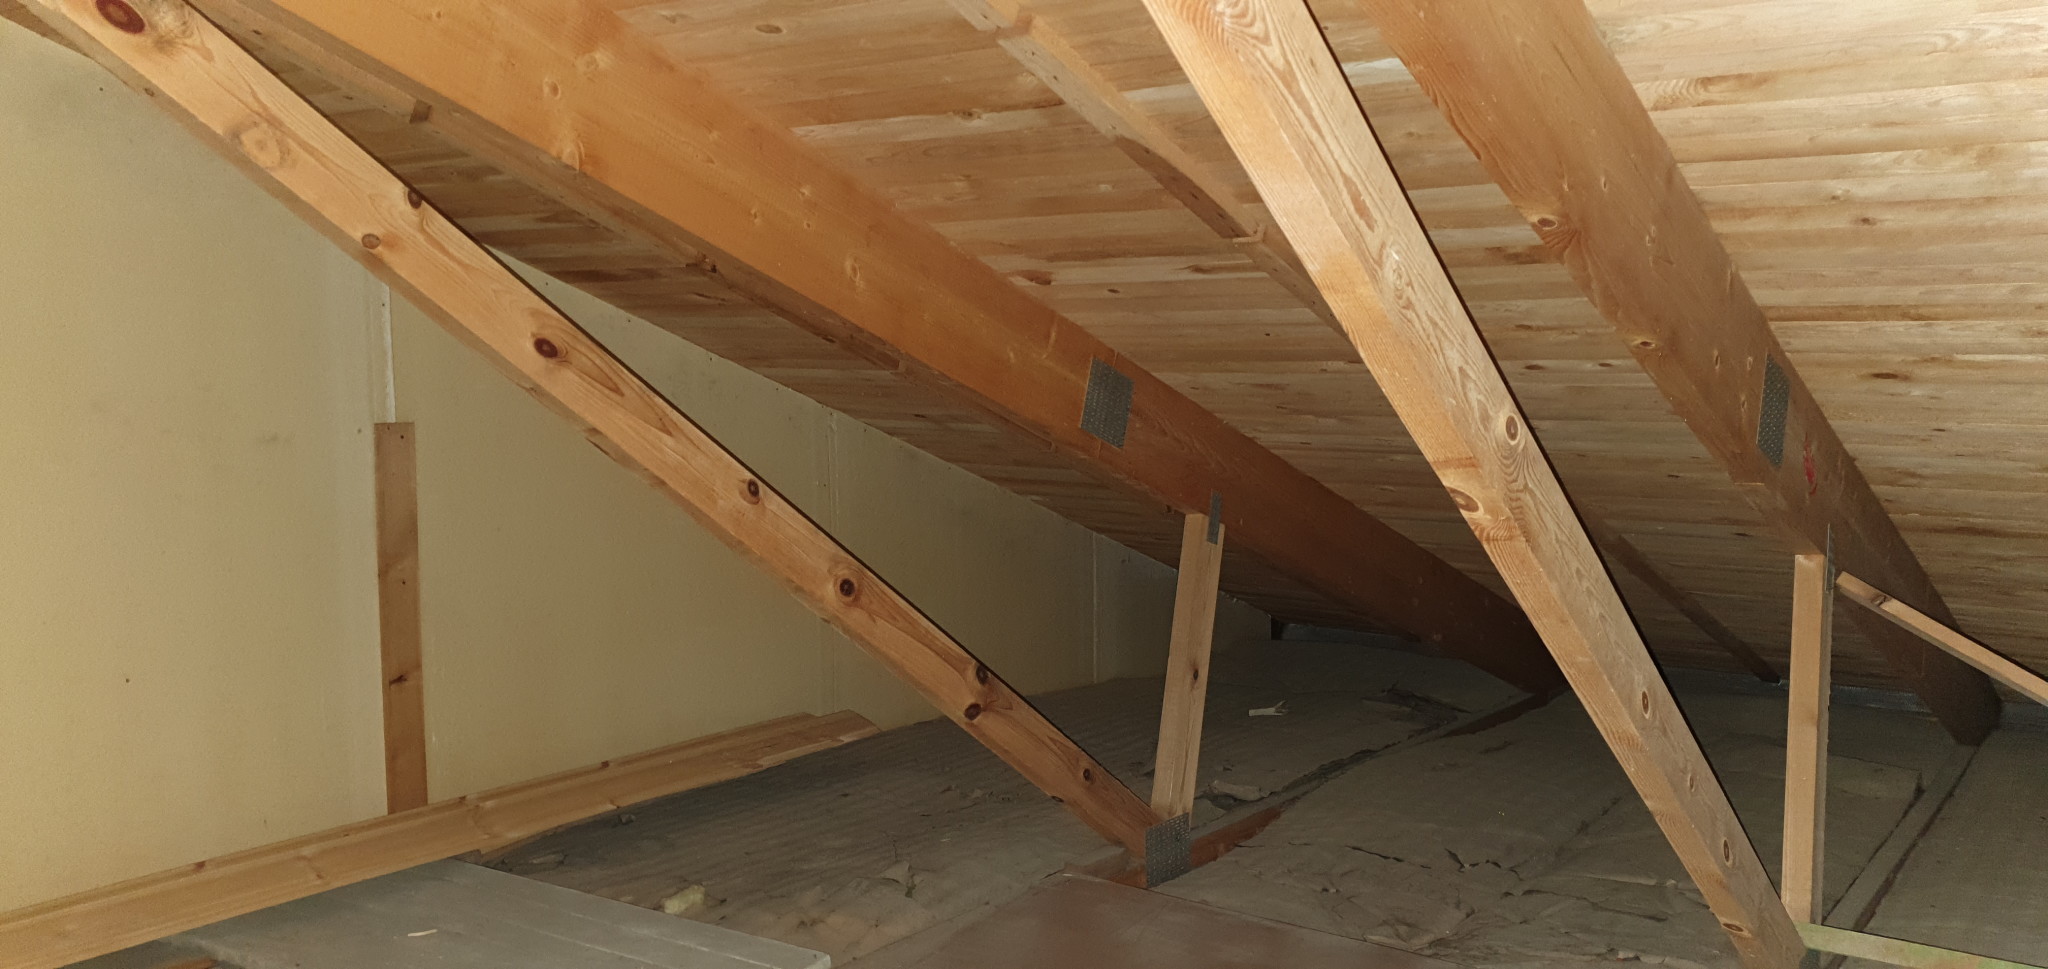
The board that lies above the outer walls is approximately 210x43, the same with the one lying against the ceiling. The actual W is approximately 92x44.
The length inside the house between the outer walls is around 9.5m, so add the wall thickness and the rafters rest on an approximate 10m span.
Those were really solid dimensions! According to the wood guide, upper and lower frames, as they are called, in snow zone 2 with a span of 10 m and a roof slope of 14° (less favorable) should be at least 45x195. This provides good margins.
Those are really substantial dimensions! According to the wood guide, upper and lower frames, as they are called, in snow zone 2 with a span of 10 m and a roof slope of 14° (less favorable) should be at least 45x195. That provides good margins.
Saw that table just now too. So I should be able to relax and have a coffee then?