
4,269 views ·
6 replies
4k views
6 replies
Yet another "Is the wall load-bearing" thread
I have looked around a bit and found other threads on the same subject, but I haven't gotten a good answer from there, so I'm creating a new thread, hope that's OK 
We had plans to open up the bedroom wall and build a closet towards the attic space.



I opened up the surface on the inside to check how the wall looked and found that it was built with solid wood at least 20x20cm.

Therefore, I was afraid that it might be a load-bearing wall, but I need some expert advice from the rest of you.
What do you think? There are solid beams a few meters in from the wall as well (marked with arrows), are they supporting everything, or is the wall also part of the construction?

Can you open up a 3m hole without needing to reinforce it?
(Note: The beams visible in the bedroom ceiling are fake...)
Maybe I should add that the house is from the 1860s as well.
Thanks in advance
We had plans to open up the bedroom wall and build a closet towards the attic space.
I opened up the surface on the inside to check how the wall looked and found that it was built with solid wood at least 20x20cm.
Therefore, I was afraid that it might be a load-bearing wall, but I need some expert advice from the rest of you.
What do you think? There are solid beams a few meters in from the wall as well (marked with arrows), are they supporting everything, or is the wall also part of the construction?
Can you open up a 3m hole without needing to reinforce it?
(Note: The beams visible in the bedroom ceiling are fake...)
Maybe I should add that the house is from the 1860s as well.
Thanks in advance
Last edited:
Get the feeling that you have a mansard roof, and if so, it is the support beams that are in the wall. The outer wall is the roof truss you are pointing at with the arrows.
http://www.timmele.com/pdf/mansard.pdf
It is not just a matter of bridging over here.
http://www.timmele.com/pdf/mansard.pdf
It is not just a matter of bridging over here.
No, no mansard roof. Here is another picture that shows one of the beams a little better:

Here you can also see the angle of the roof a little better.
Here you can also see the angle of the roof a little better.
If the house is from the 19th century, it is built with horizontal timber in the entire house's exterior walls, interior walls that probably divide the house into four rooms on the ground floor. If the timber is healthy and there aren't rafters directly over what you plan to remove, then it's not a problem if you just leave one/some to keep it all together.
Generally, all log walls in a log house are more or less load-bearing. However, this doesn't mean it's impossible to make openings, but one should be quite cautious. There is a clear difference between making a doorway and completely removing a wall, as it seems you intend to do.
The question here is what kind of roof construction you actually have. It's not entirely clear from the pictures. The beams you show give some clues, but those beams only support the "actual" roof construction, and it's unclear what is original versus later additions for support. It does look like there is some kind of truss variant, but you will need to confirm this. Otherwise, gabled roofs are quite common in log houses. We ourselves have a gabled roof with log walls extending to the kneewalls. Here, the intermediate or support rafters (those between the ridge and the wall plate) rest directly on the log walls to the kneewalls. This makes these log walls a very central part of the roof construction.
In your case, the kneewall might possibly provide support to the roof trusses and is quite important. It should still be possible to create some door openings as long as the bottom and top logs are left intact. However, removing the entire wall is probably not advisable (at least not without a thorough investigation and well-planned load management). But as mentioned, you must understand the roof construction first to identify the wall's function. Perhaps you can make openings in the ceiling to see if any trusses rest on the log wall.
The question here is what kind of roof construction you actually have. It's not entirely clear from the pictures. The beams you show give some clues, but those beams only support the "actual" roof construction, and it's unclear what is original versus later additions for support. It does look like there is some kind of truss variant, but you will need to confirm this. Otherwise, gabled roofs are quite common in log houses. We ourselves have a gabled roof with log walls extending to the kneewalls. Here, the intermediate or support rafters (those between the ridge and the wall plate) rest directly on the log walls to the kneewalls. This makes these log walls a very central part of the roof construction.
In your case, the kneewall might possibly provide support to the roof trusses and is quite important. It should still be possible to create some door openings as long as the bottom and top logs are left intact. However, removing the entire wall is probably not advisable (at least not without a thorough investigation and well-planned load management). But as mentioned, you must understand the roof construction first to identify the wall's function. Perhaps you can make openings in the ceiling to see if any trusses rest on the log wall.
Last edited:
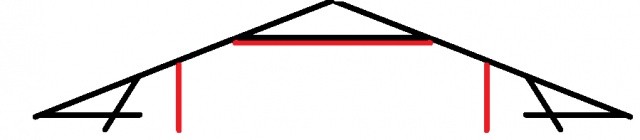
Thank you for the response and opinions. I have done a bit more research, and it seems, as Macarus writes, that the roof truss rests on the wall. It DOESN'T HAVE to be that way, but I will hold off on this project and ask a professional to make an assessment if we decide to proceed with the project in the future. Attached is a rough sketch of how I perceive the construction (if anyone is curious). Roof truss in black and interior walls/ceiling in red. But as mentioned, nothing will come of this right now anyway.

Sounds like a wise decision.
However, I recommend that the professional you speak with is a structural engineer, civil engineer.
//
However, I recommend that the professional you speak with is a structural engineer, civil engineer.
//
Click here to reply