This year, I am going to try tackling a project that has been in the planning stage for a long time but hasn't been realized yet. It's about a wind/privacy screen for our patio. I've been going over the design with my wife, and we have now settled on the appearance. However, I've never built something like this before, so I could use some tips and advice from the forum.
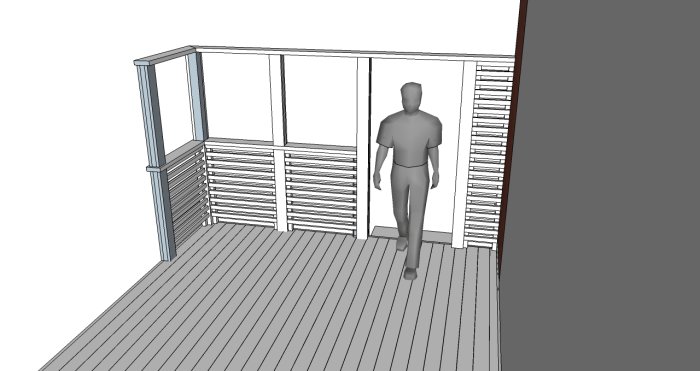
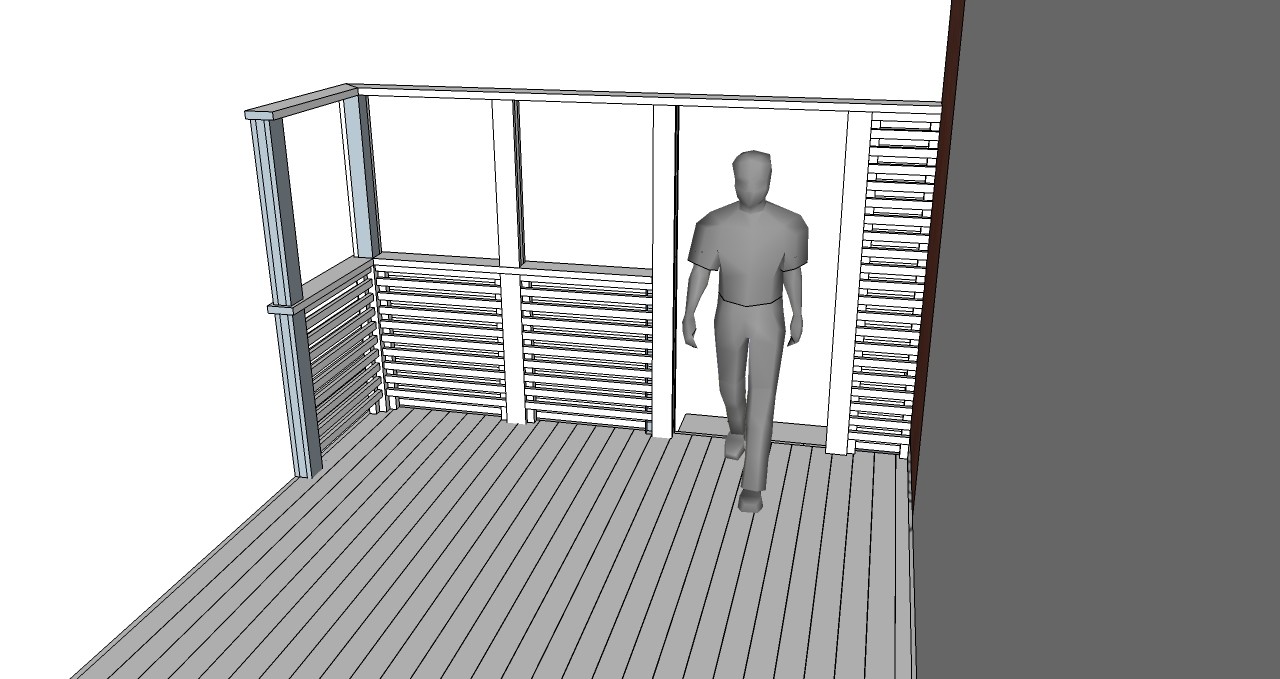
This is how it is intended to look:
As you can see, it's the classic staggered slats for the fence sections themselves. The openings are intended to be easily covered with awning fabric for privacy when desired (my wife wants to sunbathe in a bikini) or if it gets a bit windy. The reason we are not building a solid fence is because it would also block the view, so to speak. We want to be able to look out into the garden when we feel it's okay for the neighbors to overlook our patio.
I've added the angle to strengthen the structure and to have a good corner for the gas grill.
Now for my considerations where I would like some feedback.
I've set the railing to 100 cm; is this a reasonable height for a patio railing? It should be said that this is a patio that is about three decimeters from the ground, so there's no need for a fence at all, other than for wind protection. Large parts of it are also enclosed by vegetation.
What is a reasonable height for the top rail? Where the man is strolling in the drawing is the pathway from the patio to the lawn, so it should feel natural to pass through there even if one is tall. Should I go with the normal door opening height, or should I raise it further?
When I make the slat construction, I'm a bit worried it will look "peppered" if I screw every slat at the ends. I imagine screwing a 45x45 list against the upright "posts," between the railing and the floor, to which the slats will be attached. Is there a better solution? I’m not keen on plugging as it would result in a massive number of plugs...
I plan to make the "posts" from three parts. The core will be a 45x120, the same as the beams the deck is on. On the outside of the core, I will screw 28x120 decking that goes below the floor level and thereby encloses the beam like an upside-down "U." The structure will be anchored with carriage bolts through the beam. Does this sound like a good solution?
More questions are likely to arise. All thoughts, tips, and advice are greatly appreciated!
It's probably good as you think, but a height of 1 meter is too high if you want to see out over the garden and not just the sky. Sit on something that will be on the patio and measure up to your eyes to get the measurement for the rib height.
Additionally, you can put a couple of cords (not wire, it rusts) at the top and bottom with a fabric you can draw over, and you can have them along the posts when it should be open. Just choose one or two curtains.
The solution can look very nice, but requires a great deal of precision when installed. I would place the top rail (underside) 210 cm above the decking. It's a fairly established measurement. The top of the "window openings" and a railing should not be more than about 70 cm above the floor if they are not to interfere with the view when sitting at a dining table. Otherwise, I have no comments.
I have a fence with horizontal boards, 110 mm wide with 110 mm gaps. On the other side of the 90-posts, there are similar boards but offset by 110 mm. So it's very sparse but still provides zero visibility.
The unfortunate experience is that it really provides 0% protection against the wind. The wind blows straight through. Worth considering.
Your approach sounds good, but a height of 1 meter is too high if you want to see out over the garden and not just the sky. Sit on the item that will be on the terrace and measure up to your eyes to get the correct height for the slats.
In addition, you can attach a couple of lines (not wire as it rusts) at the top and bottom with a fabric you can draw across. You can have them along the posts when it needs to be open, just choose one or two curtains.
As mentioned, there is a lot of vegetation along the terrace, so that view doesn't really exist anyway. It feels more important to have the railing at a "normal" height for convenience. I already have some thoughts on how the awning fabric should hang. They will be completely removed when not in use.
The solution can be very stylish but requires a ton of precision when installed. I would place the top beam (bottom edge) 210 cm above the decking. It's a fairly established measurement. The top edge of the "window openings" and a railing should not be more than about 70 cm above the floor if they are not to obstruct the view when sitting at a dining table. Otherwise, I have no comments.
210 cm, check! (On the drawing I had chosen 95 cm...so I need to update it!)
I have a fence with horizontal boards, 110 mm wide with a 110 mm gap in between. On the other side of the 90-posts, there are similar boards but shifted 110 mm. So, it's very sparse but still gives no visibility.
The unfortunate experience is that it really provides 0% protection against the wind. It blows right through. Worth considering.
I understand that it doesn't give much wind protection. With the slats I've chosen (28x45), the wind probably won't blow through, but it still won’t be so tight that it causes turbulence.
In our case, we also need it to be much denser because our neighbor's house is much higher, so they look down onto our patio.
Does anyone have any tips on how the slats can be attached without so many screw heads? Can I nail them with a brad nailer?
Click here to reply
Vi vill skicka notiser för ämnen du bevakar och händelser som berör dig.



Nyfniken said:
I have a fence with horizontal boards, 110 mm wide with a 110 mm gap in between. On the other side of the 90-posts, there are similar boards but shifted 110 mm. So, it's very sparse but still gives no visibility.