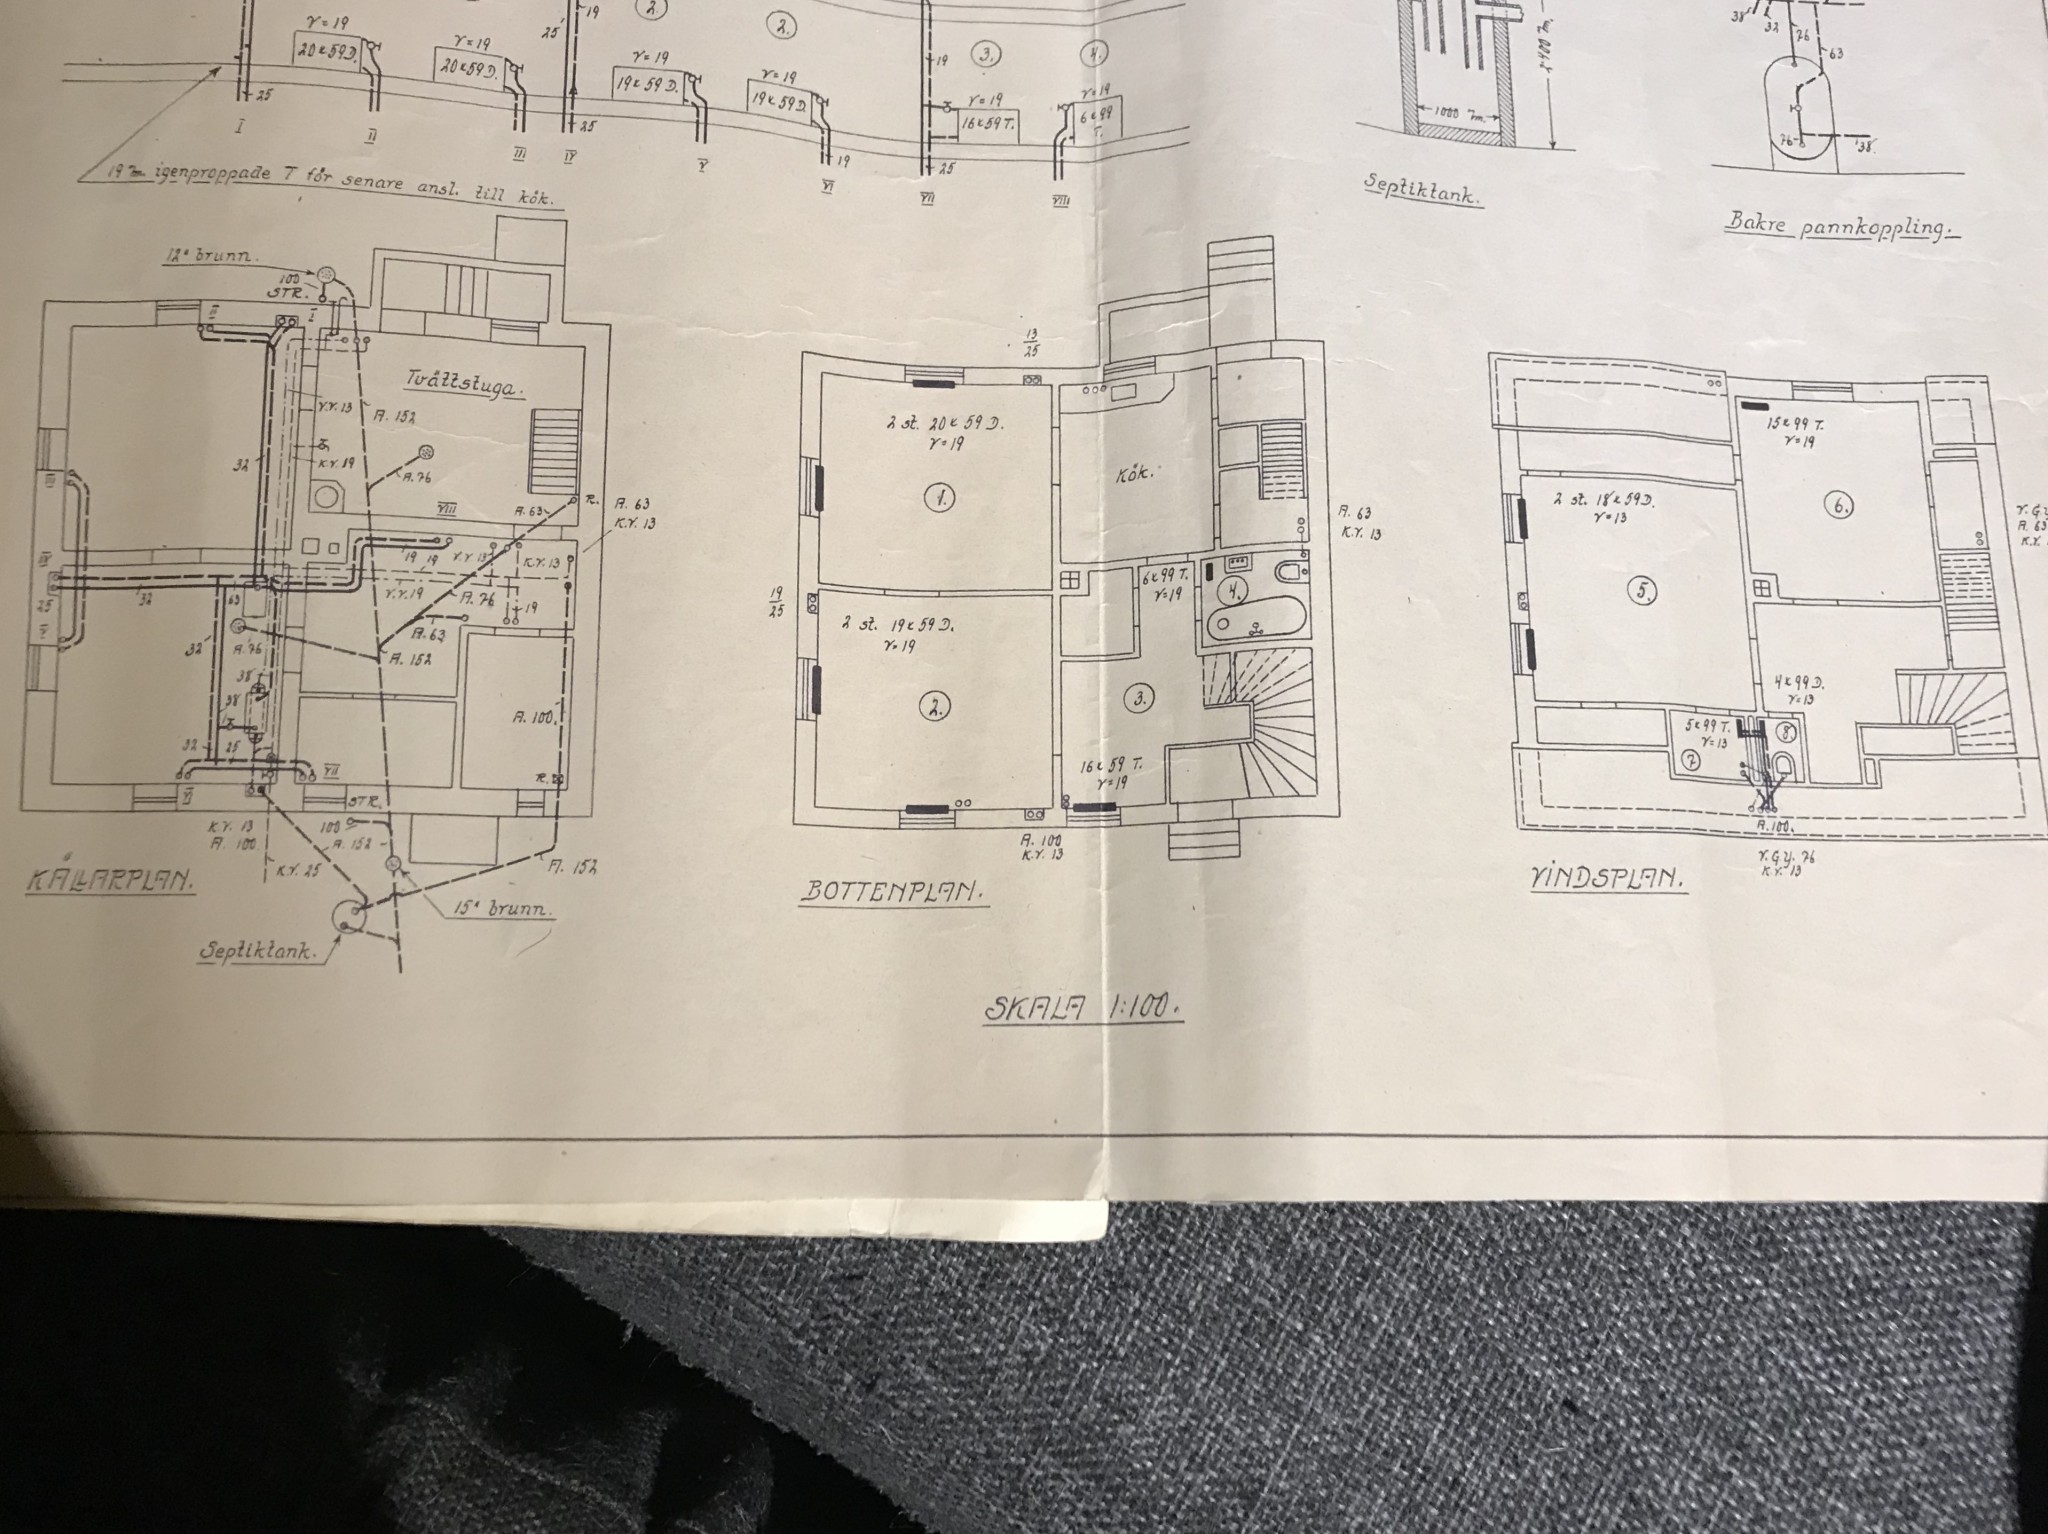
Is there anyone who would dare to say which walls in this house (built in 1934) are load-bearing?
We have some plans for future renovations, especially on what the blueprint calls the attic floor.
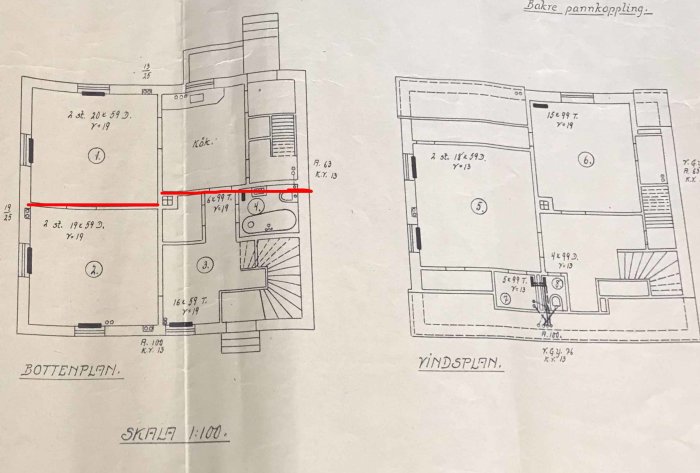
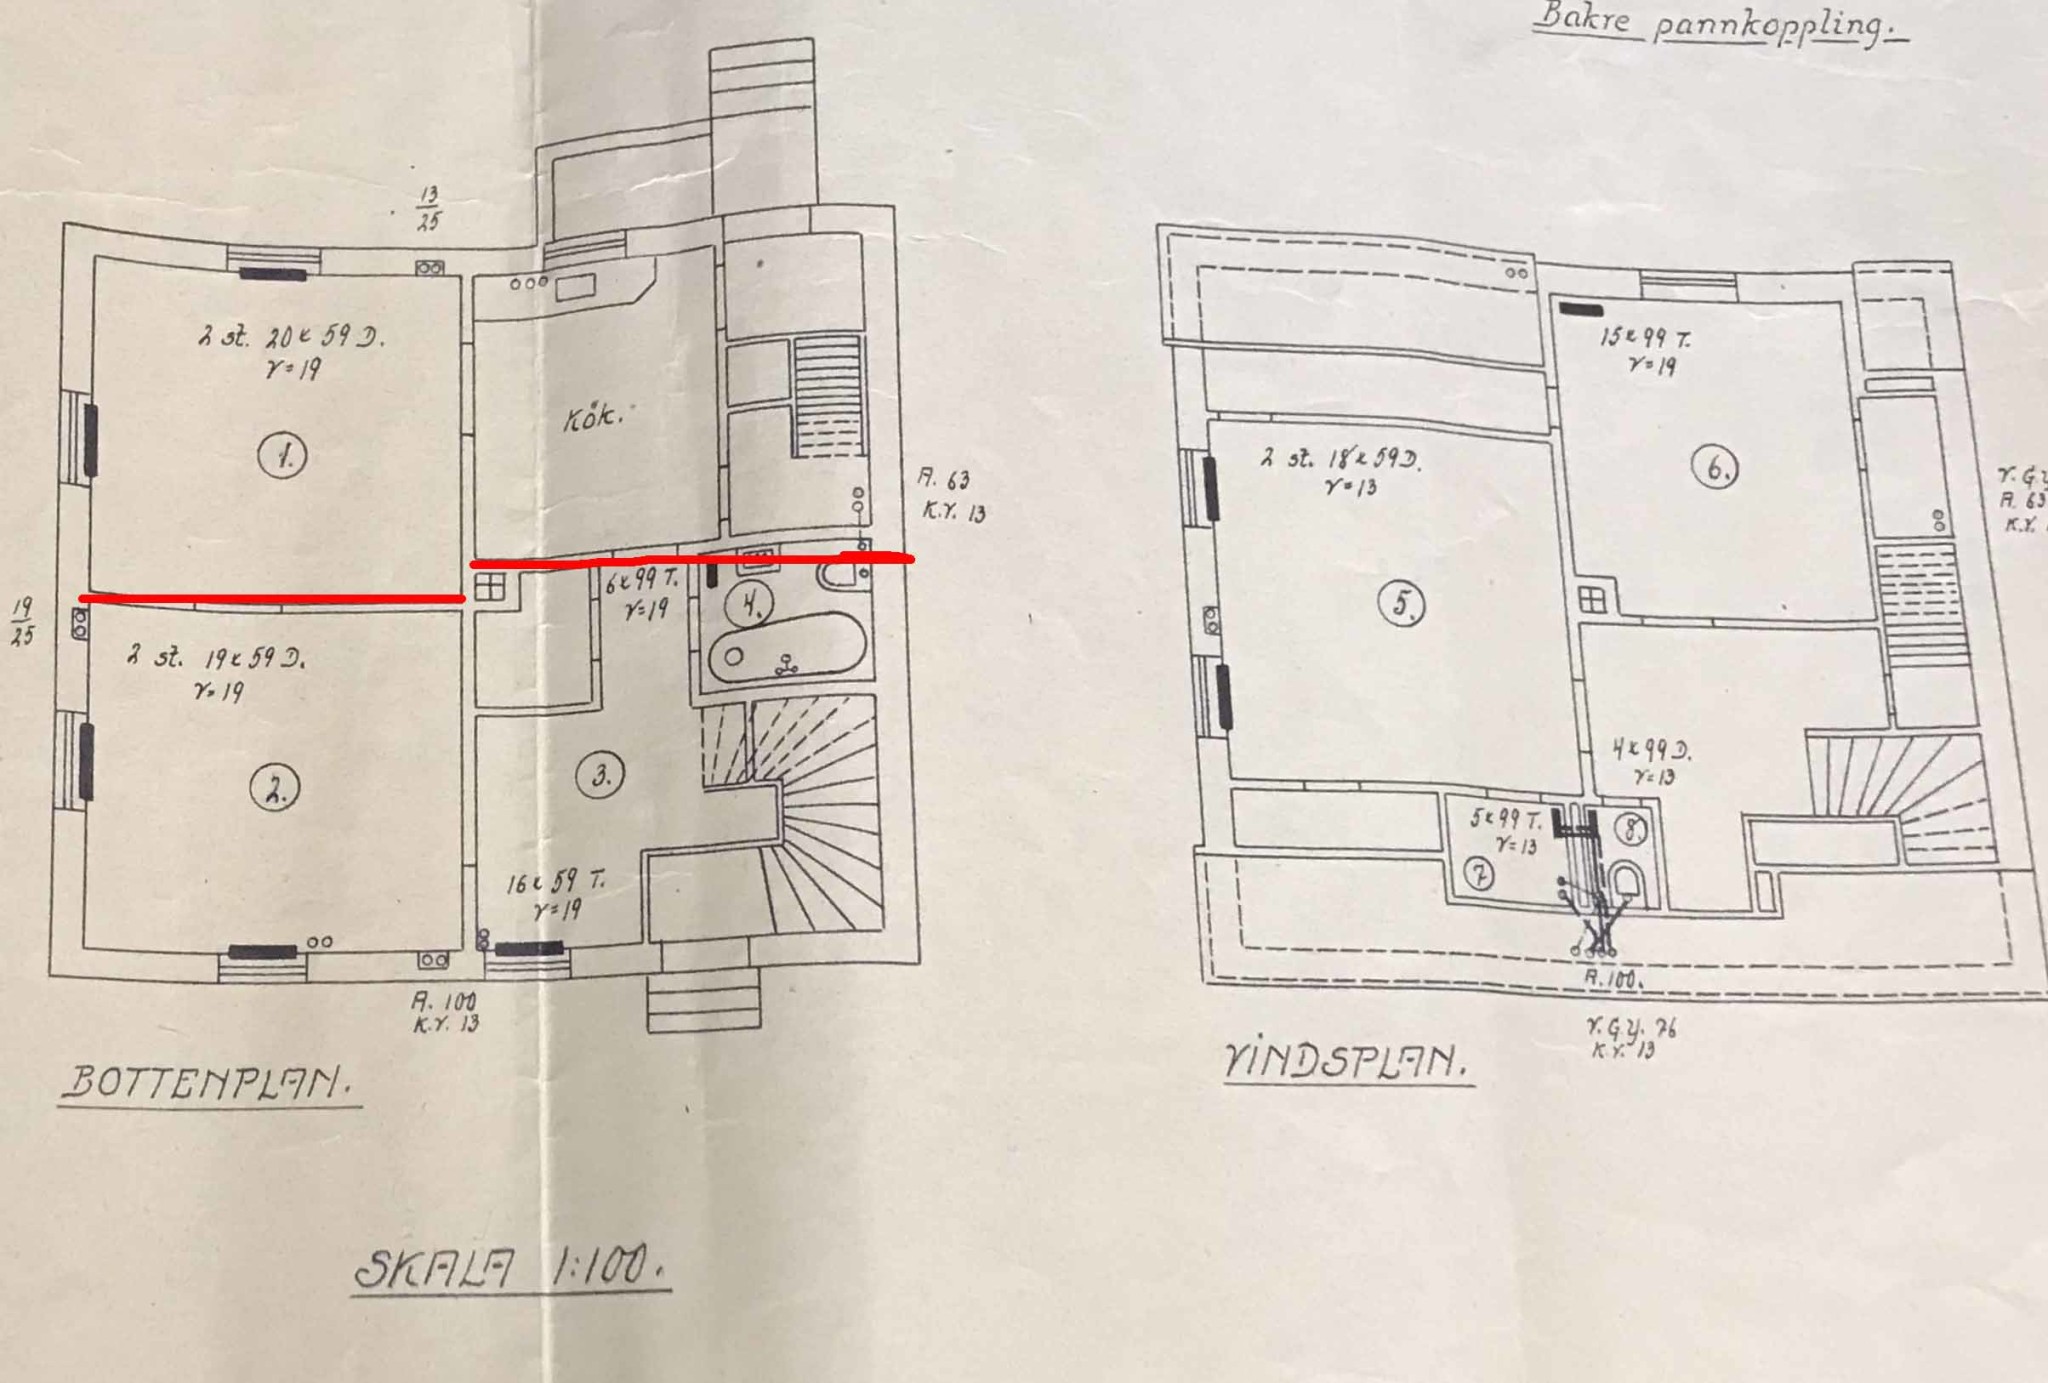
On the ground floor, the red-marked walls are definitely load-bearing. In the attic, no walls are normally load-bearing, but all attic walls contain support posts for the roof trusses which cannot normally be removed. A warning is warranted. In plank houses from this time, all walls bear some load. If you remove a partition wall, a floor joist might be missing.
On the ground floor, the red-marked walls are definitely load-bearing. In the attic, walls are typically not load-bearing but all attic walls contain support beams for the roof trusses that you normally can't remove. A warning is warranted. In plank houses from this time, all walls are somewhat load-bearing. If you remove an interior wall, a floor joist might be missing.
[image]
Thanks for the reply! It's a brick house, so it should be better then?
Unfortunately not from this aspect. However, it is stylish and durable and adds some other good properties. The brick is in the outer walls in the form of a solid (at least) brick construction. The inner walls are probably made of tongue and groove wooden planks, approximately three inches thick. If the inner walls also consisted of brick, they would be thicker, at least if they are load-bearing. Don't be fooled by the fact that the inner walls have plaster outside the wooden planks.
Unfortunately, not from this aspect. However, it is stylish and durable and provides some other good qualities. The brick is present in the exterior walls in the form of a full-brick (at least) masonry construction. The interior walls are probably made of tongue-and-groove wood planks, presumably three inches thick. If the interior walls had also consisted of brick, they would have been thicker, at least if they are load-bearing. Don't be fooled by the fact that the interior walls have plaster outside the wood planks.
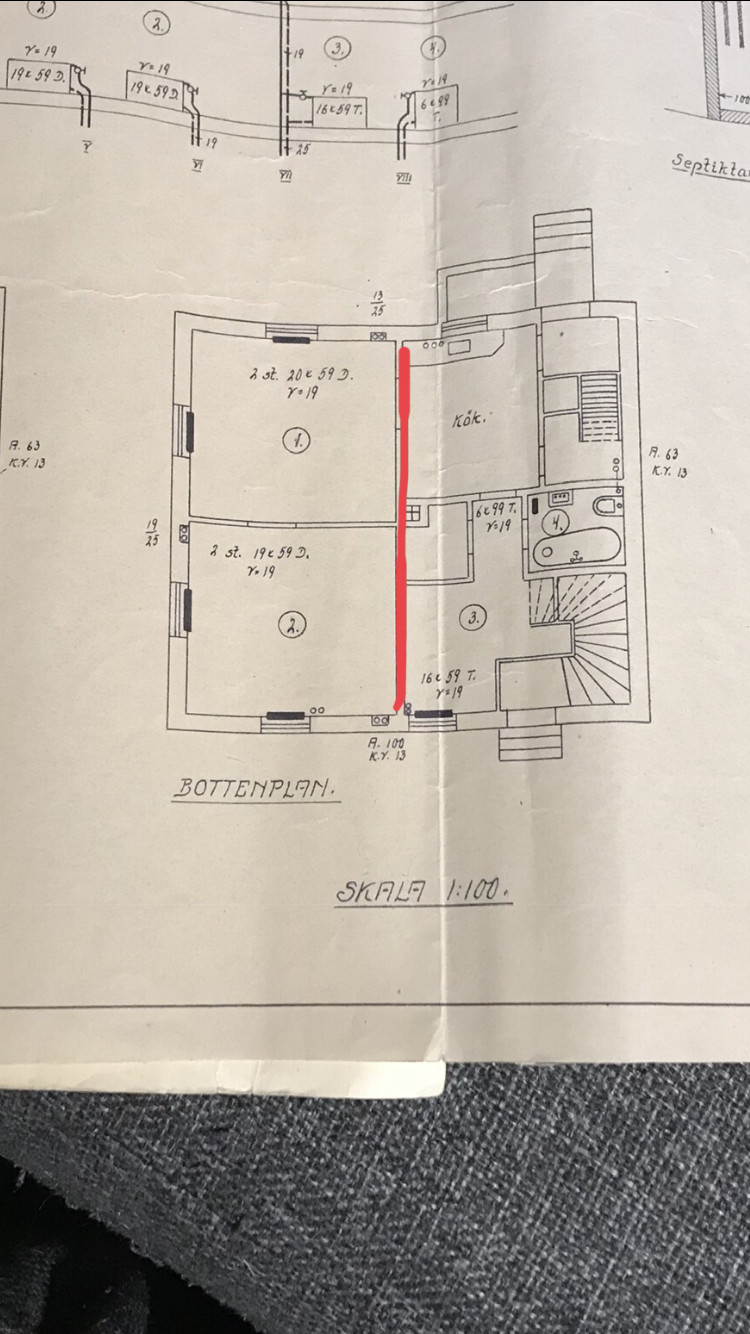
This wall is at least made of brick.
We demolished a bathroom, and it was then wood planks and "vass" with wire, then plaster on top of that. A mess to demolish, but relieving once it was done.
On the ground floor, the red-marked walls are certainly load-bearing. In the attic, no walls are typically load-bearing, but all knee wall walls contain braces for the roof trusses that you usually cannot remove. A warning is warranted. In plank houses from this time, all walls are somewhat load-bearing. If you remove a partition wall, a floor joist might be missing.
[image]
How do you know that? Doesn't it depend on how the roof trusses run?
On the ground floor, the red-marked walls are definitely load-bearing. On the attic floor, no walls are normally load-bearing, but all knee wall contain support posts for the roof trusses that normally cannot be removed. A warning is warranted. In plank houses from this period, all walls are somewhat load-bearing. If you remove a partition wall, a floor joist might be missing. [image]
What does it mean practically if you were to remove a partition wall on the upper floor and notice that a floor joist is missing?