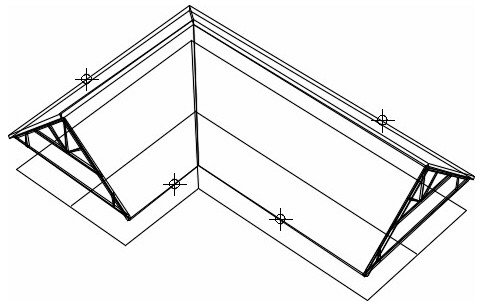
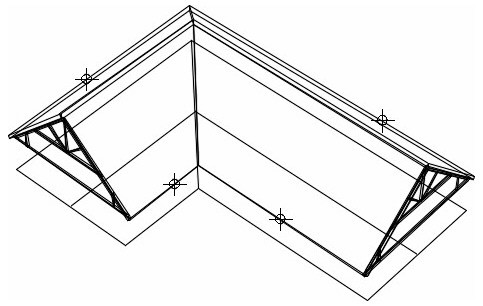
What is the best truss design for L-shaped buildings, i.e., buildings that form an angle where the adjoining structures have the same width? The question concerns gable roofs with approximately a 35-degree pitch.
I mean where the trusses from two directions meet right at the corner.
There are certainly different ways to construct this, but what is the best method if the two structures meeting at an angle are exactly the same width (i.e., have exactly the same-sized trusses)?
Are there any construction drawings? I've searched and searched for different solutions but haven't found a single one.
This is roughly what I mean, but I'm looking for images where the actual construction is visible and not hidden by the roof:
What does the floor plan look like inside the premises?
I am currently building a similar structure and I have chosen to use standard w-trusses and complete one roof before joining it with the wing building. One or two simple "trusses" where the roofs meet I will build on-site to provide support under the roof sheathing.
However, my solution is based on being able to have a load-bearing wall (or beam) between the two parts.
I am not sure exactly how the floor plan will be as I am not the one who will build it (asking for a friend), but I get the impression that they want it open right at the angle. My thoughts were to use corner rafters, i.e., place a diagonal truss between the inner and outer corners and then use half rafters to fill in from both sides of the outer walls. Feels like the simplest method if they want it open underneath, but there are probably other solutions as well. That's why I thought I'd ask here
Otherwise, you could do as you mean and go with a beam instead, but that might be more complicated, I'm not sure. Then the loft wouldn't be as open either.
Last edited:
Click here to reply
Vi vill skicka notiser för ämnen du bevakar och händelser som berör dig.