We are building a house and are wondering what is commonly done with drainage pipes from the upper floor. Are they usually run in the intermediate floor and interior walls or underneath, i.e., in the ceiling and built into a small box?
We have the same question regarding how to run the duct from the fan; I thought it was run up into the ceiling and then turned in the right direction in the intermediate floor. How do you others do it?
We have Kerttu beams, could it have something to do with it?
When building new structures, ensure that as much as possible is routed in the walls and floor structures. If it needs to be accessible for cleaning (a cleaning hatch is not a bad idea), plan one in, perhaps behind a wall panel.
An alternative, if it suits the layout, is a shaft designed for the purpose.
If problems arise that require making holes in several joists, you simply have to reinforce/bracket the floor structure in another way to achieve sufficient strength/stability.
It was exactly with the shafts that I thought we had planned away with the new construction. So, the rest of you also have shafts here and there for sewage pipes, ventilation pipes, etc.?
We have no ducts/shafts in our new build. The sewage from the upper floor runs in the joist space and in an interior wall, the interior wall can of course be made thicker to accommodate a 110 pipe.
The same goes for all FTX channels, they are hidden in joists and walls.
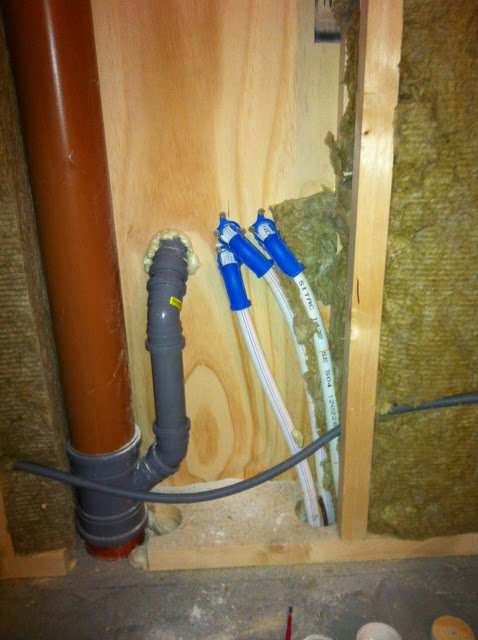
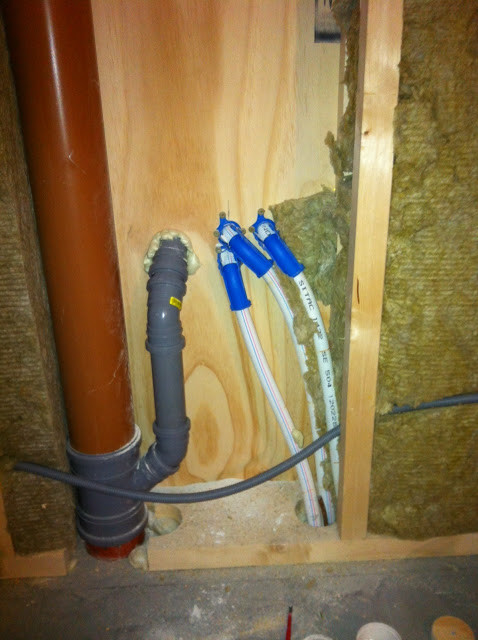
Here you can see the sewage stack going up, the small branch is for the sink in the downstairs bathroom. (yes, I know red pipes are primarily for underground use, but here a 2.5m scrap piece I had left from the foundation fit just right)
Last edited:
Click here to reply
Vi vill skicka notiser för ämnen du bevakar och händelser som berör dig.