
3,147 views ·
14 replies
3k views
14 replies
What is this type of "frame" called
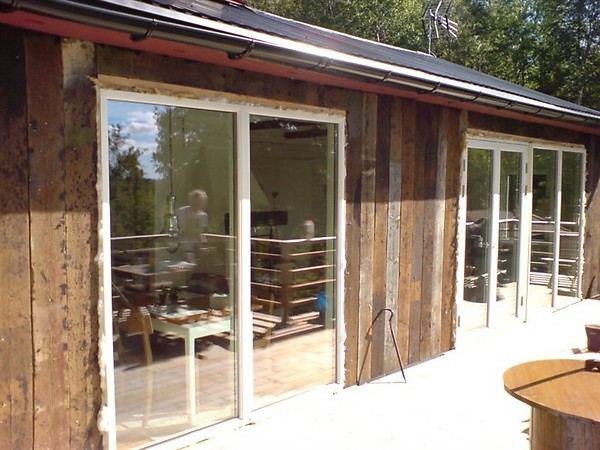
Switched to new windows in the cabin from '69 and then the panel suddenly became ugly and needed to be replaced... when I tore it down (fjällpanel without an air gap obviously), this wall appears, fairly thick boards. Does this type of wall frame have a name, those of you in the business.... "Common j-a '60s frame"?
Last edited:



Oh no. Installed wind barrier and battens for the air gap last weekend and was just planning to screw on the cladding and trim tomorrow.. (I'm not macho enough to nail, if I can avoid it  )
)
On the inside, however, there's 70mm insulation, which we think is sufficient.
What does the facade plank look like?
)On the inside, however, there's 70mm insulation, which we think is sufficient.
What does the facade plank look like?
Last edited:
With the risk of being considered a pedant:
I just remember that the definition of a plank was based on thickness, that a plank should be at least 2" thick.
I could be remembering wrong??
I just remember that the definition of a plank was based on thickness, that a plank should be at least 2" thick.
I could be remembering wrong??

Aha, so if I take a wide but thick board and turn it a quarter turn, it becomes a narrow plank!
Click here to reply