Hi
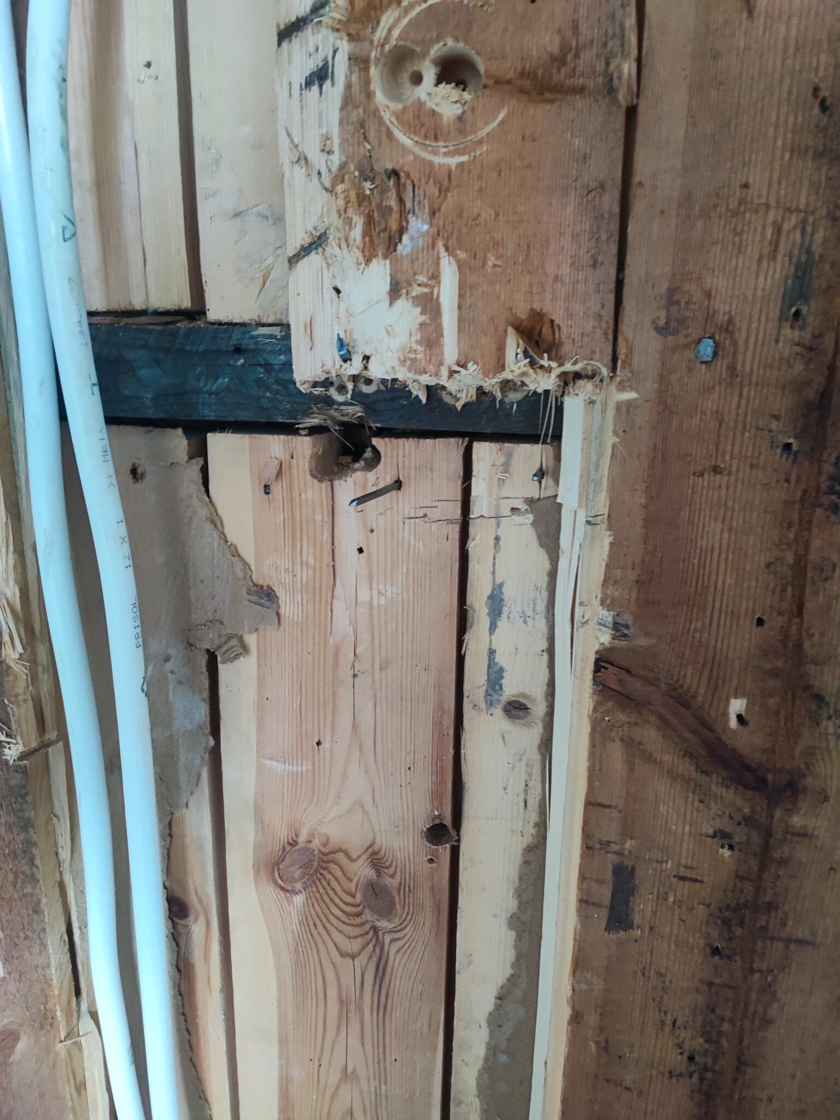
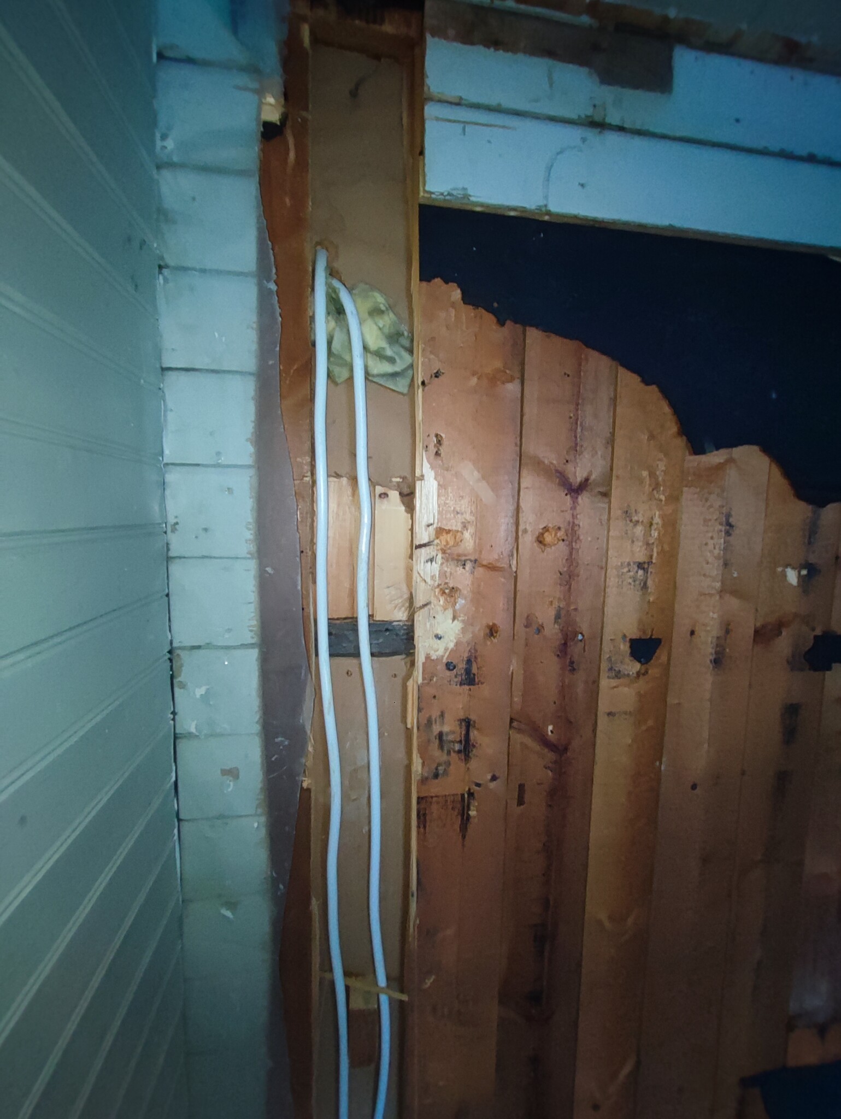
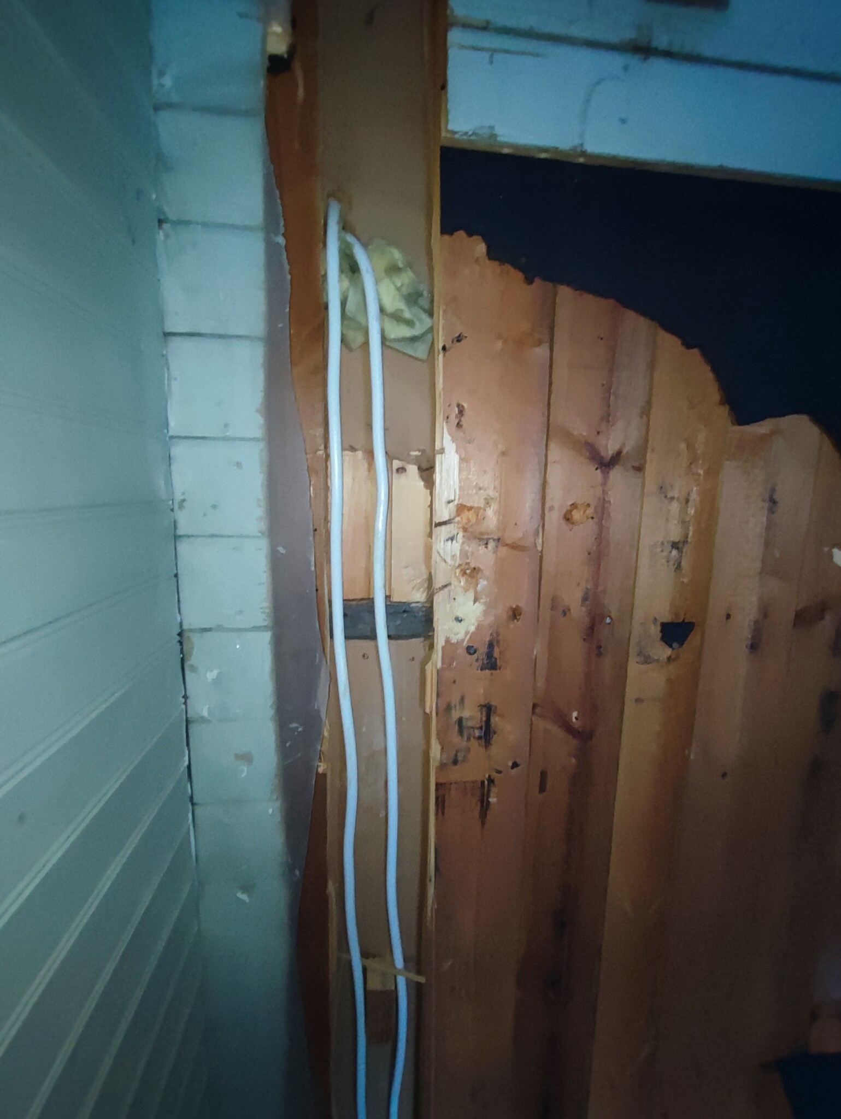
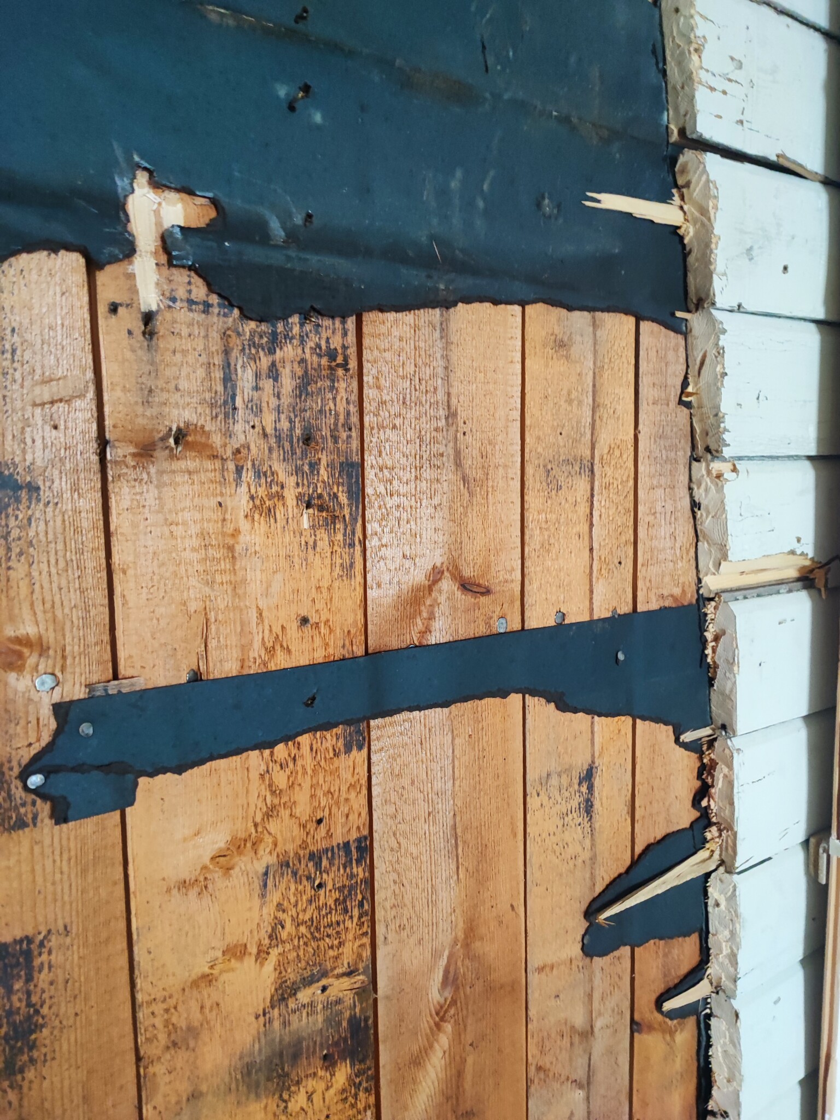
I am going to demolish this old exterior wall where the house has been extended, and therefore the old exterior wall remains, so there will be another opening from the new part of the house to the old. The old house is from 1934. Does anyone recognize the construction technique and can say if the dark boards are load-bearing or not? The white ones are the old facade, and the innermost light boards are the last ones before you enter the old house section. They don't seem to be load-bearing as they have a gap.

Thanks in advance
 
  • Old exterior wall with dark and light wooden boards, showing construction details from a 1934 house renovation project. Questioning structural role.
  • Old wall section with dark and light wooden boards, showing peeling paint and two visible cables. The wall is a part of a 1934 house extension project.
  • Old exterior wall of a house showing exposed wood and wiring, with white and dark brown boards, as part of a renovation project from a 1934-built house.
  • Old wooden wall with dark and light planks, partially covered by black material, showing construction layers and condition for renovation assessment.
Our house from 1938 has a standing plank frame, about two inches thick and tongue-and-groove planks.

Exterior walls are generally load-bearing, but that doesn't mean the load on them is very large if distributed over a longer span of the overhead joists. At least not the gable walls.

How large an opening do you want to make?

Do you have better overview pictures and possibly some drawings of the house?
 
  • Like
BirgitS
  • Laddar…
Click here to reply
Vi vill skicka notiser för ämnen du bevakar och händelser som berör dig.