
24,281 views ·
14 replies
24k views
14 replies
What does open up to the ridge mean/what does it look like?
Don't know if I'm asking the question correctly, but in the house we're looking at, you can choose "open to the ridge" in the living room upstairs. Can someone with a picture show/explain what it would look like? It's not the same as a vaulted ceiling, right? Does it mean you'll have beams visible or what do they mean? Trying to determine if it's worth 6000 kr...
Kind regards
Kind regards

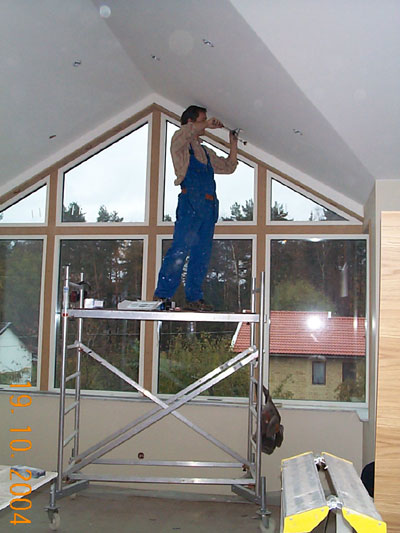
Thanks!
Yep, upper floor 3.80 with 2.60 at the outer walls!
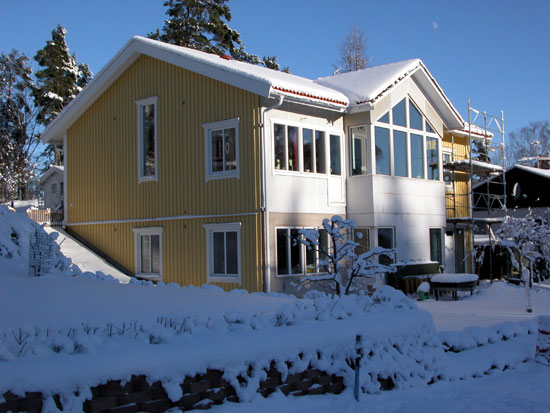
A few more inspiration pictures:
Index of /images/byggahus/bygget
Yep, upper floor 3.80 with 2.60 at the outer walls!
A few more inspiration pictures:
Index of /images/byggahus/bygget




Self-builder
· Stockholm
· 8 599 posts
Are you sure that it's "no beams"?ClaJe said:
That would mean you don't have the usual roof trusses, but glulam beams or another construction?
I would think they mean like in the lower pictures here in the thread, i.e., with trusses remaining, but the ceiling follows the roof angle up to the ridge - that's how it's going to be in our holiday home anyway...
/K
We are also considering having it open up to the ridge. What makes us hesitate is that there will be less space for insulation and a greater risk of moisture problems in the space between the ceiling or whatever it's called. Don't ask me why, but that's what my partner the builder says.
Note! We are building with loose lumber.
Note! We are building with loose lumber.
Well, you can fit in as much insulation as a normal roof (order the roof trusses that way!) BUT you lose the ability to inspect. The space is not inspectable, so it's crucial to build correctly from the start!
350-500 mm loose-fill insulation:
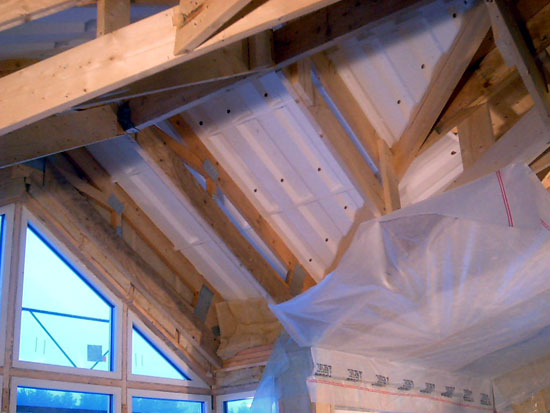
350-500 mm loose-fill insulation:

My parents built such a roof in '71.... Exterior first.... TILE; FELT; PLANK; INSULATION; ASFABOARD. In the Asfabord, they nailed boards with gaps of about 1" and then painted black paint between the boards.... The roof is lacquered, still the original lacquer,,,, + the coolest thing of all. They have fastened a thick debarked log at the ridge, about 40cm in diameter. Then halfway down on each side, they have put up logs also debarked and lacquered of course, with a dimension of about 30cm diameter.... Everything is still in incredibly good condition, that is no moisture or other damage.....
I'll see if I can take some photos sometime, but I don't live in the same town...
I'll see if I can take some photos sometime, but I don't live in the same town...
At our house supplier, ryggåstak (raised roof) and öppet-i-nock (open ridge) are NOT the same thing. With ryggåstak, you get an interior ceiling angle of about 10 degrees, while öppet-i-nock means the same angle as the exterior roof. Ryggåstak costs about 1500kr per linear meter while öppet-i-nock requires glulam beams that cost maybe 4000kr per linear meter.

Click here to reply