
4,864 views ·
10 replies
5k views
10 replies
Weakened load-bearing beam for the rafters after drilling mistake.
Hi, I've made a mistake while drilling holes for fresh air vents. I accidentally drilled through half of the load-bearing beam for the trusses with a ø100 hole in a 1.5-story house. I need advice on whether I need to fix this in some way without weakening the load-bearing beam too much. The truss is not directly above where I drilled.
Should I, for example, remove a bit more of the inner wall and screw on some reinforcement, or just spray strong glue into the groove left by the hole saw?
Very grateful for help.
Best regards, Peter
Should I, for example, remove a bit more of the inner wall and screw on some reinforcement, or just spray strong glue into the groove left by the hole saw?
Very grateful for help.
Best regards, Peter

Member
· Västerbottens län
· 18 059 posts
If you drilled at the top or bottom, that wasn't so good.
If you drilled in the middle, it might be fine without action, but it depends on the dimension of the load-bearing beam and where in the construction it was drilled.
Glue doesn't help.
Protte
If you drilled in the middle, it might be fine without action, but it depends on the dimension of the load-bearing beam and where in the construction it was drilled.
Glue doesn't help.
Protte

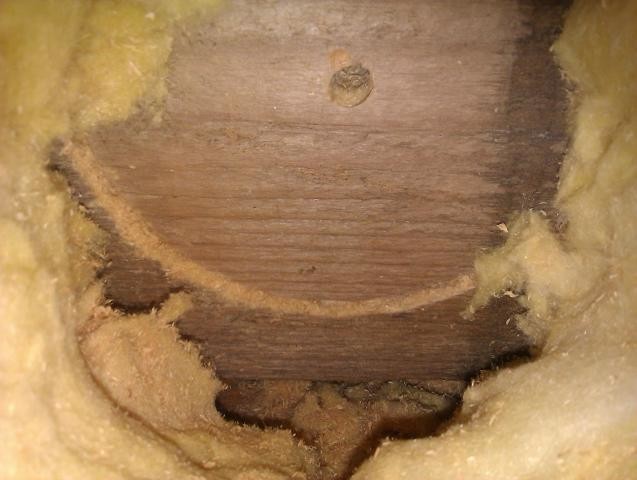
It is approximately 20mm from the bottom edge of the beam up to the trace of the hole saw (see attached image). I cannot see or measure how high the beam is, but it is 70mm thick. I have now measured the depth of the hole saw trace, and it is 25mm deep.
The hole I was supposed to make is positioned directly over a window, and I have checked in the attic where the rafters run, and the trace of the hole saw falls almost right between the rafters.
Best regards, Peter
The hole I was supposed to make is positioned directly over a window, and I have checked in the attic where the rafters run, and the trace of the hole saw falls almost right between the rafters.
Best regards, Peter



Member
· Södermanlands län0
· 983 posts
It wouldn't hurt to attach a nail plate before closing up the hole...
Borrowing the thread a bit:
Deck construction is ongoing and I would like to cut a hole in the support beam 195x45 to run the downpipe through that hole, so about a 100 mm hole. Can I do that without the risk of weakening the support beam too much? The hole is placed in the middle of the support beam.
Deck construction is ongoing and I would like to cut a hole in the support beam 195x45 to run the downpipe through that hole, so about a 100 mm hole. Can I do that without the risk of weakening the support beam too much? The hole is placed in the middle of the support beam.
In a beam construction, the middle of the beam contributes very little. The major stresses occur at the top and bottom. Compare this to how an I-beam is constructed; it is always mounted standing and has substantial "caps" and "bottoms".
Thanks! I almost knew it... just wanted to have it confirmed so I have someone else to blame...Hubbe2 said:

The moment load that a cross-section can handle, as hubbe2 mentions, is largely dependent on the perpendicular distance between the pair of forces formed at the upper and lower edge of the beam (the top side is compressed while the bottom side is stretched). Therefore, this is where the greatest stresses occur under load. Pass-throughs in beams should be placed at moment null points if possible.
Rafters in timber frame houses often rest on a large number of studs, providing short spans and therefore small moment loads. As long as your pass-through isn't directly under a point load such as a truss or similar, the shear forces arising in the beam shouldn't be a concern. If worried, there are countless ways to reinforce a beam.
Good luck with everything!
Rafters in timber frame houses often rest on a large number of studs, providing short spans and therefore small moment loads. As long as your pass-through isn't directly under a point load such as a truss or similar, the shear forces arising in the beam shouldn't be a concern. If worried, there are countless ways to reinforce a beam.
Good luck with everything!
Click here to reply