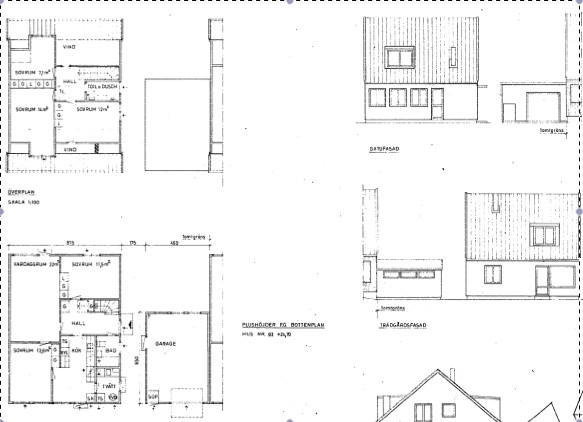
We have a load-bearing wall in our 1 1/2 story villa (built in 1969) that we want to support. We want to remove the entire wall and install "the lowest and lightest steel beam possible."
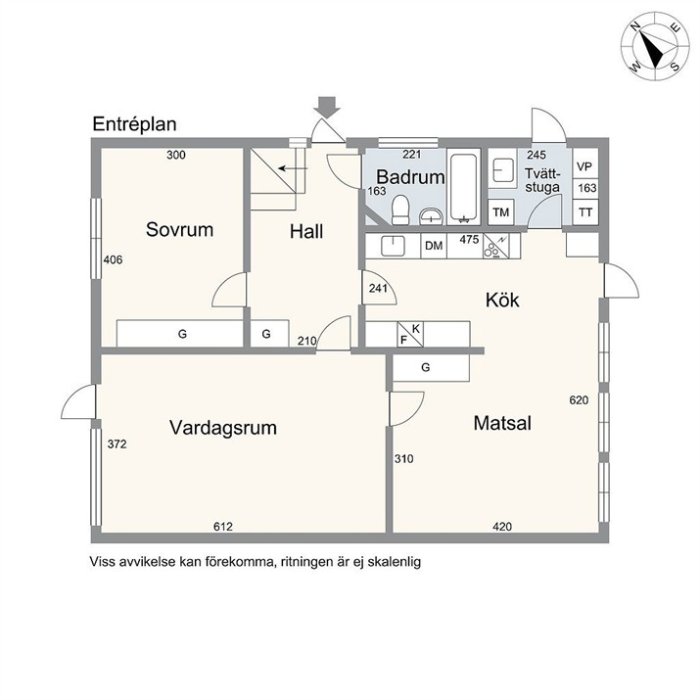
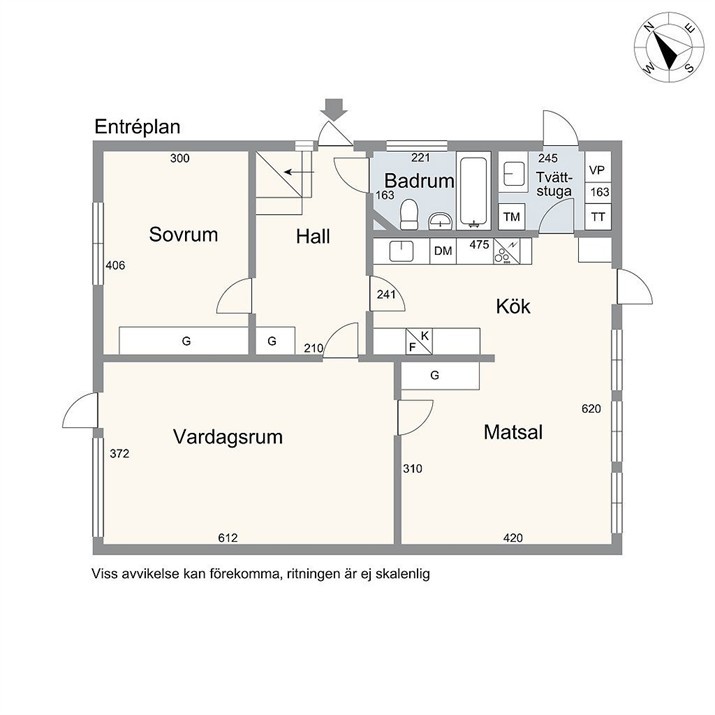
The truss span is 10.30 meters and the wall to be removed is about 3.10. It's the wall between the living room and dining room in the picture .
We are thinking of placing laminated timber beams at both the outer wall and the wall towards the kitchen. Is 90x90 (95x95?) sufficient for laminated timber pillars?
Then the main question is, IPE/HEA/HEB? What dimension will be required?
Above this wall, there is a bedroom but no wall directly above.
I naturally want to save as much weight as possible but also have as "low" a beam as possible, so maybe it would be worth going for an HEB compared to an IPE??
Yes, please give me your input on this.
hmm, yes, I can see that 10.3 is interesting in this case as well. There are many neighboring houses with the same construction that have made the change - I've been inside them, but unfortunately, they don't have information on what size beam they've used. I also would like to use a steel beam and laminated wood pillar to not take up too much ceiling height.
but what about the municipality's involvement? do they need to approve a building permit? I've checked with the building office, and there are no documents for the neighbors' houses either...
thanks for the input and I hope you or someone else can give me more info...
Above all, you might want to think about what it looks like underneath? Transferring the load from a 3 m wall to two columns is not so remarkable, but it assumes that it is bulletproof under the floor joists where you intend to place your columns.
If you make changes to load-bearing parts, you should submit a building notification. The simplest solution to that is to decide that the building part is not load-bearing...
haha, yes that's the simplest.
the transfer will take place by placing the columns on the base plate with relieving metal plates to distribute the weight over a larger area against the plate.
so yes I think we have a well-functioning solution, but I'm considering whether I should have I or H beams, or maybe I should go for limträ anyway...?!?!
If you want to minimize the build height, I recall that HEB is usually suggested. But a glulam beam for that span isn't particularly remarkable either and is somewhat easier to work with (such as drywalling).
Click here to reply
Vi vill skicka notiser för ämnen du bevakar och händelser som berör dig.