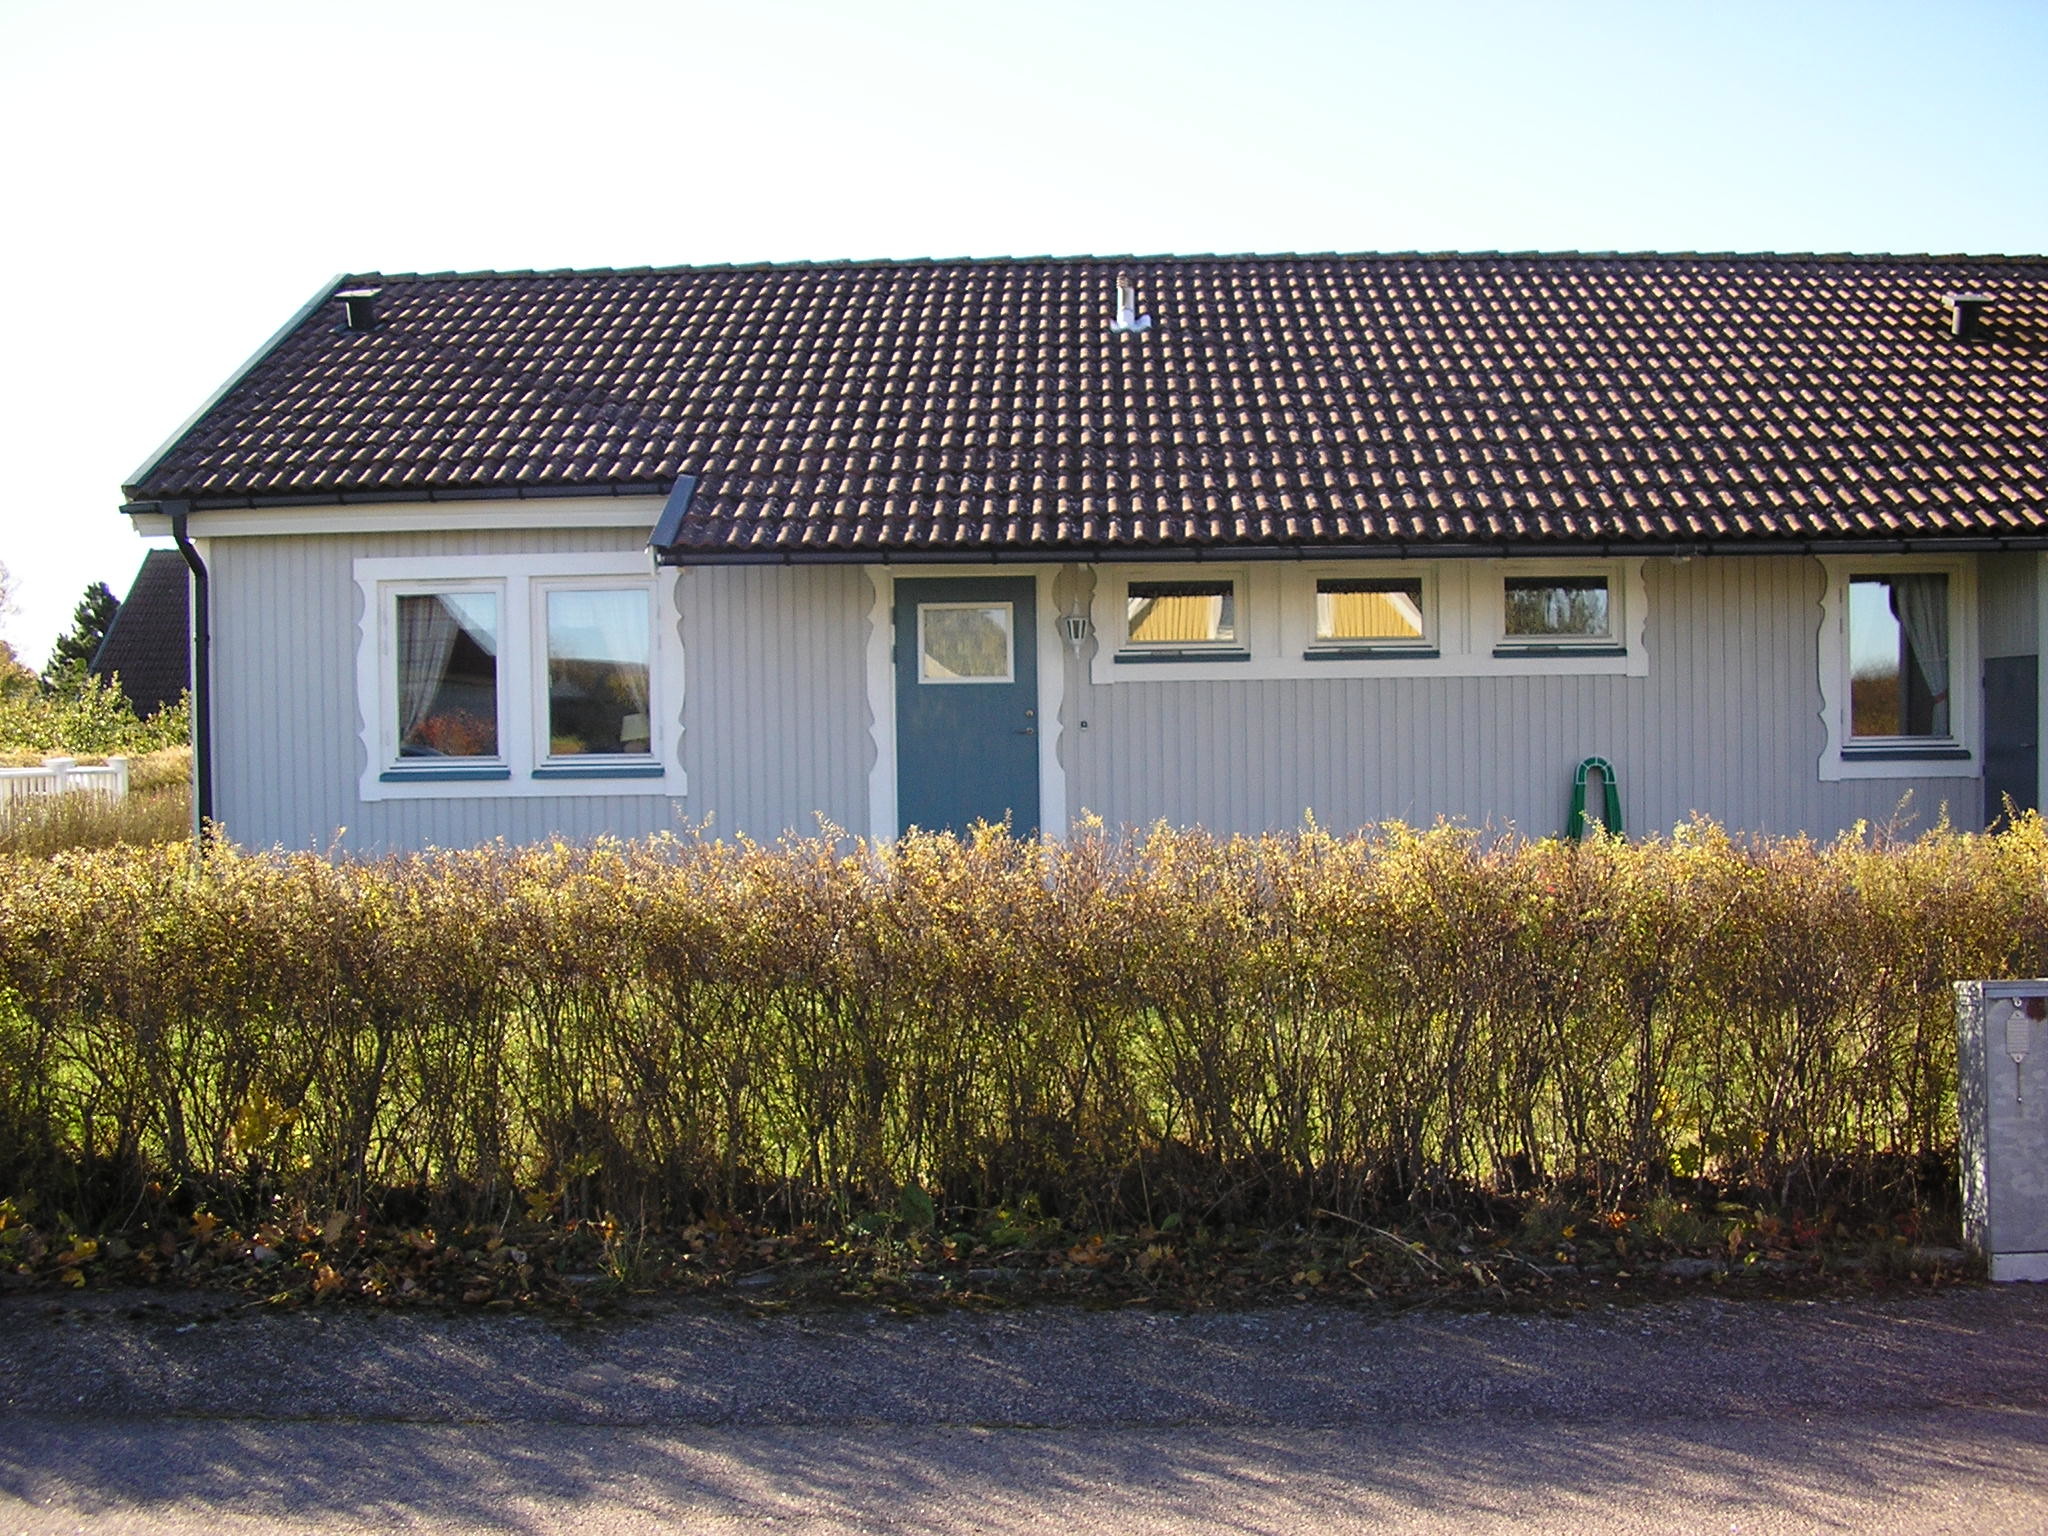
A small grey house with a blue door and two windows, surrounded by a hedge, under a sloped tiled roof, on a sunny day.

Want to build a small porch with some decorative woodwork under the existing roof overhang. I'm short on ideas about how it should look. Not really sure how to start. The door is 30-40 cm from the ground level. Considering a simple deck flooring in pressure-treated wood. Could some kind person give me tips??:confused:
 
Highlighting my problem again in the hope that someone has a similar house and has built a seating area in front of the door or has a suggestion anyway. We have morning sun on the door and want to sit for a while with a cup of coffee after breakfast. Perhaps a fixed bench as well against a railing with board filling. Building the whole thing doesn't pose any problems for me, but I find it incredibly hard to imagine what it should look like. I want it to look nice.
 
Click here to reply
Vi vill skicka notiser för ämnen du bevakar och händelser som berör dig.