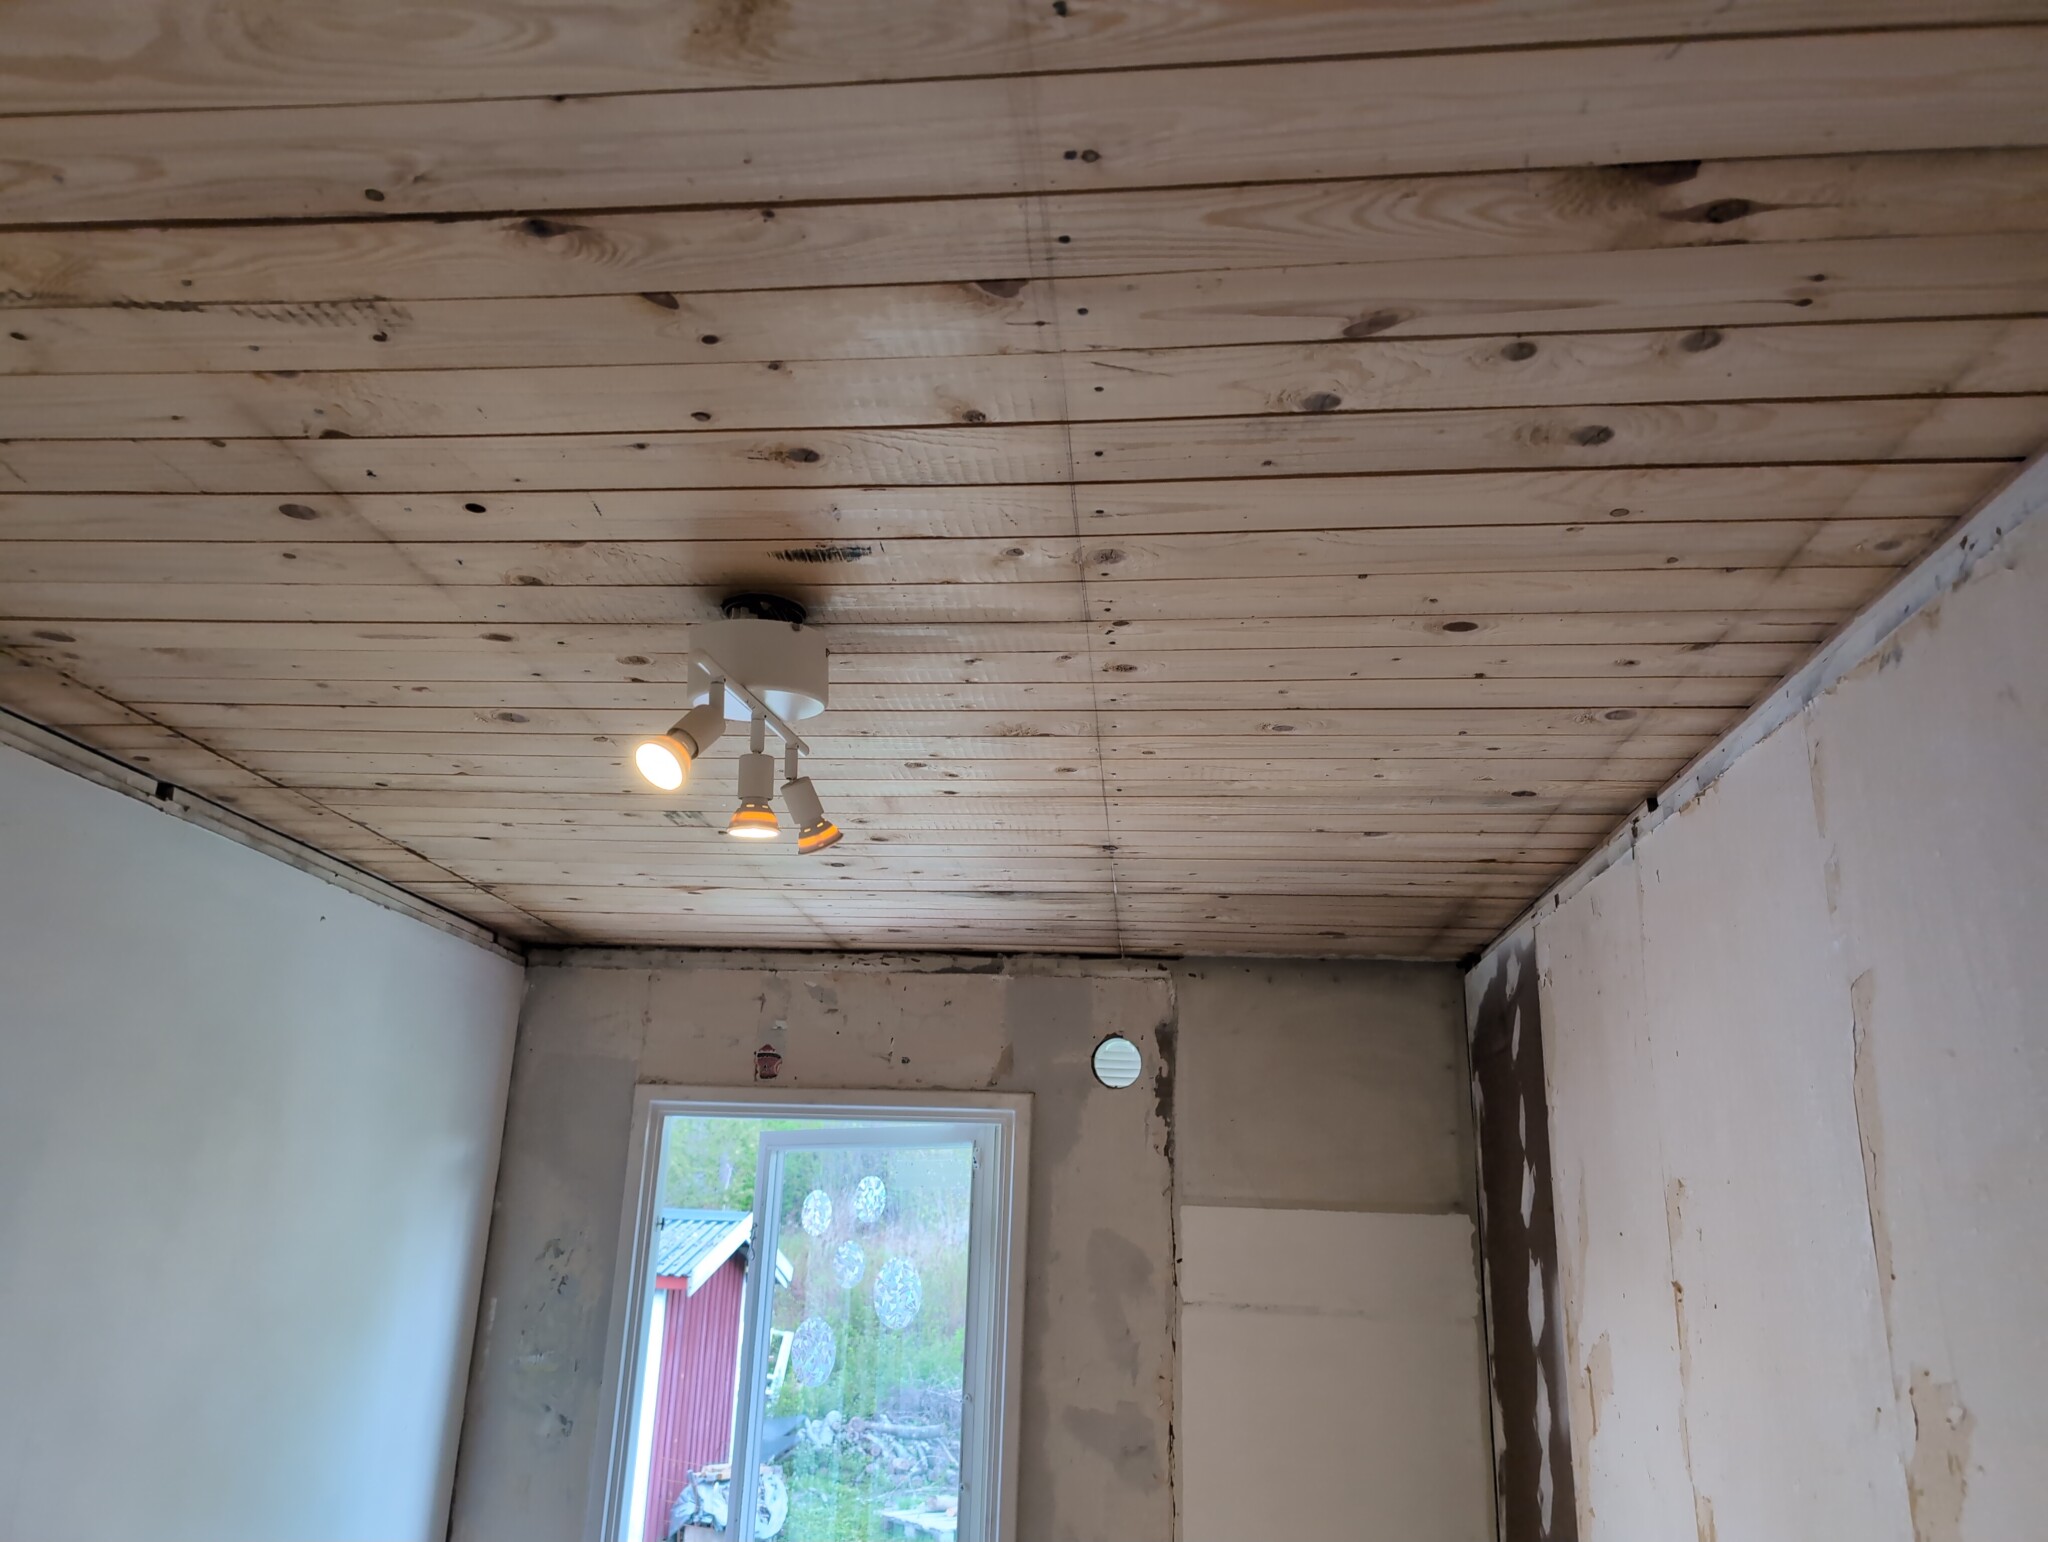
Currently renovating a bedroom in a 60s house. There was black mold on the underlay from previous owners which we have addressed. The house has natural ventilation, which meant that almost all circulation disappeared when they replaced the oil boiler with an air-water heat pump. Now there's a vent in each room that does limited work, even though we have the bathroom and kitchen fan on constantly. We've even opened extra vents in the walls leading to the hallway, in case the gaps around the doors were insufficient.
I'm thinking of installing a vapor barrier in all rooms while we're at it, as we work our way through the upper floor every room will eventually get a vapor barrier. The current interior walls are MDF boards on the studs. I believe they are about 12-15mm, haven't found a good place to measure and don't want to tear them down.
Tore down a bunch of wallpaper on the MDF boards along one of the walls, with the goal of filling and painting, but the boards move too much, causing cracks in the gaps. It's also quite noisy between the rooms, so I think more mass is needed in the walls.
My thought is to put up a vapor barrier on the MDF boards, then screw drywall on top. But the boards are a bit uneven due to drill holes and old wallpaper. I'm not going to tear down more wallpaper, there were about 10 layers of wallpaper on top, and I'm satisfied with removing the textured wallpaper (of which there were two layers) because they were easy to tear down, then screwing drywall on top.
Ceiling
The ceiling panels sag slightly between the roof trusses (which are cc90).
My questions:
How even does the surface on the walls need to be under the drywall? If I need to make the surface smoother, how do I even out over the wallpaper remnants on the walls?
How do I make the ceiling look nice? It's a bit uneven, sagging towards the middle. Should I use some form of battens underneath, and if so, how do I make the battens level? Measure and plane? Preferably, I don't want to lose ceiling height.
Does my idea of a vapor barrier on the MDF boards and then screwing drywall on top work? Will it be problematic around windows and door openings if I don’t remove the door frames, or can I seal tightly?
In the corners of the rooms, should I use some kind of corner tape and fill? Or a particular acrylic sealant? How big a gap should I aim for? I suspect the corners may move 1-2mm between winter and summer.
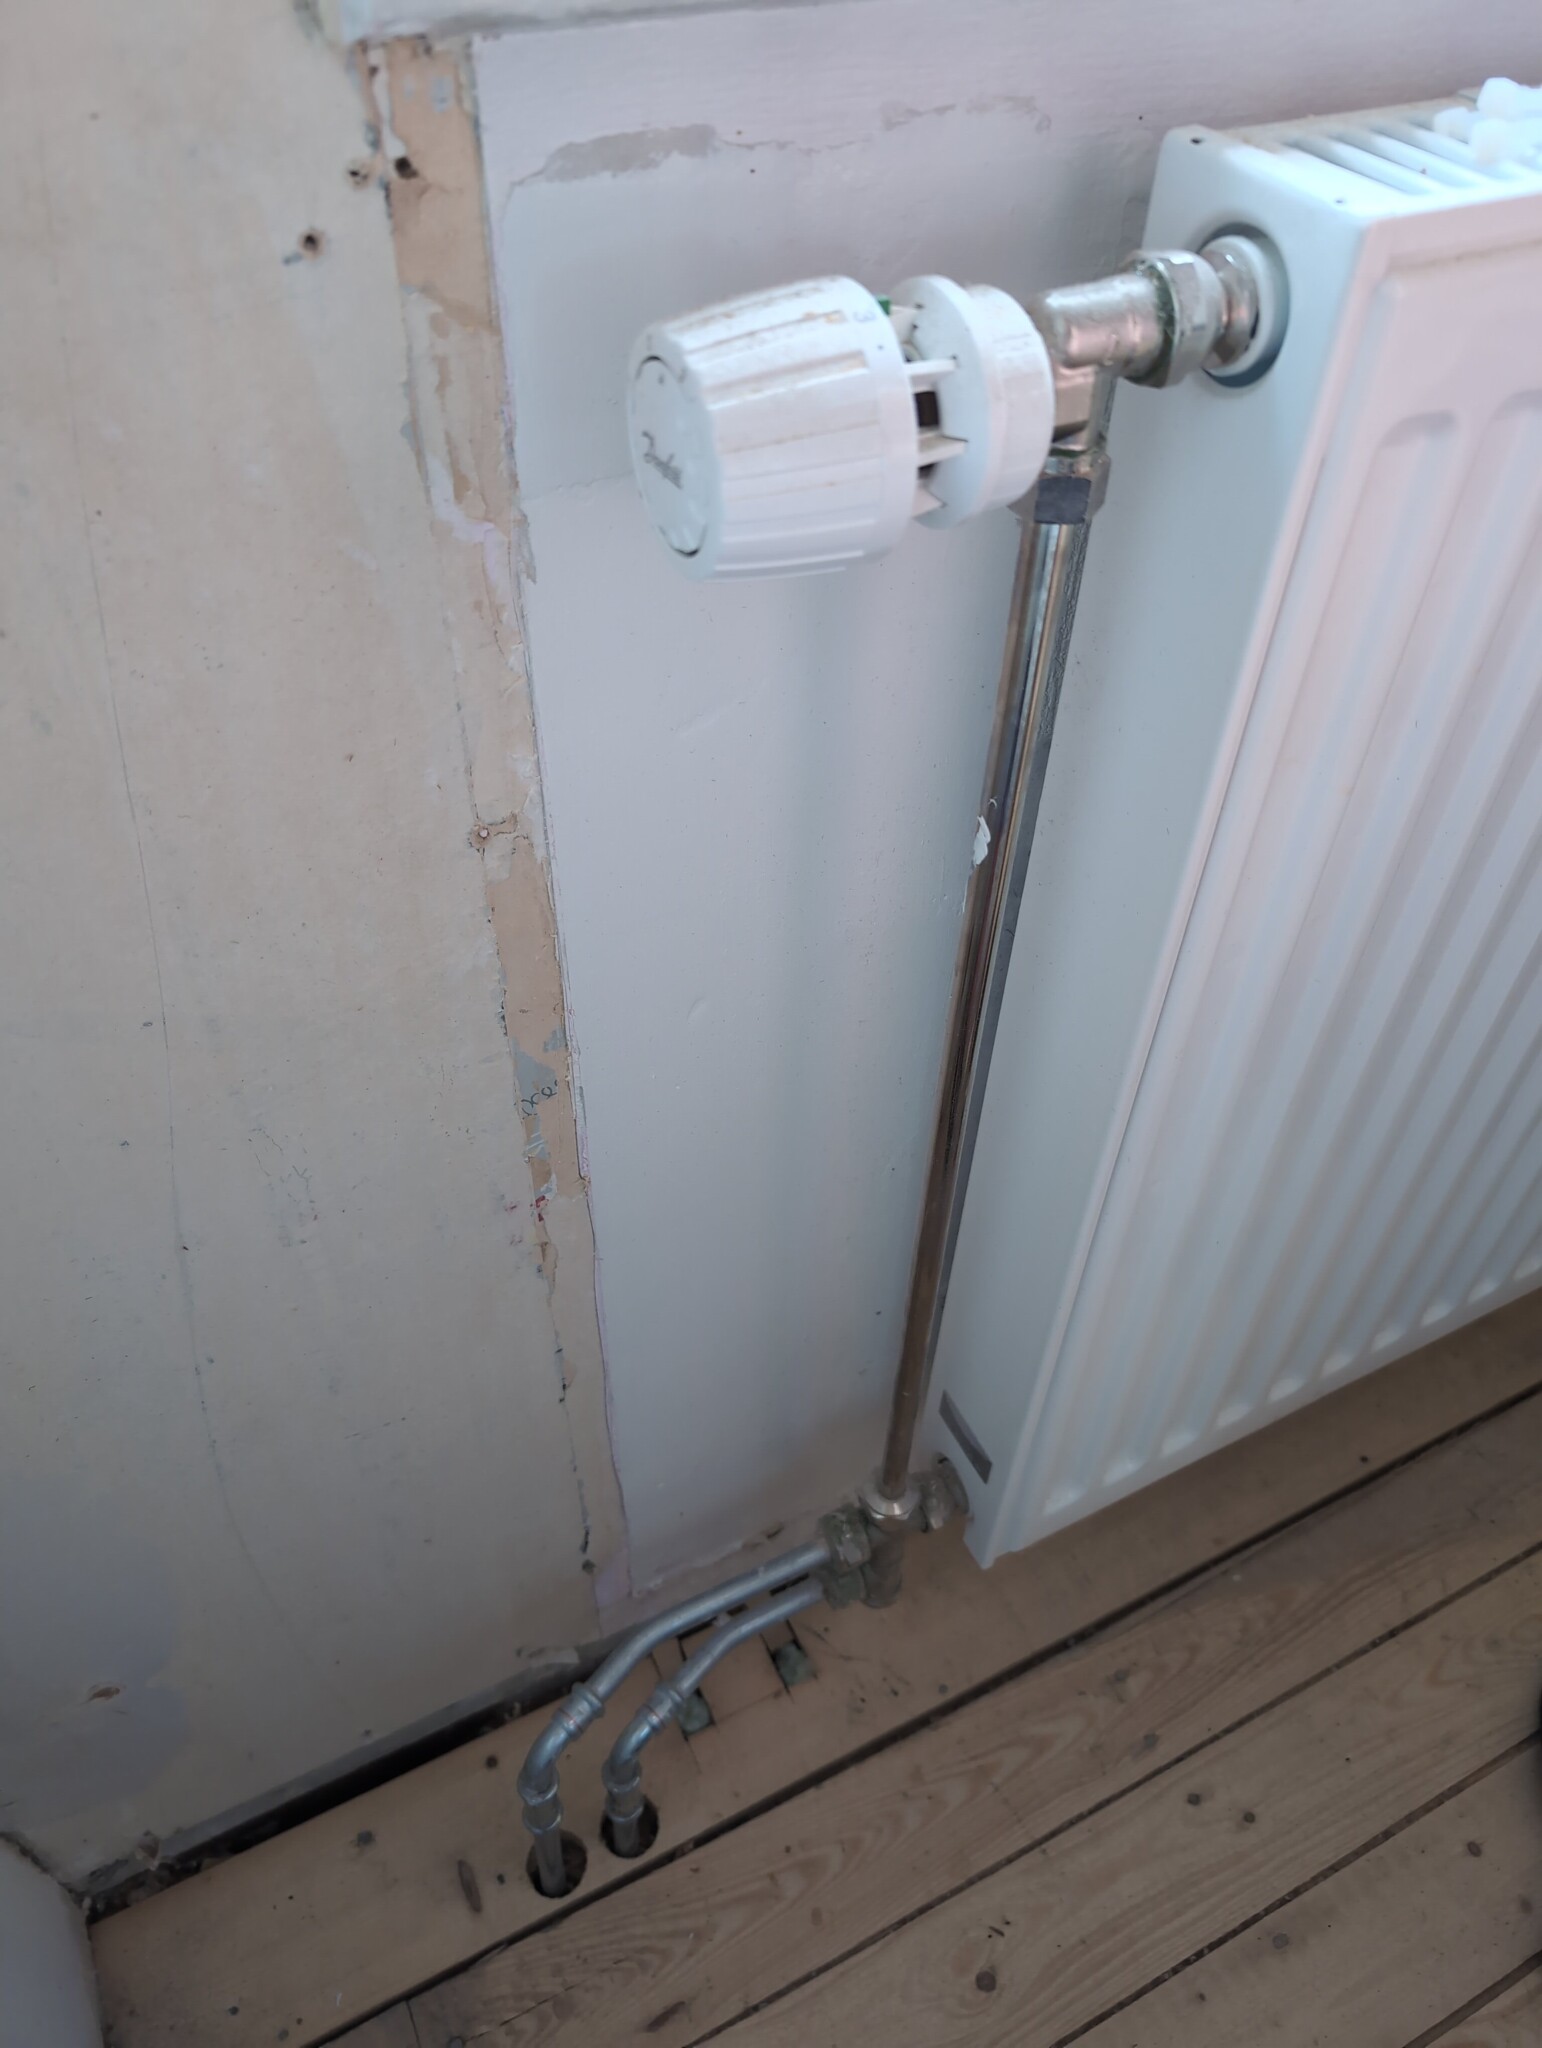
Lastly, there are radiators against the wall, how do I reach behind them? Remove the wall mounts and put some block as support and then nudge the drywall behind? Is there flexibility in the pipes so the radiator can handle it?