
Due to the detailed plan, neighbors, and a troublesome building permit architect, we are considering solving our planned roof extension by making the upper floor larger than the lower floor. The back of the house is very well shielded from view, and such a construction would hardly be seen from the street and would be "behind" the neighbors' houses. Hopefully, we can also get the building permit architect on board since we are staying within the detailed plan and it doesn't affect the appearance of the house from the street.
However, from a construction standpoint, I am somewhat concerned. I was thinking of using a ridge beam which means that the long sides (one of the long sides will have an overhang) will be load-bearing for the roof beams. In other words, support will be needed under the eave of the overhang. Is this a problem, or? I'm thinking about how these posts and the beam will be exposed to weather and wind.
Another "problem" is that the underside of the floor joists will also be exposed. What is the best way to build this to prevent moisture from getting in?
However, from a construction standpoint, I am somewhat concerned. I was thinking of using a ridge beam which means that the long sides (one of the long sides will have an overhang) will be load-bearing for the roof beams. In other words, support will be needed under the eave of the overhang. Is this a problem, or? I'm thinking about how these posts and the beam will be exposed to weather and wind.
Another "problem" is that the underside of the floor joists will also be exposed. What is the best way to build this to prevent moisture from getting in?
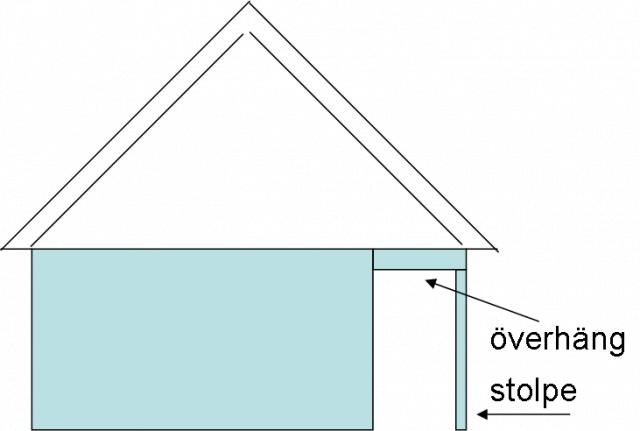
Last edited:

The underside of the joist you would probably build most appropriately like any other wall? Regarding weather and wind, it's the same "problem" as with other wood materials. Paint or treat to withstand.
A glulam beam on glulam columns shouldn't pose any problems for the construction as such.
A glulam beam on glulam columns shouldn't pose any problems for the construction as such.
I have also been thinking along those lines. Does anyone know where to find dimensioning help to calculate approximately what overhang you can have if you don't want the support poles that Dr.SiC envisions?
Shouldn't you consult a structural engineer to find out how large an overhang you can have if you don't want "plintar"? It must depend on how the beam supporting the overhang is anchored to the house and how thick it is. Don't you have any aesthetic doubts about making such a modification? But maybe it's just me who can't visualize the end result...
I'm not too worried about the aesthetics. It would be like a large screen roof along the entire wall. I could probably make it look pretty nice. But I have strong doubts about the mechanics. Placing the weight of the rafters outside the load-bearing wall doesn't feel quite right. It should create a significant torque in the flooring. But with the right kind of rafters and a strong floor structure, it might work. Right now, I'm just speculating freely.
We have currently put this solution on hold and are hoping to build onto the entire house instead, as the house has an extension on the left that is not shown in the image above. This way, we avoid the overhang and get the space needed. But if it doesn't work out for some reason, this is our backup plan.
Click here to reply