Hello!
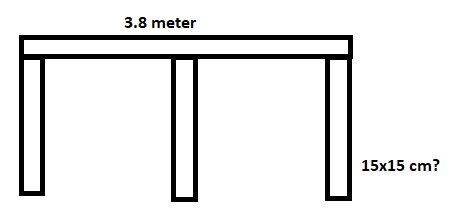
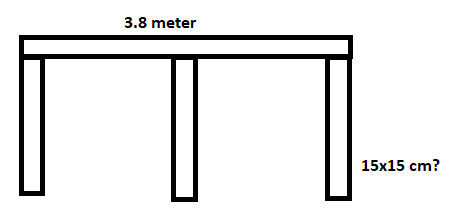
We live in a 1.5-story house with a furnished upper floor where we want to remove a load-bearing wall. The house is 6.5 meters wide, and the wall we want to make disappear is just under 4 meters long. The floor structure consists of 45x195 mm beams spaced 500 mm apart. We have access to fine older construction beams in good condition, approximately 15x15 cm in dimension, and we would like to use these to support the wall instead of a concealed steel beam. Is this completely unreasonable? Is stronger timber required? The plan is to support the beam with three posts, one at each end plus one around the middle.
Set up in this way, the beam can handle a distributed load of 1200 kg per meter. Whether that is sufficient depends on how much the transverse floor joists are loaded. To calculate that, information about the span (i.e. length) of the floor joists is needed.
The span is just under 6.5 meters (joists/rafters rest on the inner part of the outer wall, solid wall), and the load relief is desired approximately in the middle of the house (shifted about half a meter to one side).
If the intended beam functions as a middle support for 6.5 m long floor joists with a c/c distance of 500 mm and it concerns a typical residential room, there are no problems. The load per meter is approximately 800 kg.
If the intended beam functions as a central support for 6.5 m long floor joists with a c/c distance of 500 mm and it's in a regular living room, there are no problems. The load per meter will be about 800 kg.
@justusandersson
Old thread, but we haven't made progress on the project. Quick follow-up question for someone knowledgeable like you, we are now considering using glulam for various reasons. Would glulam with dimensions 115x133 mm work (33 mm lamellas, quality GL30c)? Or do we need to go up to larger dimensions, e.g., 115x166? I would like to build as little height as possible. Many thanks in advance!
If the question is how do 15x15 cm beams compare to laminated timber? The answer is that 15x15 cm beams correspond to laminated timber with the dimension 115x155 mm. However, this is a dimension that does not exist since the minimum height is normally 180 mm. It is possible to achieve laminated beams with lower height by splitting, but then you must start with homogeneous beams labeled h and not c.
Yes, or more precisely if it can relieve a 3.7-meter long opening under a 6.3-meter wide floor system (45x195 mm, cc 500 mm). The relief is intended to be executed with three columns, so the free span will be 1.85 meters. In Denmark, there is glulam available as stock (from Lilleheden, Flexwood, Annebjerg, etc.) both in 133 and 166 mm height. Without having much knowledge about glulam, it is produced from 33 mm lamellas (as opposed to 45 mm which I believe is standard in Sweden?) as I understand it, which may also have some impact on load-bearing capacity/strength (it is classified GL30c).
The Swedish Wood dimensioning app gives 2 mm (L/1000) deformation and 61% utilization rate under the conditions, so there should be some margin to reduce the height?
Thinner, i.e., more, lamellae are positive for strength. Do you know which modulus of elasticity is used in Denmark? It is expressed in MPa (megapascal) and is in the range of 11000-13000 MPa.
It's always a problem with older threads, you forget how you have thought. At a 1.85 m span, 115x133 should handle a distributed load of about 800 kg/m and 115x166 about 1500 kg/m, if Swedish values apply.
I think that 133 mm should consist of 4x33 mm slats (assuming the Swedish standard 180 mm is 4x45 mm), whereas 166 would reasonably consist of 5 pieces? According to Lilleheden, GL30c has an elasticity modulus of 13000 MPa and should comply with DS/EN14080:2013. The full datasheet can be seen at http://www.lilleheden.dk/Files/Files/Spændviddetabel/Lilleheden_Spaendviddetabel_DK2019_33mm.pdf
And it's completely understandable. I'm very grateful you're taking the time to answer follow-up questions. Based on your calculations, is it correctly understood that 115x133 should manage it but is on the borderline? Whereas 115x166 can withstand normal load without any issues.
Yes, Swedish glulam has 45 mm lamellae. Minimum height is 180 mm, then 225, 270, 315, etc. 13,000 MPa is like normal Swedish glulam that is not cleaved. 115x133 corresponds to structural timber (C 24) 45x195 mm. I think it should suffice. A maximum distributed load of 800 kg/m, i.e. around 8 kN/m. Consider a live load (weight of people and furniture) of 2 kN/sqm and a dead weight of at most 1 kN/sqm so you can calculate for yourself.
Click here to reply
Vi vill skicka notiser för ämnen du bevakar och händelser som berör dig.


 Quick follow-up question for someone knowledgeable like you, we are now considering using glulam for various reasons. Would glulam with dimensions 115x133 mm work (33 mm lamellas, quality GL30c)? Or do we need to go up to larger dimensions, e.g., 115x166? I would like to build as little height as possible. Many thanks in advance!