

For regular W trusses, it's easy to find dimensioning advice, but what if you just want a simpler variant?
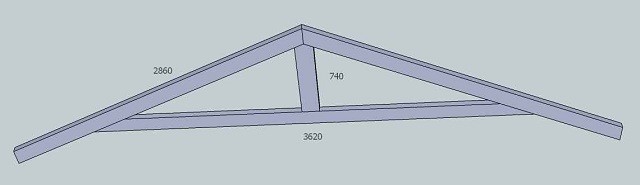
I'd like to build with a center support just to utilize the space a bit better. However, I can't find any models or guides on how to dimension these.
I quickly put together a sketch of what I mean.
I've calculated with 45X145 throughout. The building will be 3620 wide. CC 120 on the trusses and light roof 0.45KN/m2.
Anyone with more experience who can say if that's enough or if I need to rethink somewhere?
I'd like to build with a center support just to utilize the space a bit better. However, I can't find any models or guides on how to dimension these.
I quickly put together a sketch of what I mean.
I've calculated with 45X145 throughout. The building will be 3620 wide. CC 120 on the trusses and light roof 0.45KN/m2.
Anyone with more experience who can say if that's enough or if I need to rethink somewhere?
Hi!
I looked in the Truss Book where your truss type is listed.
What is the snow zone, roof pitch, timber quality, for example, ö-virke or K24.
The eave length is about 900mm which deviates from the table indicating 600mm, can be dimensioned of course/MLj
I looked in the Truss Book where your truss type is listed.
What is the snow zone, roof pitch, timber quality, for example, ö-virke or K24.
The eave length is about 900mm which deviates from the table indicating 600mm, can be dimensioned of course/MLj
I tried to make the eaves a bit longer because is there anything more annoying than getting rain on your neck when you open the door/gate?
Snow zone 3 - 3.5
Sundsvall area
27-degree slope
I would guess it will be k14 (i.e., regular lumberyard wood)
Snow zone 3 - 3.5
Sundsvall area
27-degree slope
I would guess it will be k14 (i.e., regular lumberyard wood)
The roof truss book's table indicates that for a span of 3.6m in snow zone 3, o-timber
top chord 45x170 bottom chord 45x145 max cantilever length 540mm.
If you increase the top chord to 45x195 and K24, the cantilever becomes 720mm./MLj
top chord 45x170 bottom chord 45x145 max cantilever length 540mm.
If you increase the top chord to 45x195 and K24, the cantilever becomes 720mm./MLj

Click here to reply