
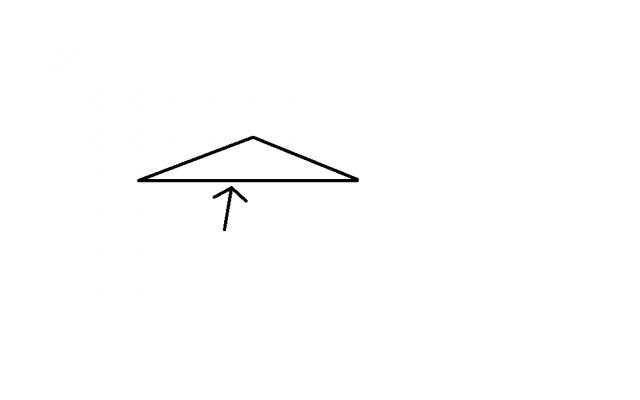
Hello, I have an old house with a low ceiling in one area. I want to raise the bottom chord on all the trusses in the space, there are 4 of them. The bottom chord is 145 mm, and I want to place a similar one on top and remove the old one. I've made 2 pictures that might help.
The angle is quite small, and there are roof tiles on it. The room is 3.70 m wide. And that's the bottom chord right now as well.
The angle is quite small, and there are roof tiles on it. The room is 3.70 m wide. And that's the bottom chord right now as well.
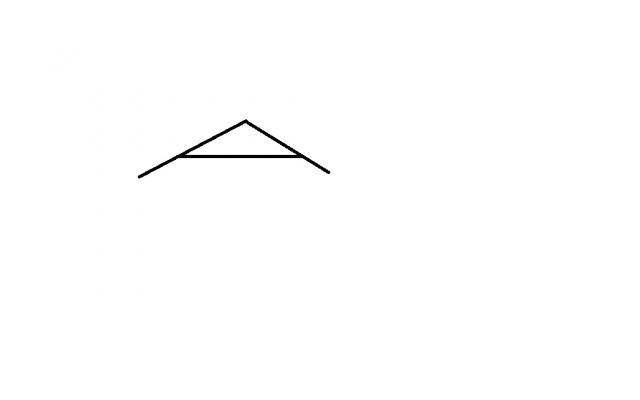

It is possible to do, but it requires some calculations to ensure that you don't overload the tassarna i.e., the part outside the subframe. Unfortunately, I don't have sufficient knowledge to be able to calculate it.
Does it help with a wedge? a block that is exactly adjusted under each "tass"?
Click here to reply