
1,716 views ·
5 replies
2k views
5 replies
Transition ground floor/upper floor

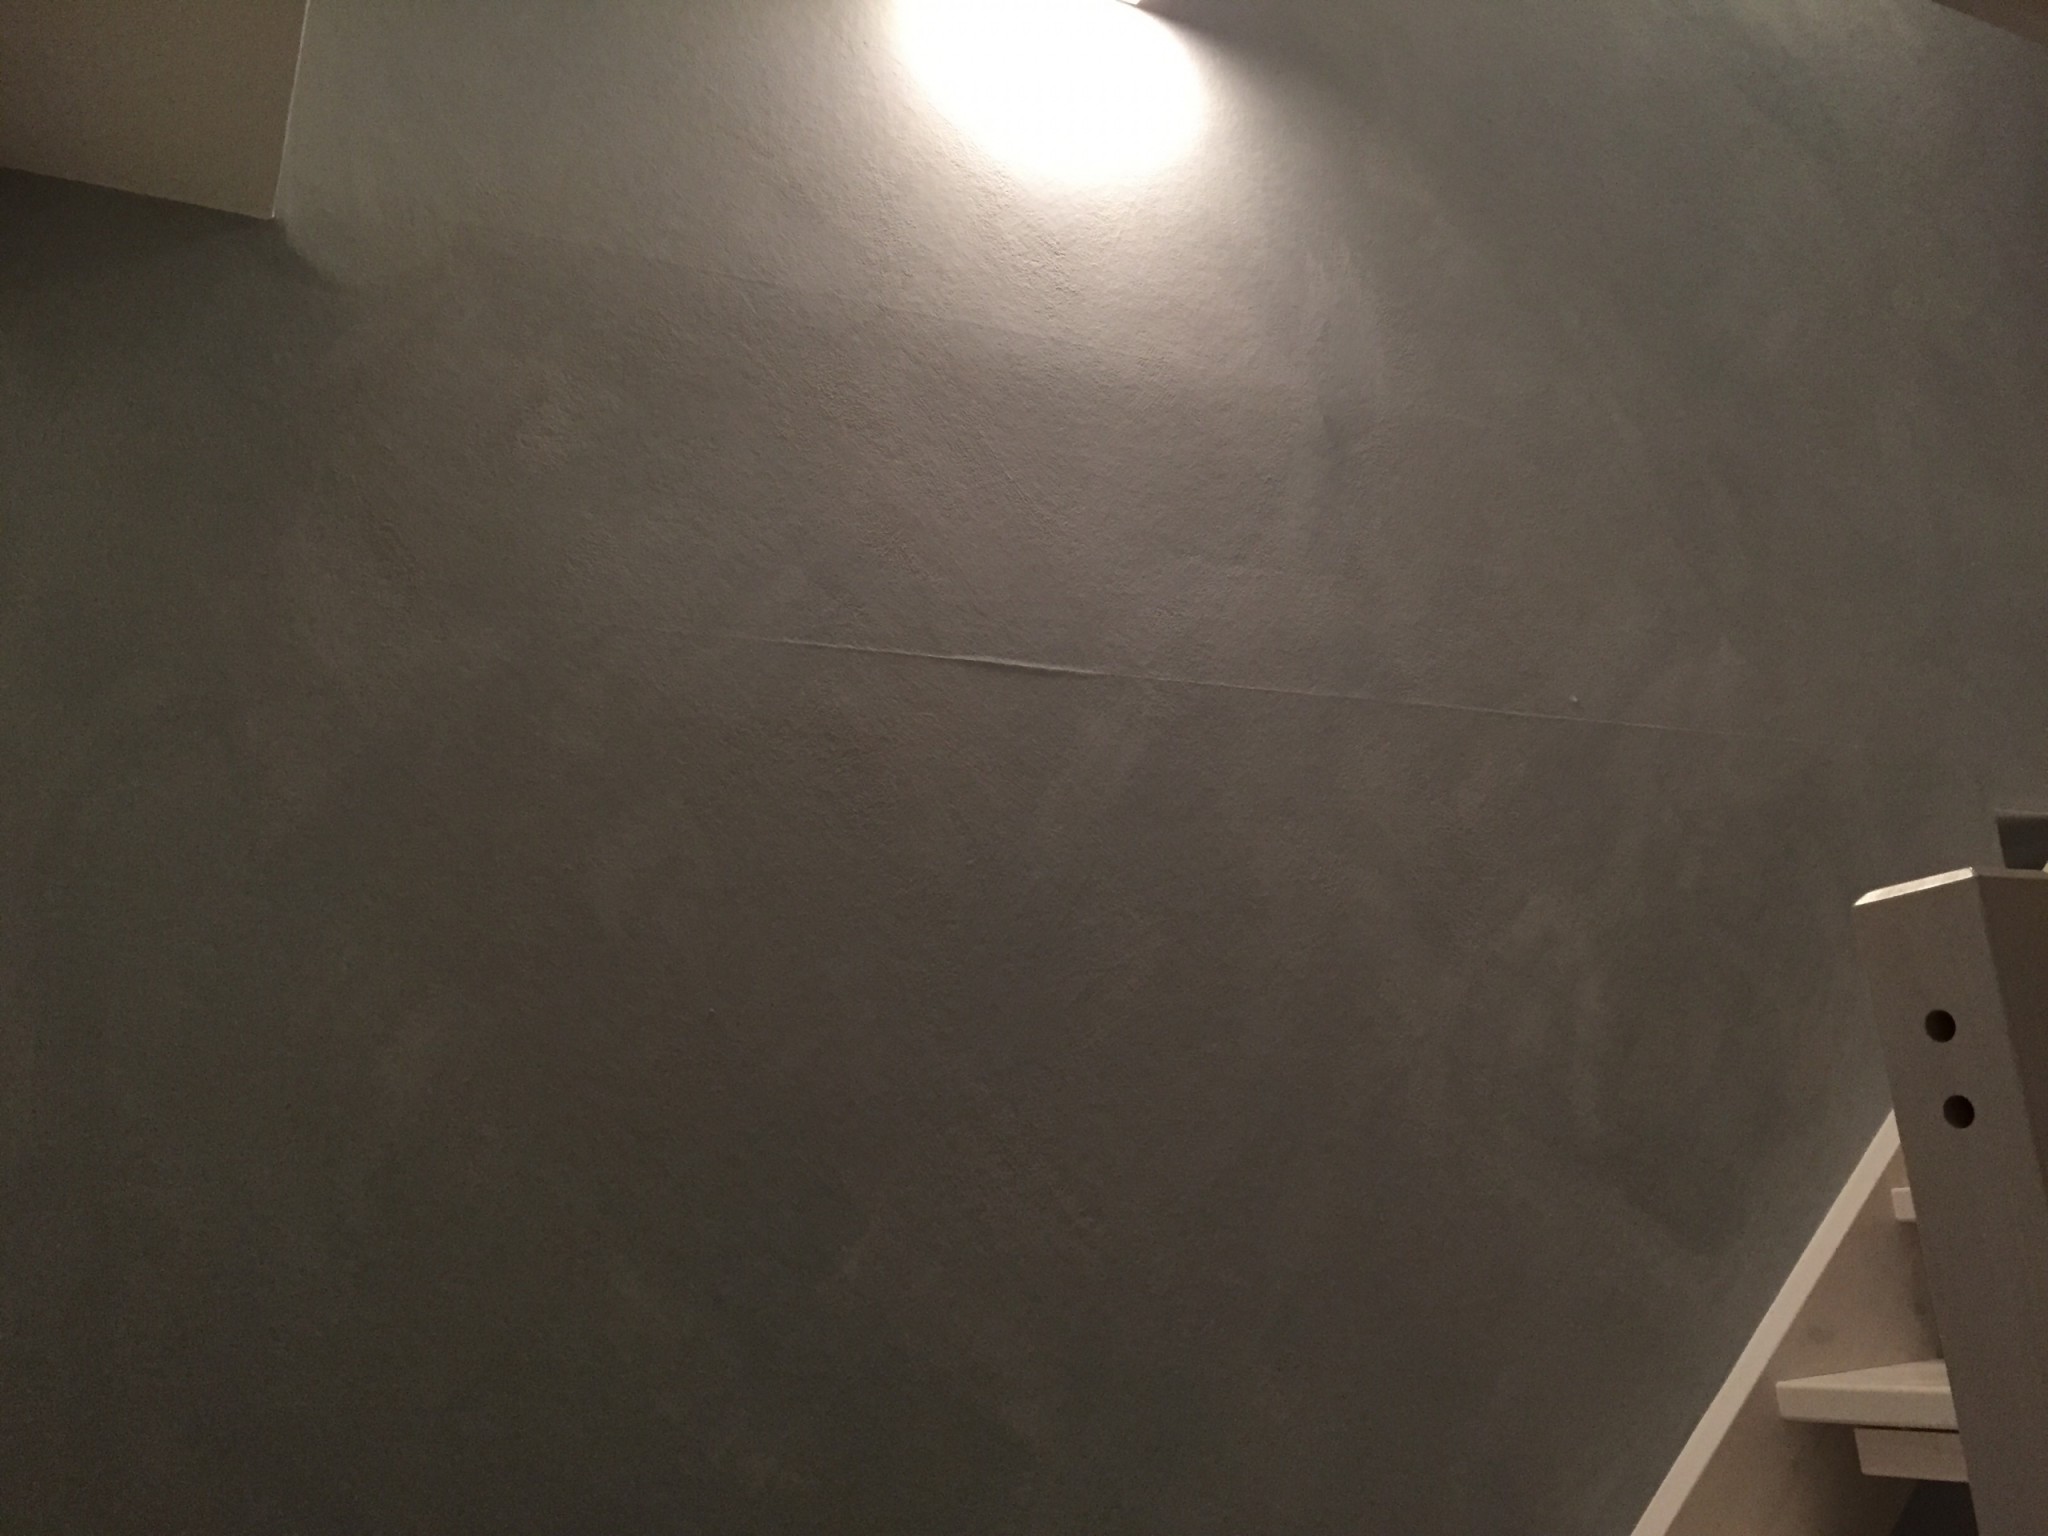
In the middle of the staircase, where the downstairs transitions to the upstairs, I get a line on the wall. There is probably a displacement there.
Since I have a downlight there, it becomes quite noticeable.
What do you think is the best way to conceal this?
Should I put a white molding over it, or does that look strange?
Attaching a picture
Since I have a downlight there, it becomes quite noticeable.
What do you think is the best way to conceal this?
Should I put a white molding over it, or does that look strange?
Attaching a picture
Click here to reply