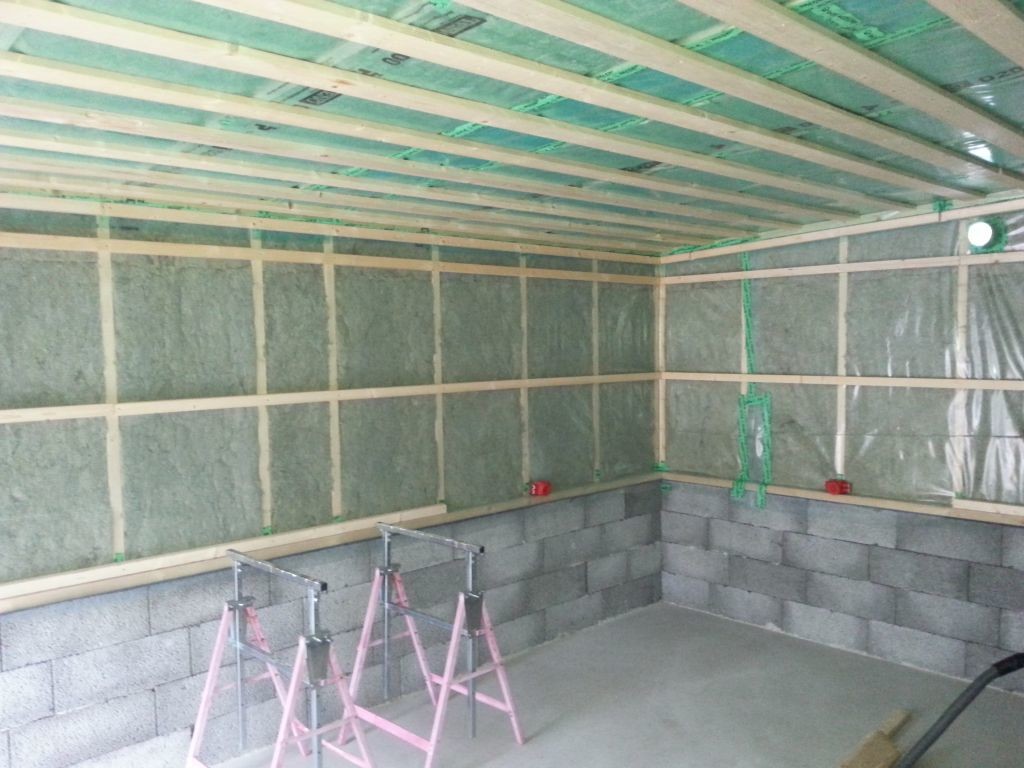
In the picture, you can see the inside of the garage I'm building (some 45x45 framework is not finished yet...)
The walls have vertical 95x45 mm studs (calculated based on load). On the exterior, there is a singly nailed vertical 28x70 sparse panel/nailing batten on the bearing studs, followed by horizontally double-nailed 28x70 sparse panel/nailing batten, and then vertical panel with tongue and groove.
To make the electrical installation simpler and better and to reduce thermal bridges, I have a vapor barrier on the inside, then horizontally singly nailed 45x45 where the electrical + insulation will be. Inside this, there will be OSB + drywall.
The OSB on the inside will absorb the lateral forces in the walls, and that's why I don't have noggins/braces between the bearing vertical studs.
When I put up the 45x45 studs with cc 600, it felt very flimsy... should I have used 45x70 or cc 300 instead?
/Dea