Hello,
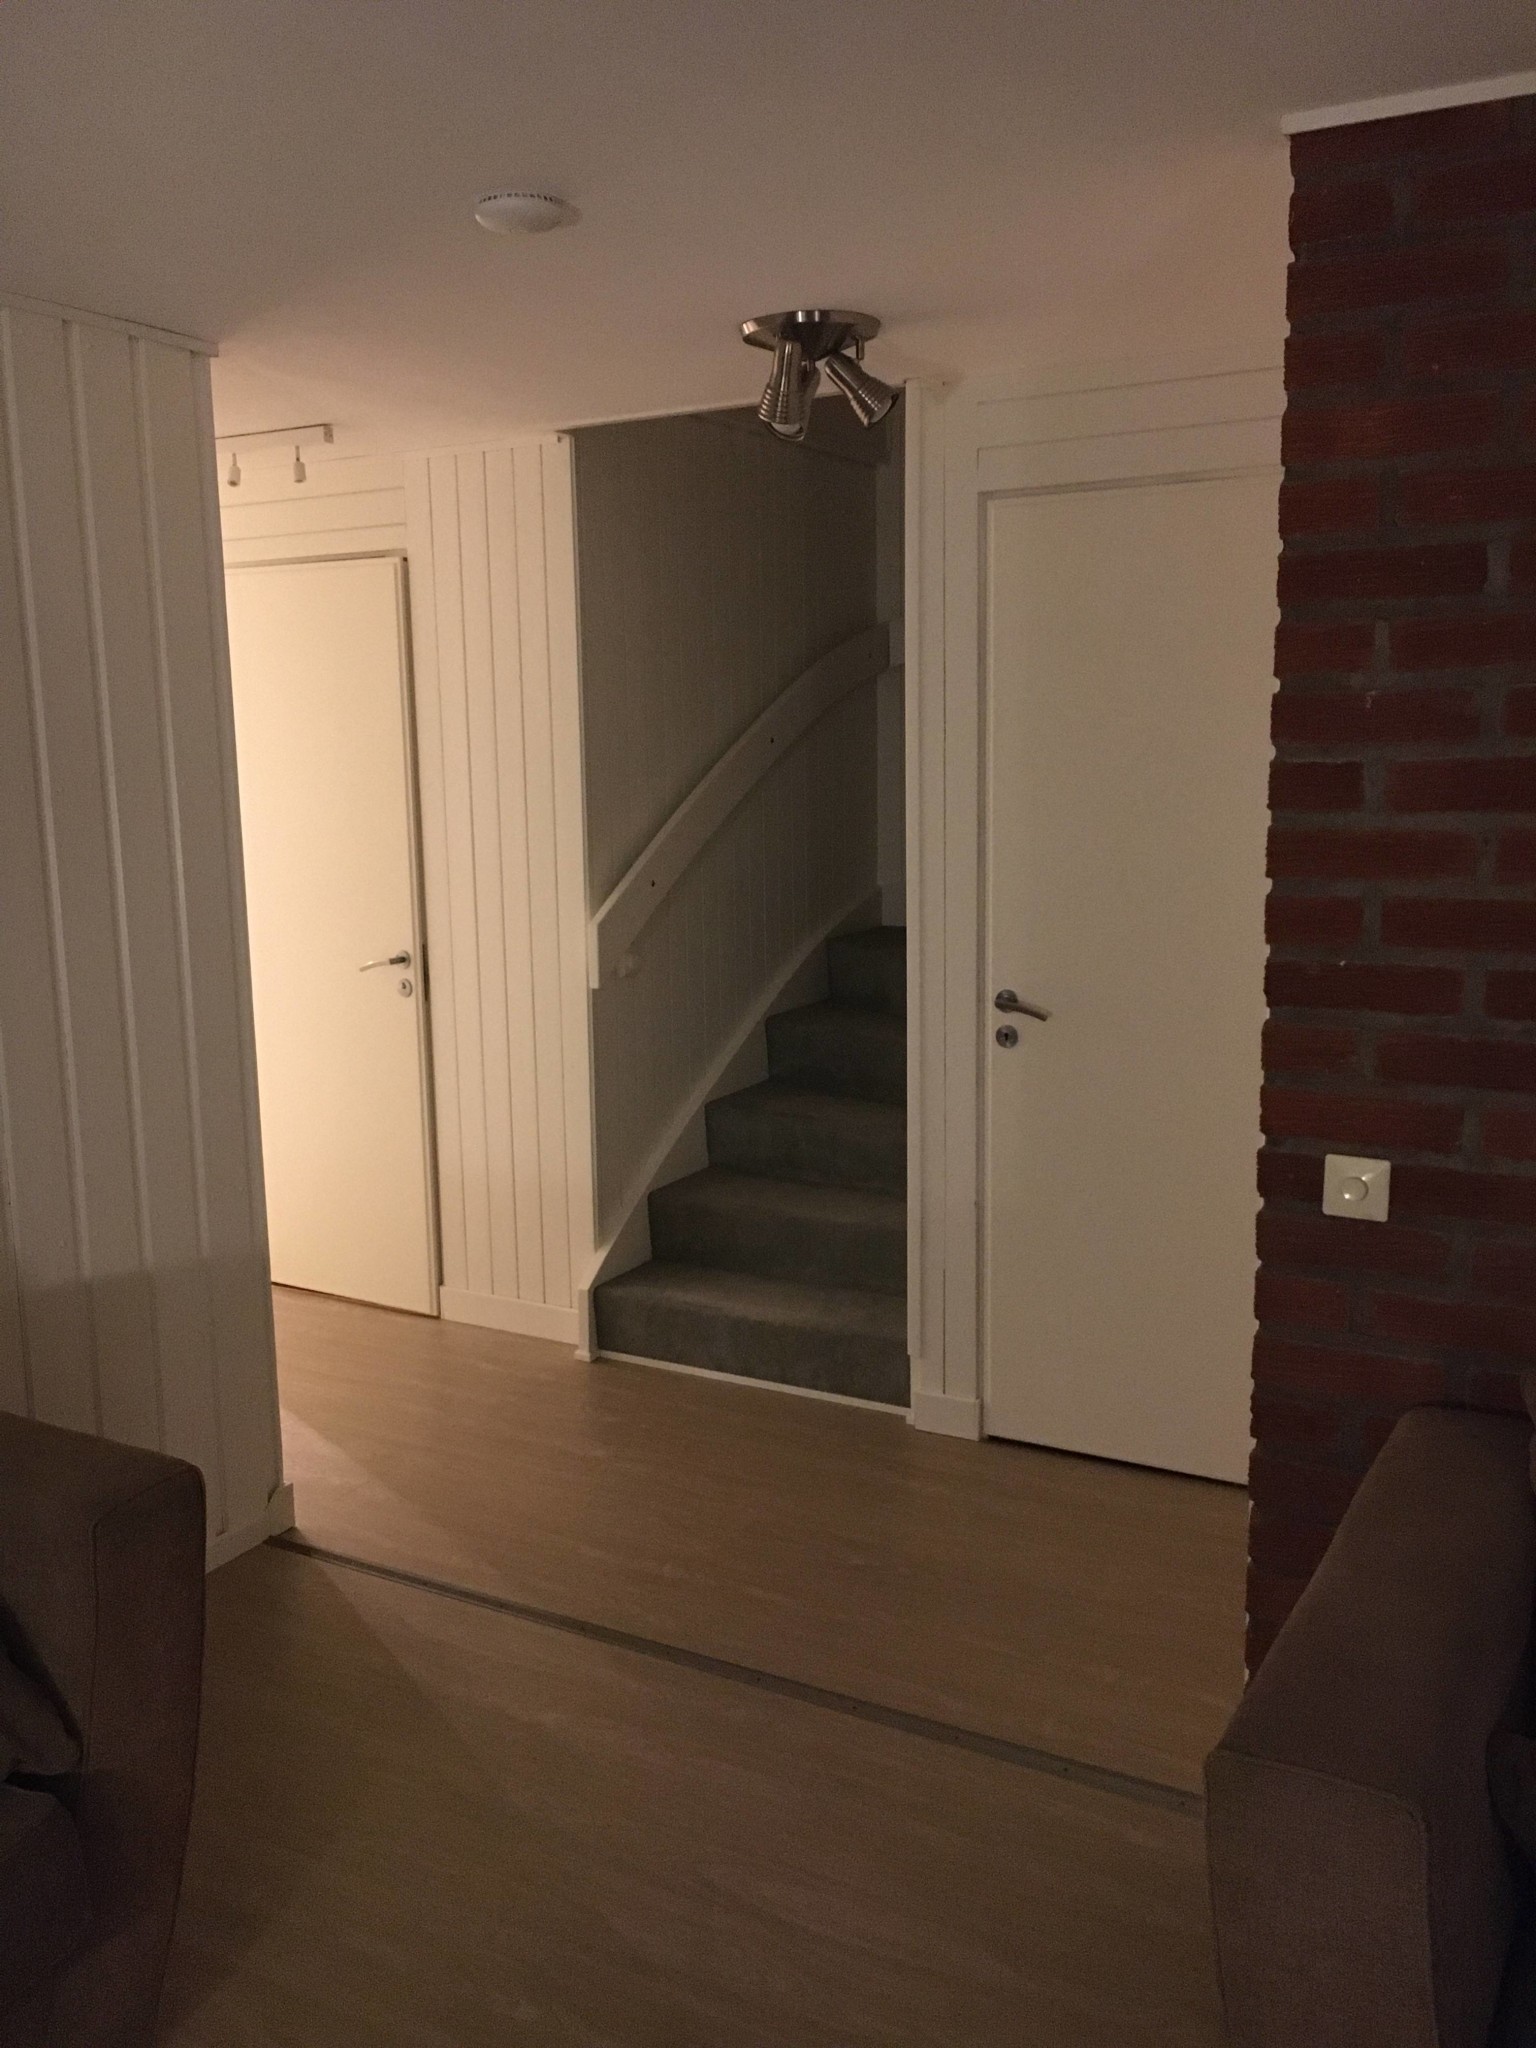
I was thinking of installing some form of sliding wall (or sliding doors if you will) between the recreation room and the hallway outside.
I have considered building two, or alternatively three, sections and hanging them on sliding door fittings in the ceiling.
Sliding door constructions do tend to let through more sound than traditional ones. But I want a construction that's as quiet as possible.
I plan to build the door panels myself and insulate them. The reason we don't want to build a wall there is partly so that the doors can be removed if we need to take out a larger piece of furniture (like a couch, etc.) which would otherwise be difficult due to the measurements of the hallway outside. But also to be able to slide open a wider door and thereby create a more open floor plan.
Any tips or suggestions?