Hello
I am going to renovate my kitchen in my apartment, which is from 1903.
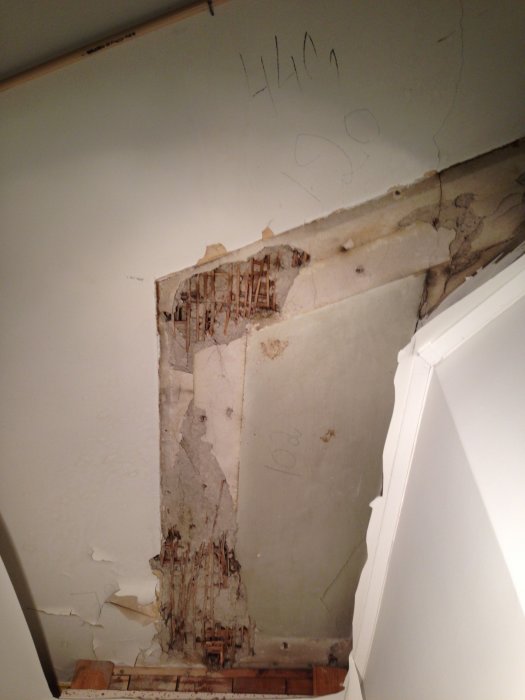
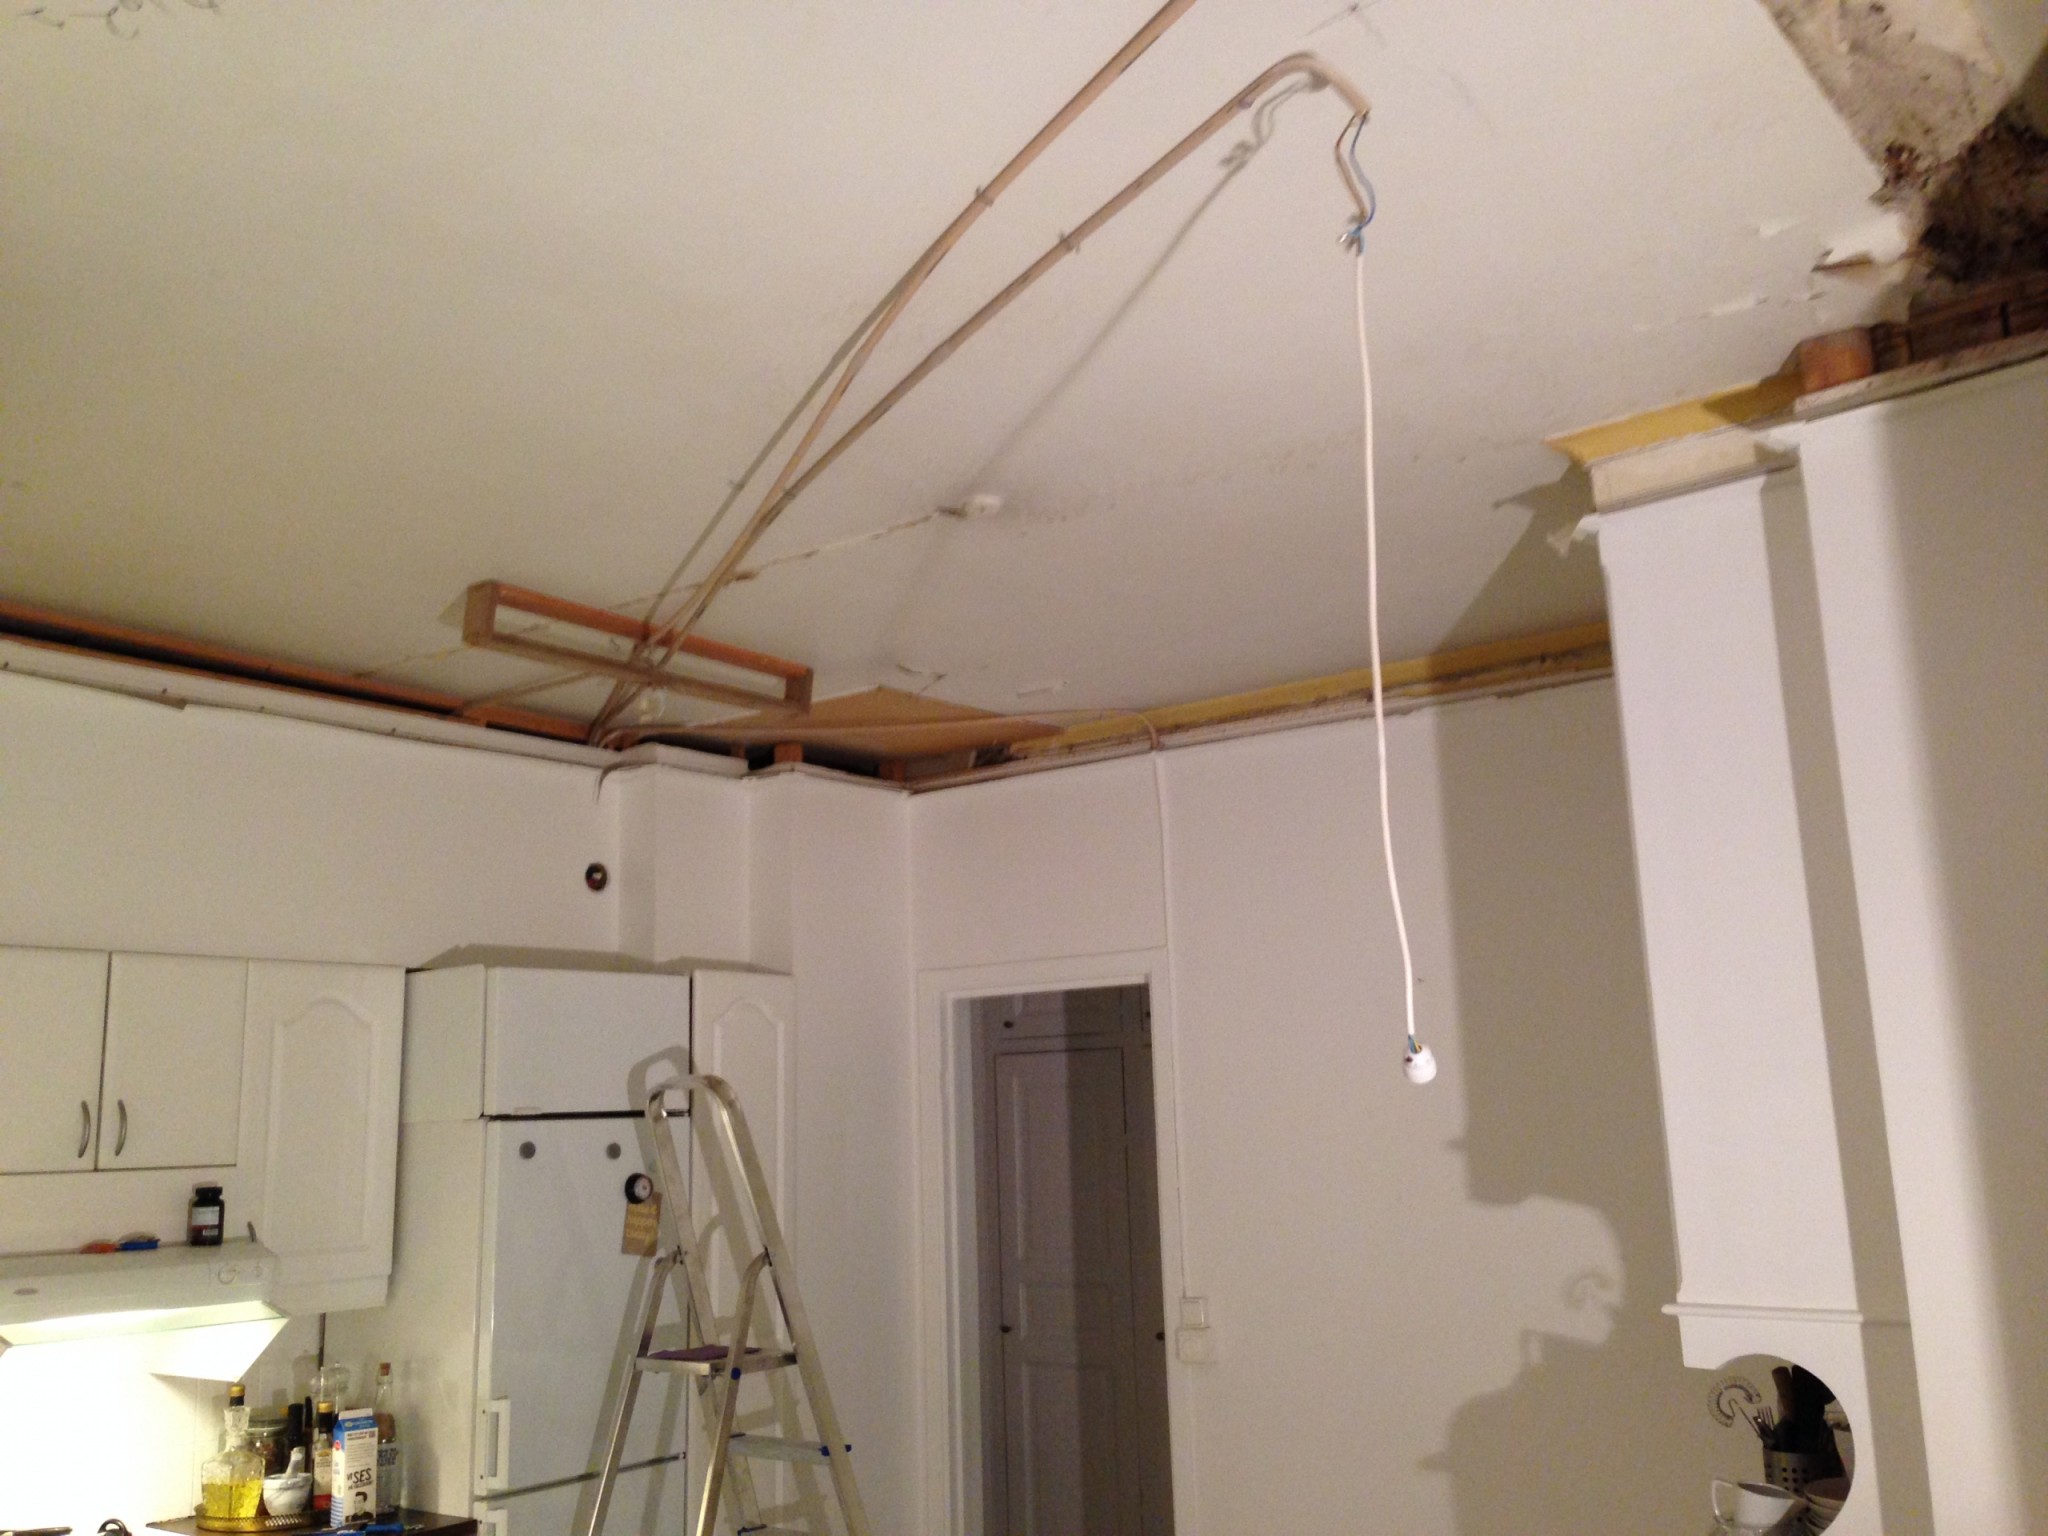
There is an old stretched ceiling there, and underneath it is a so-called cloisonné ceiling. That is, lime plaster on a mat of reeds that is tied together with wire, and under that is wood.
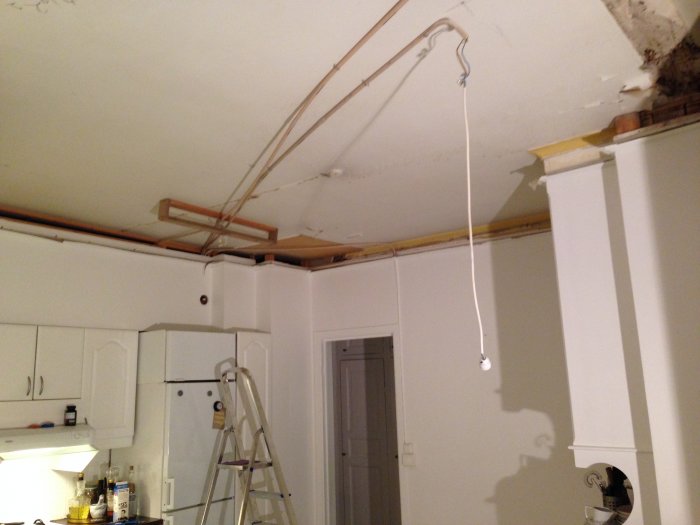
My question now is whether I should try to fix the ceiling or, which I think is easier, frame it up and put gypsum on it. Unfortunately, there is no stucco, so aside from losing a few cm of ceiling height, I lose nothing. The stretched ceiling was 16 cm down, and as long as I get a little more ceiling height, I am satisfied.
I want to lower the ceiling as little as possible. I have no plans to have spotlights in it.
How would it be to get a perfectly horizontal ceiling, set a rotary laser and mark?
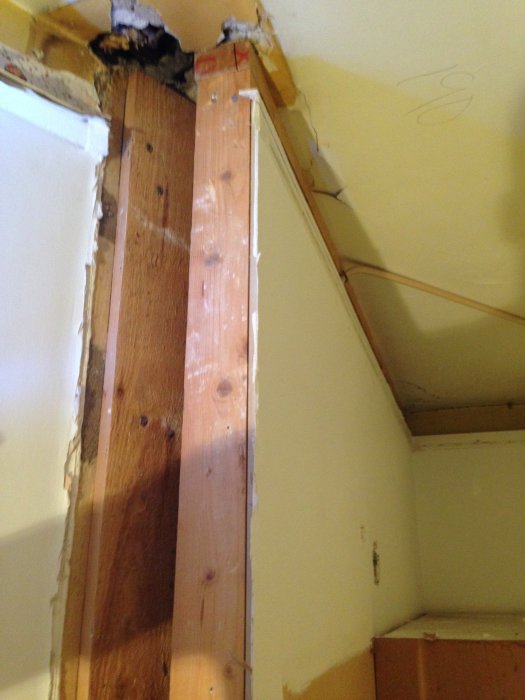
Do you think one can screw through the ceiling plaster (some bad plaster will probably fall down) and then attach battens to the wooden beams above?
Can I use 28x70 battens?
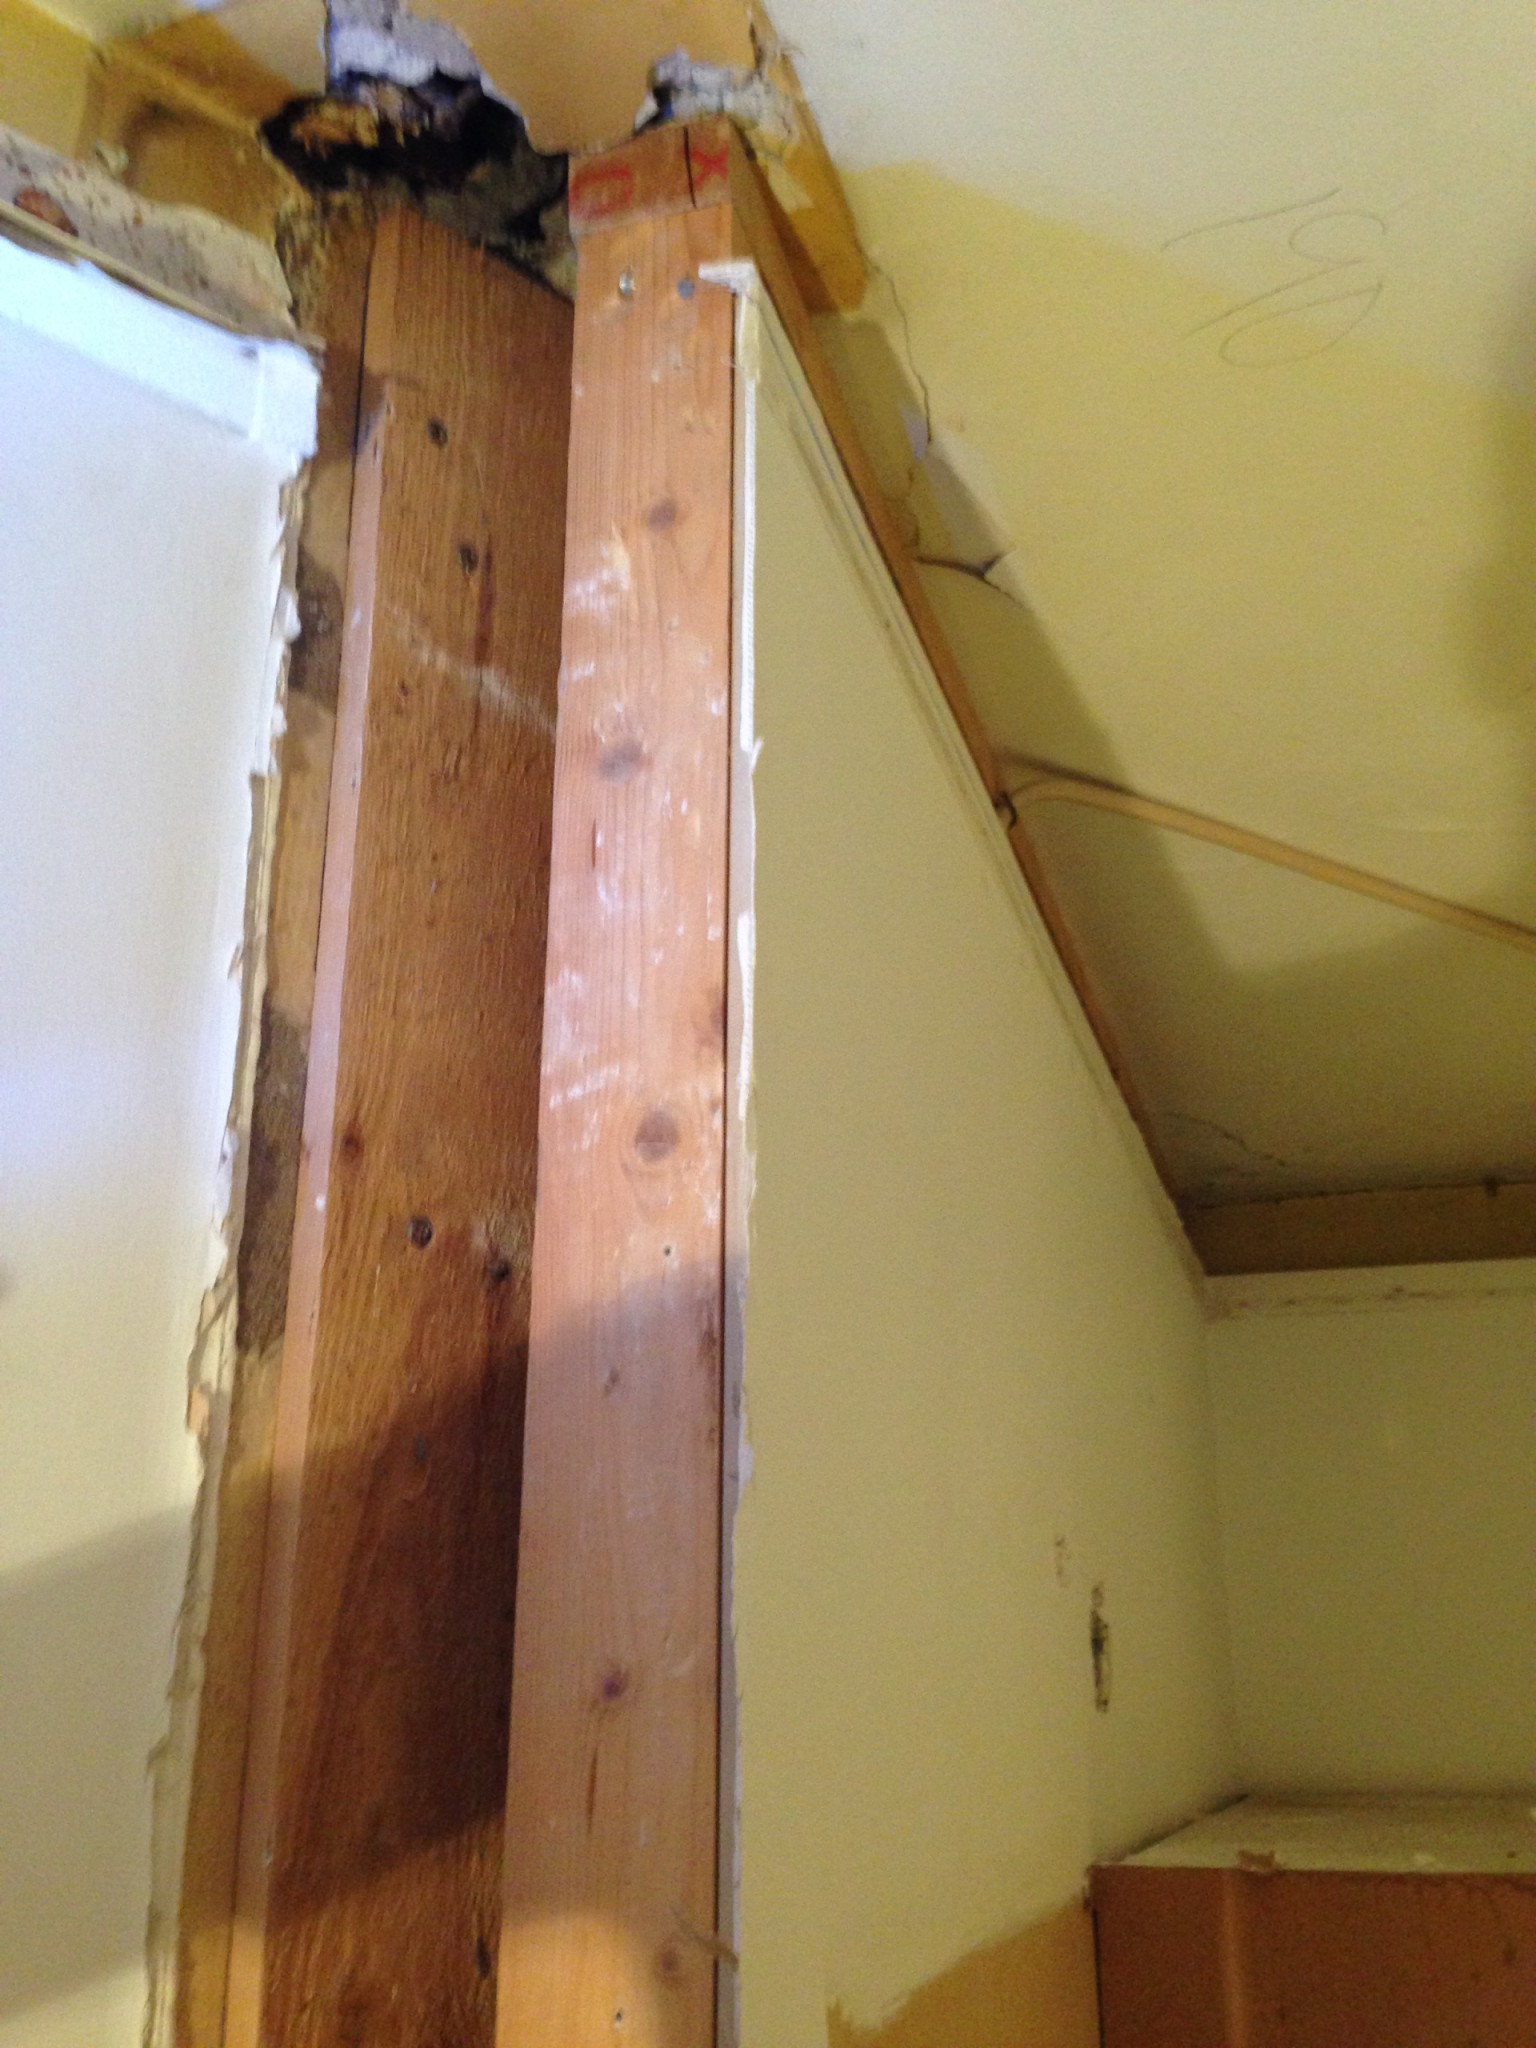
Does anyone have tips on how I can seal the hole that seems to be an old unused ventilation seen in the ceiling in one of the pictures by the wooden beam?
You don't need battens but can screw the plasterboard directly onto the plaster. The ceiling boards are usually tight, so it would be mostly unlucky if the screw doesn't hold in some place. Use long plasterboard screws; plaster/lath is usually about 25 mm.
Rotary laser works excellently, but a longer spirit level also works well.
Set up the rotary laser so that you get the line about 15 cm from the planned ceiling height. Do some test measurements to find the lowest point, where you place the scantling flush. Adjust the laser so that you get an even measurement at the lowest point, for example, so that the line is 10.0 cm below the ceiling + scantling. The rest can be supported underneath with masonite (which is also easy to split if you need to support less than 3 mm) or wooden blocks if needed.
Scantling cc30 cm with a maximum cc120 cm between the fixing points.
I have used the method above myself, and it was very quick to achieve a completely horizontal ceiling in all directions. Some might think it's overly meticulous, but it's faster than running around with a step ladder and a spirit level.
13mm plasterboard, try to get ceiling plasterboard as they are recessed all around, which significantly facilitates the joint filling work (if you want a completely smooth ceiling). Or plaster planks if you don't want to joint fill at all, then you will have visible seams/V-grooves.
Click here to reply
Vi vill skicka notiser för ämnen du bevakar och händelser som berör dig.