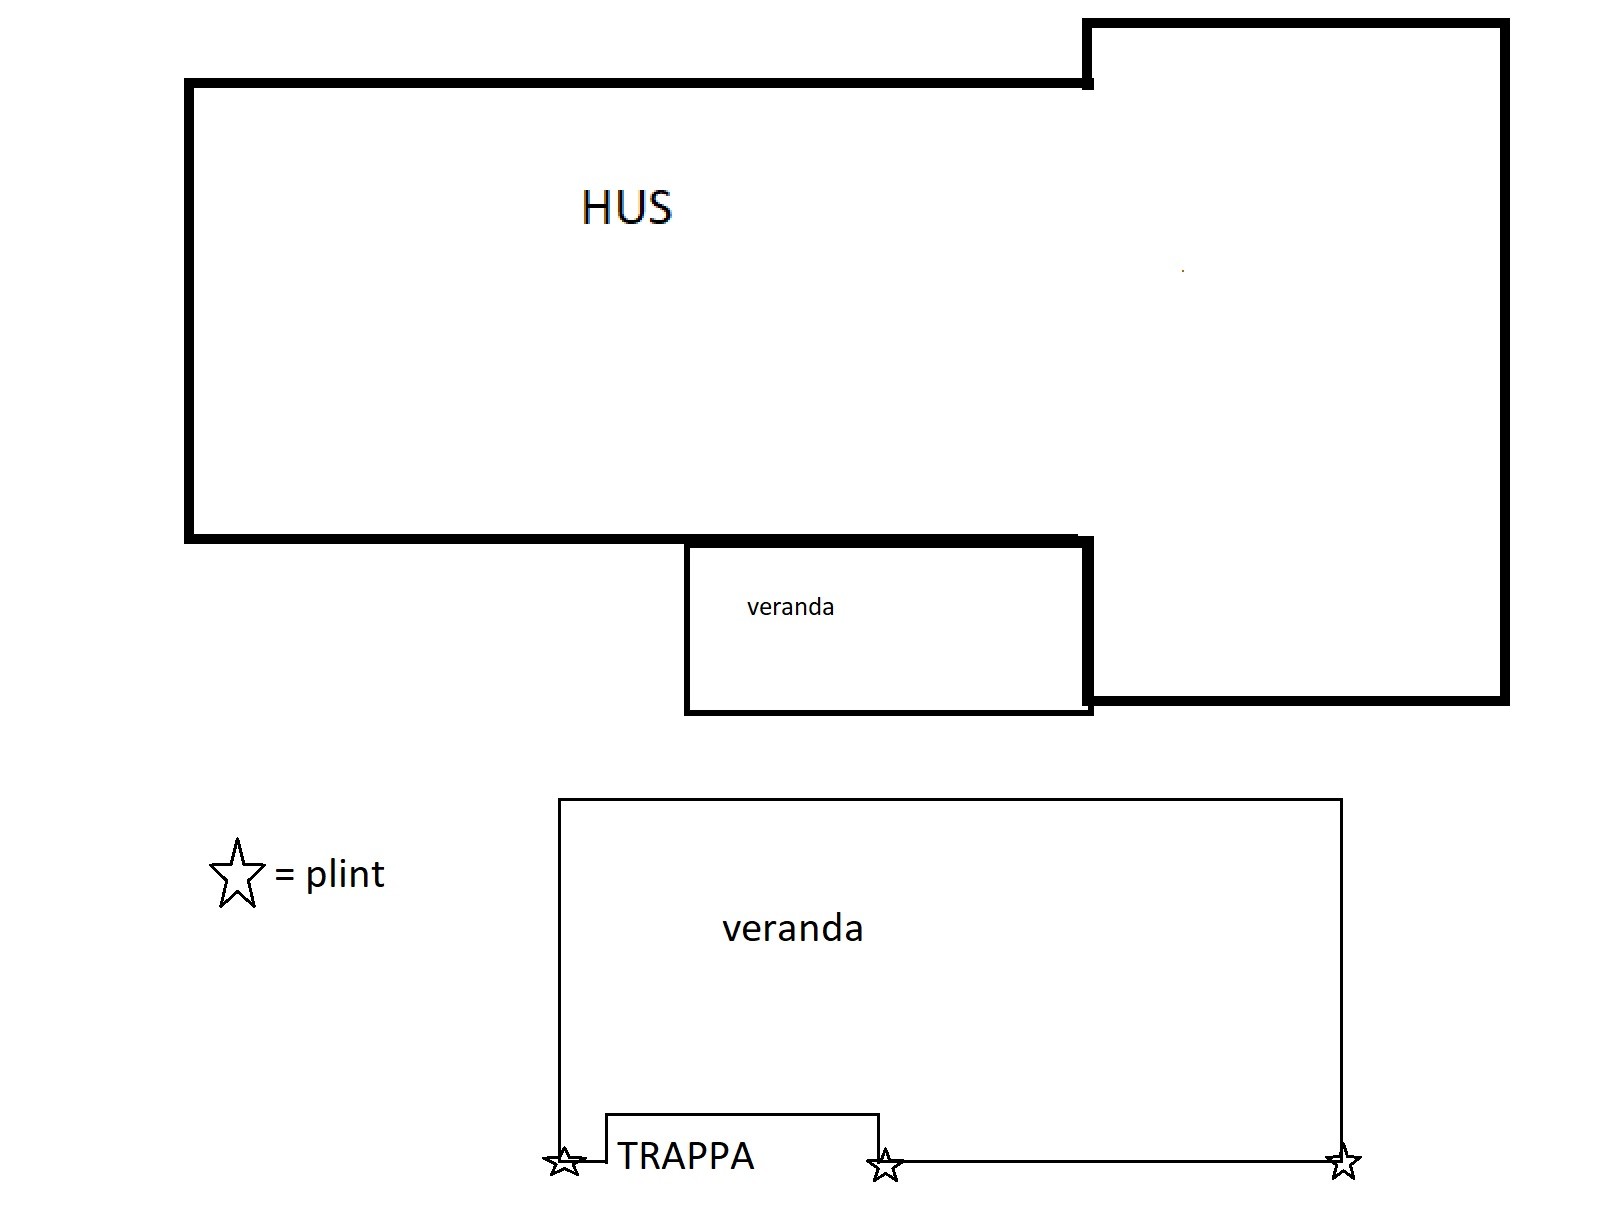
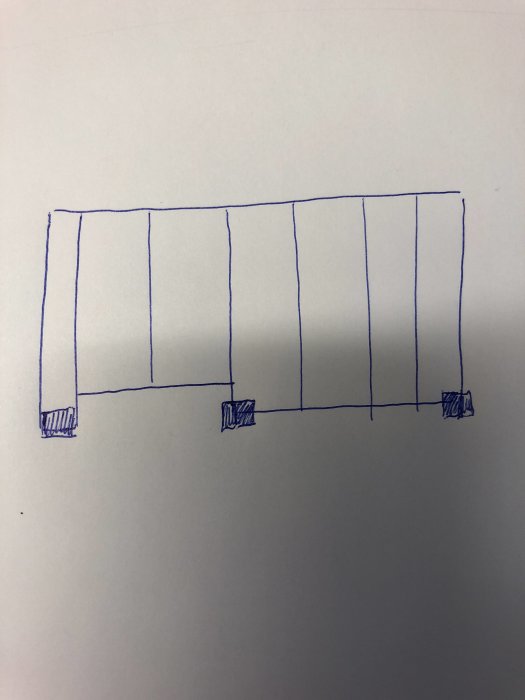
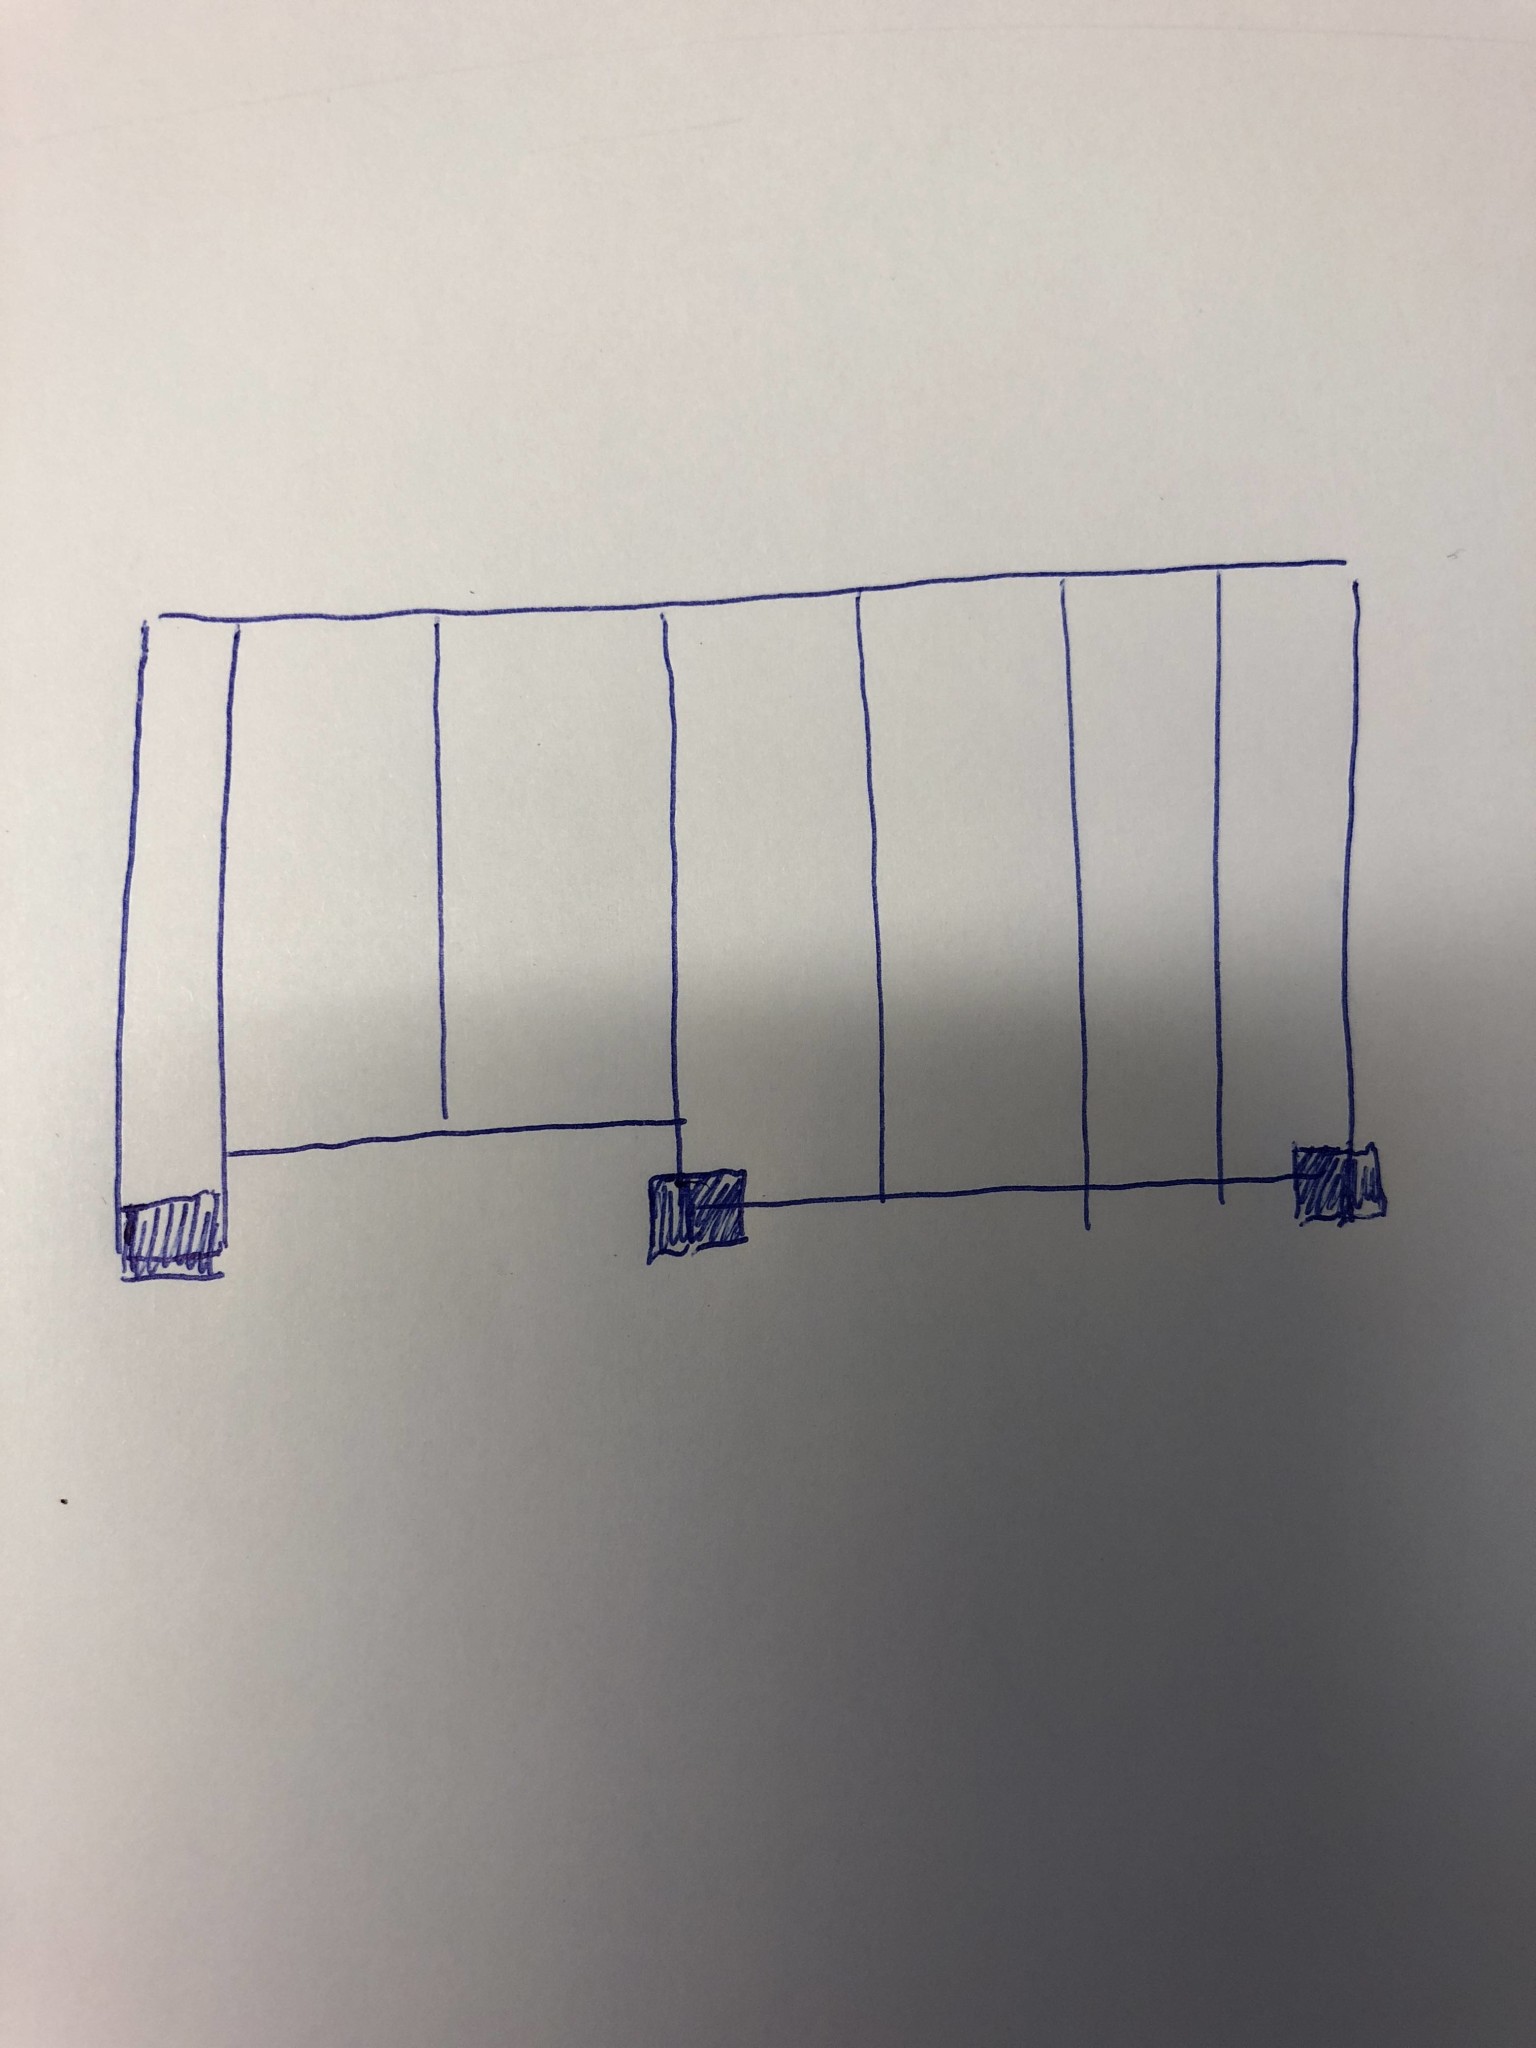
One beam will be placed lengthwise along the house, and at the outer edge, I'm going to have three plinths supporting a long beam.
But I want to inset one or two steps so they start before.
Then I have to cut off the outer beam and move it in a bit.
But do I have to have two plinths there as well, or can this be solved anyway?
How far is it from the bottom left corner to the start of the stairs? In other words, the distance between the two outermost short floor joists. I'm thinking you should be able to place a single support post in that corner with a bearing on the post that both the outermost joist and the one along the left side of the stairs can rest on.
There are others who are better at this; myself, I am skilled in the theory of elasticity but not building codes.
But if you look at Träguiden's tables for floor joists (https://www.traguiden.se/konstrukti...golvbjalkar-av-konstruktionsvirke-i-ett-fack/), the smallest span in the table is 3.0 m. You can calculate backwards from that, and if you want the same deflection with a point load and a span of 2.0 m, you need at least 145x45 C14. If you only consider distributed load, you can go down to 45x120 C24.
Assuming from your description that it is an uninsulated situation. Otherwise, this is also a factor when determining the height of the joist.
Click here to reply
Vi vill skicka notiser för ämnen du bevakar och händelser som berör dig.