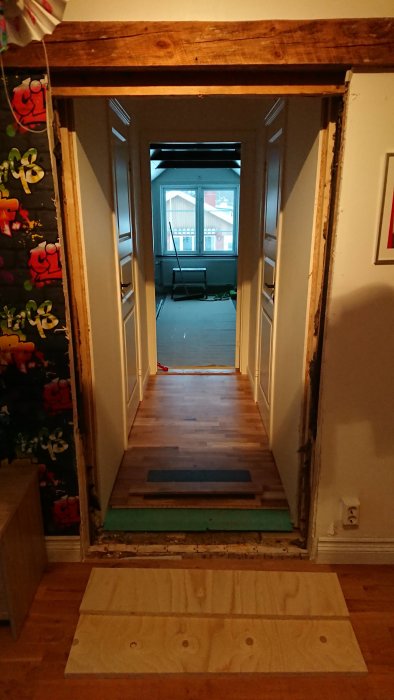
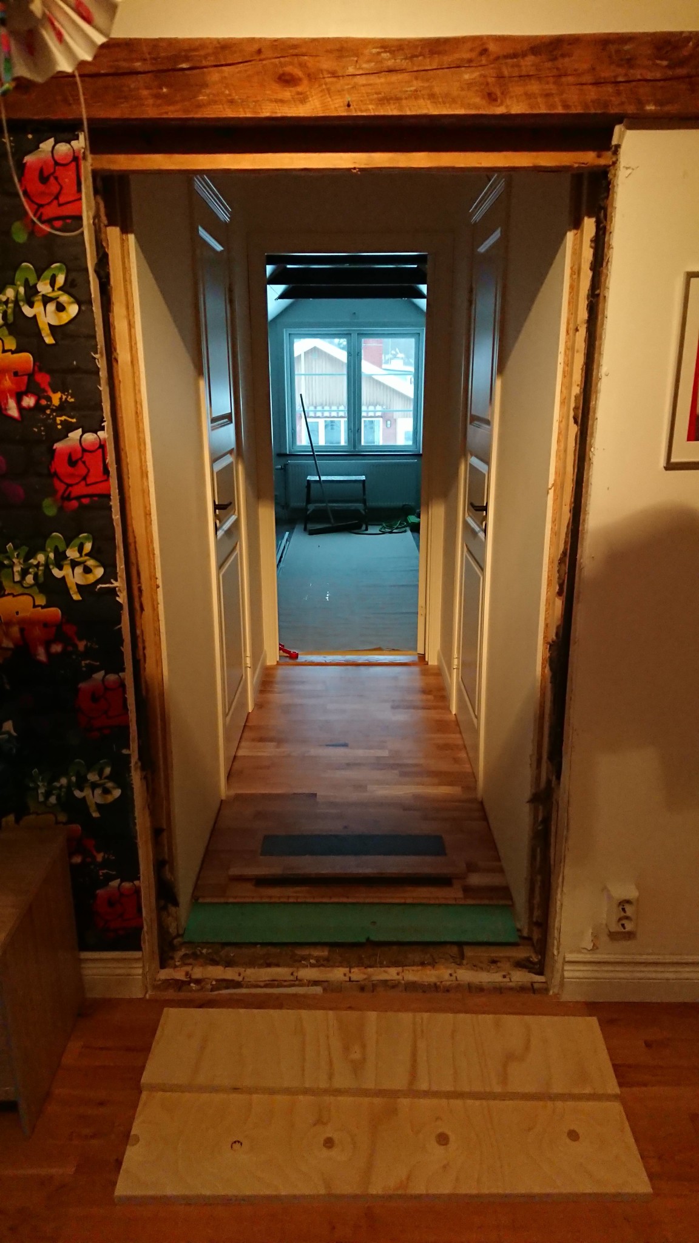
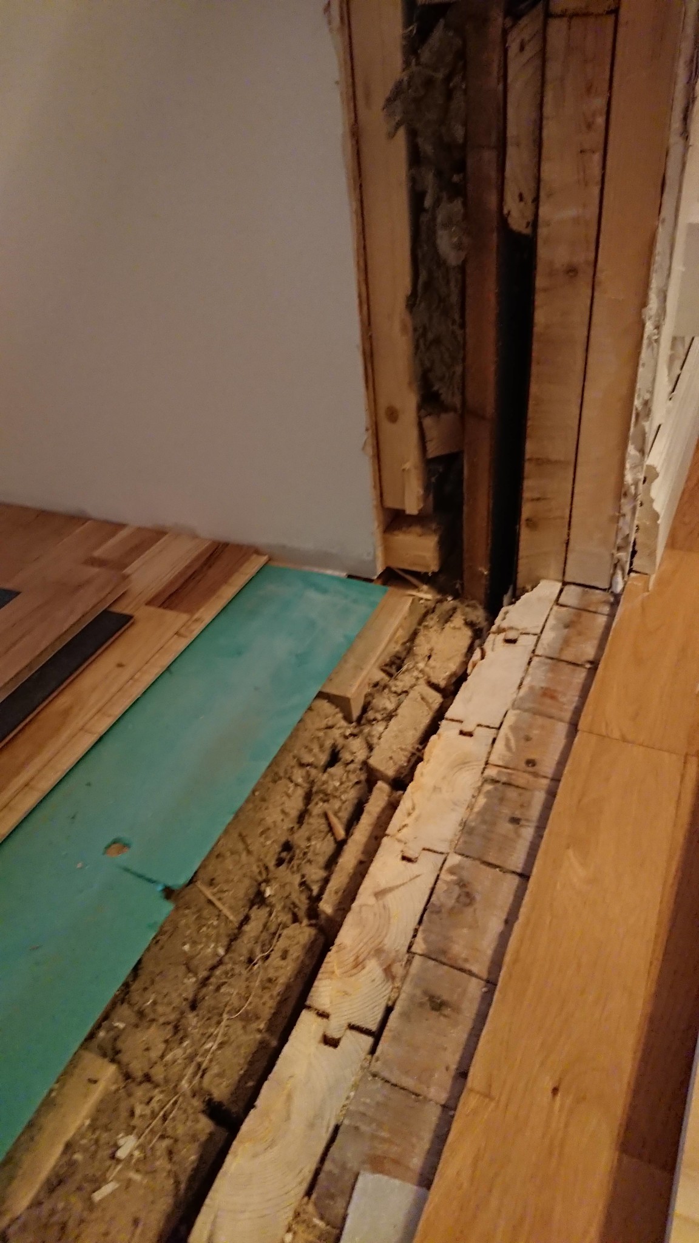
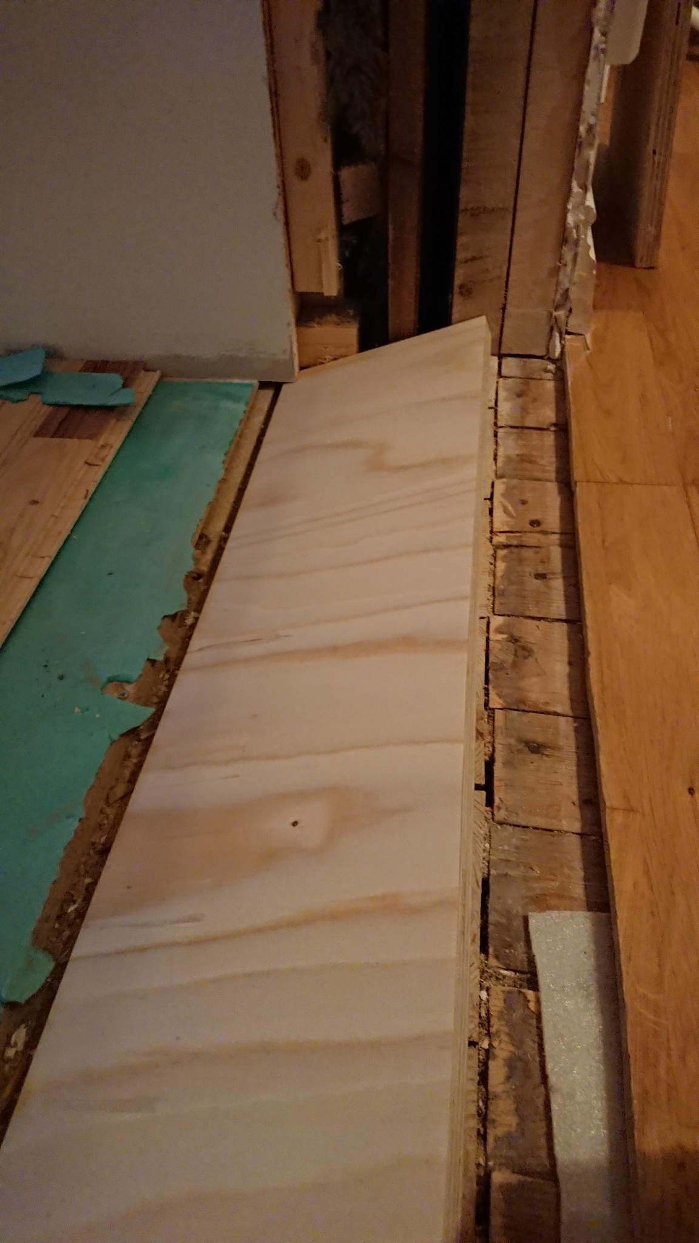
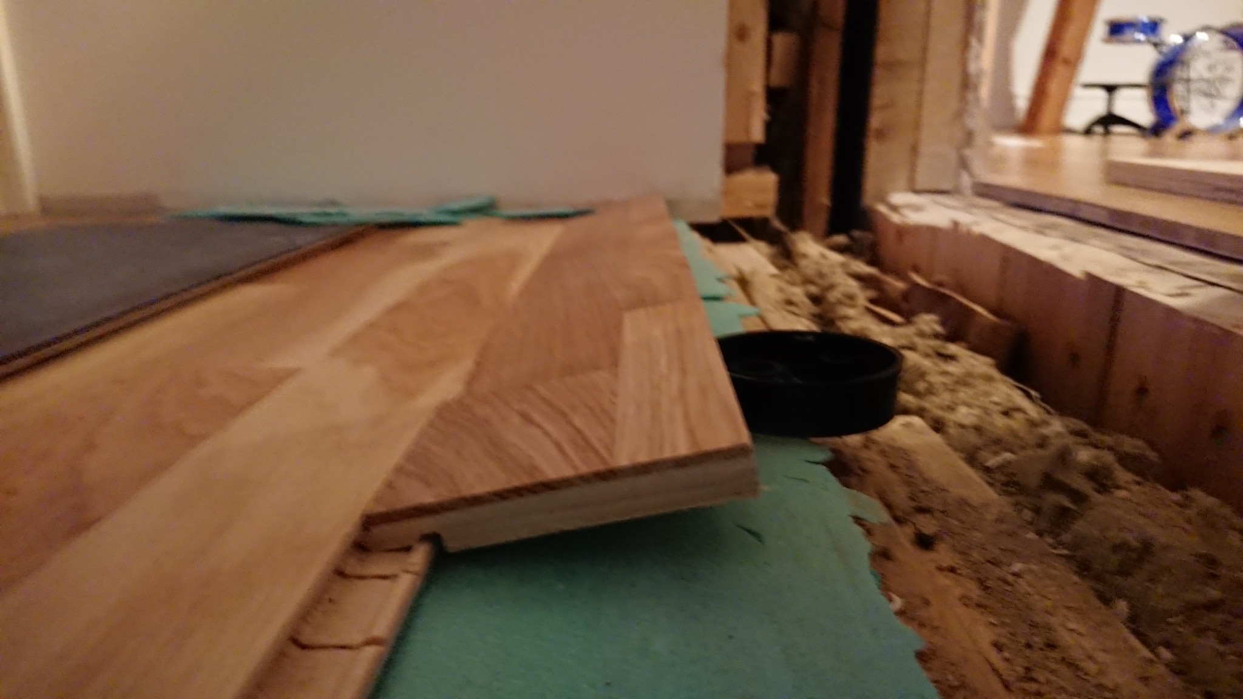
Opened up an old window to a passage to the extension.
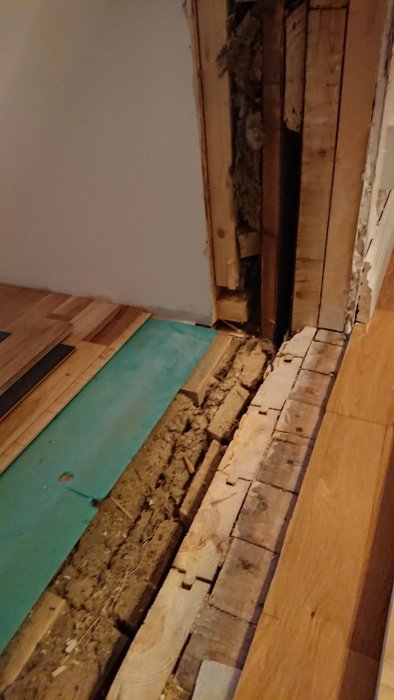
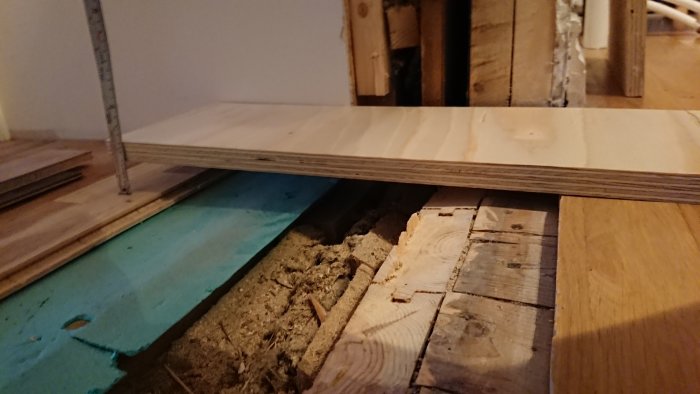
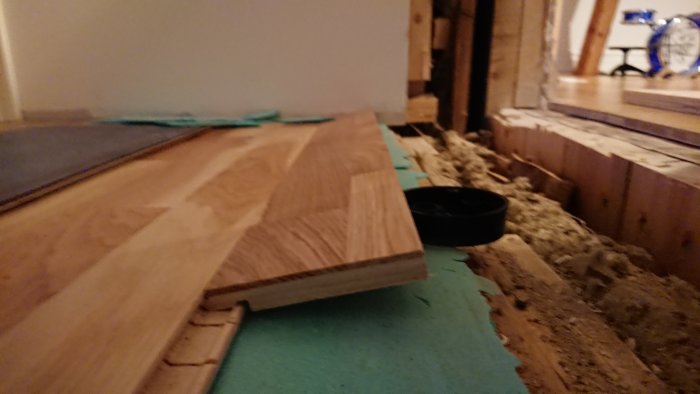
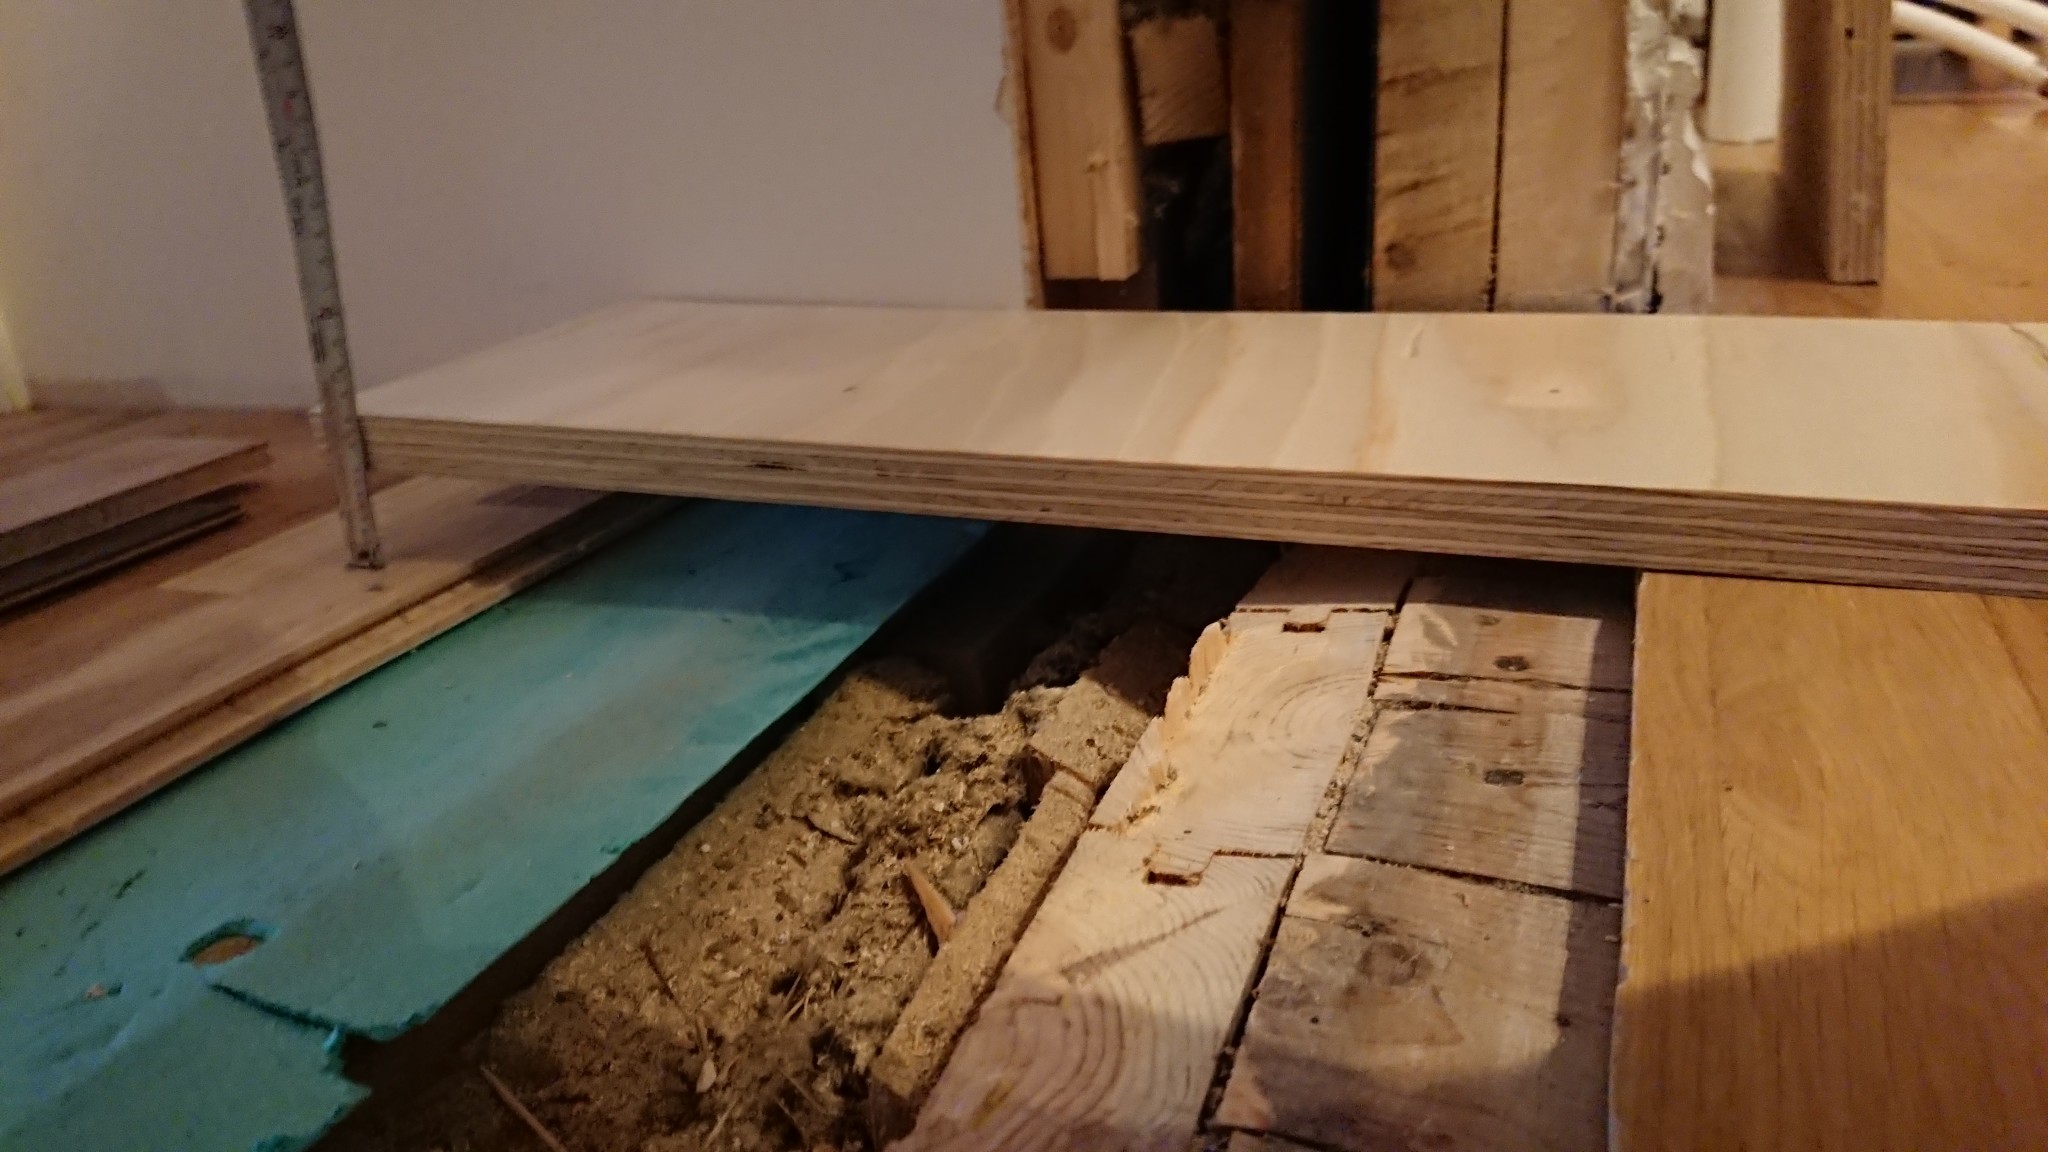
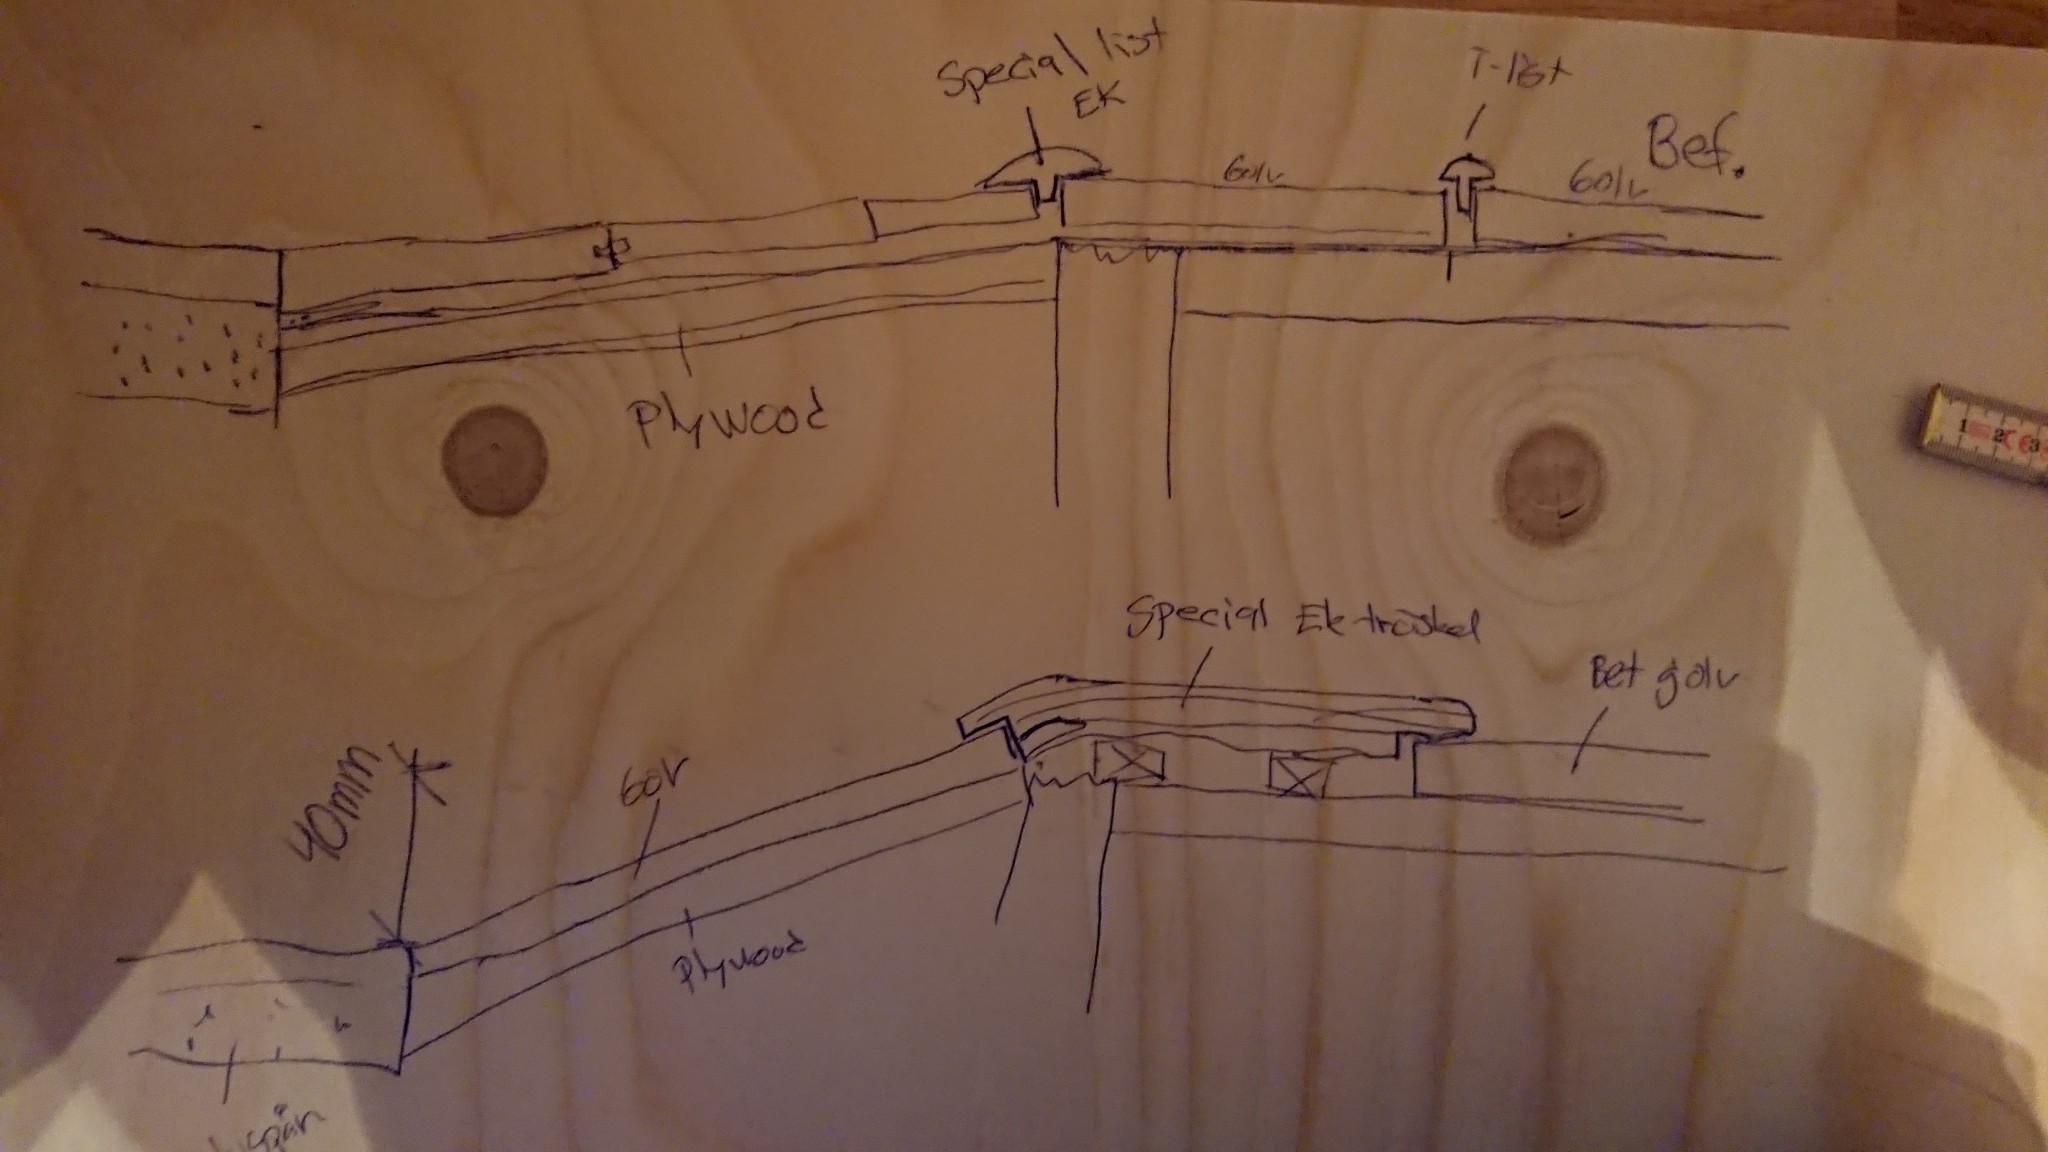
Somewhere I made a mental slip because the floors differ by 38mm.
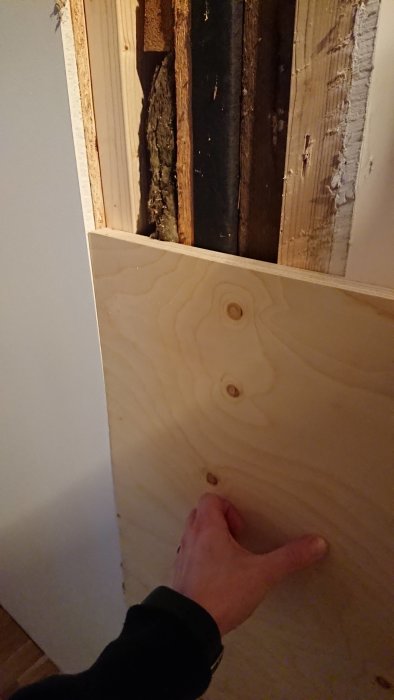
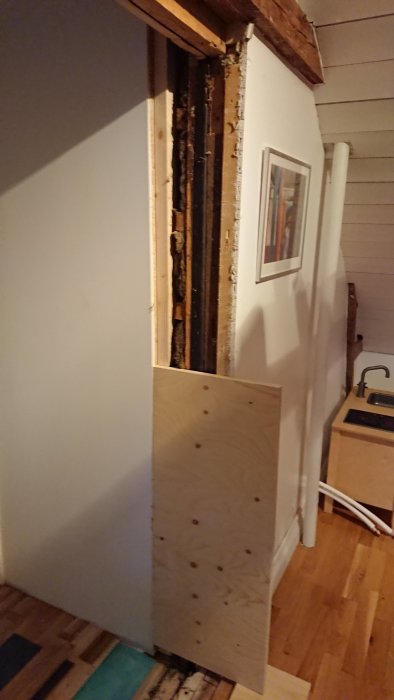
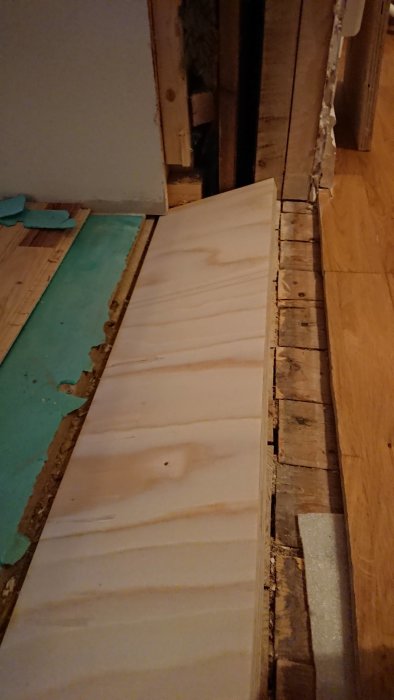
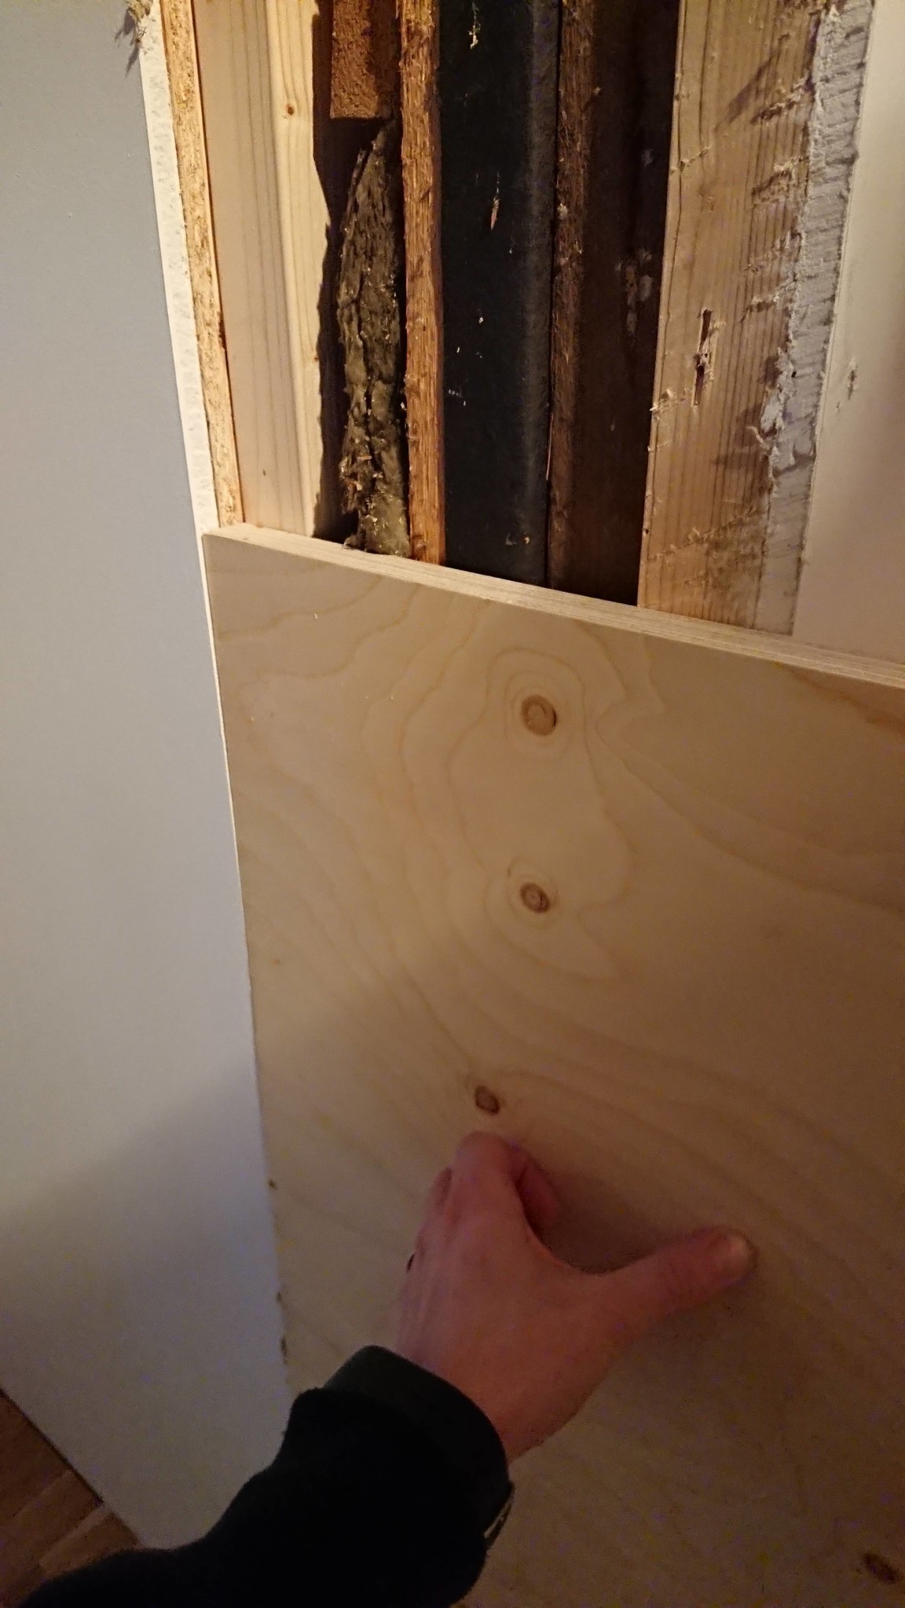
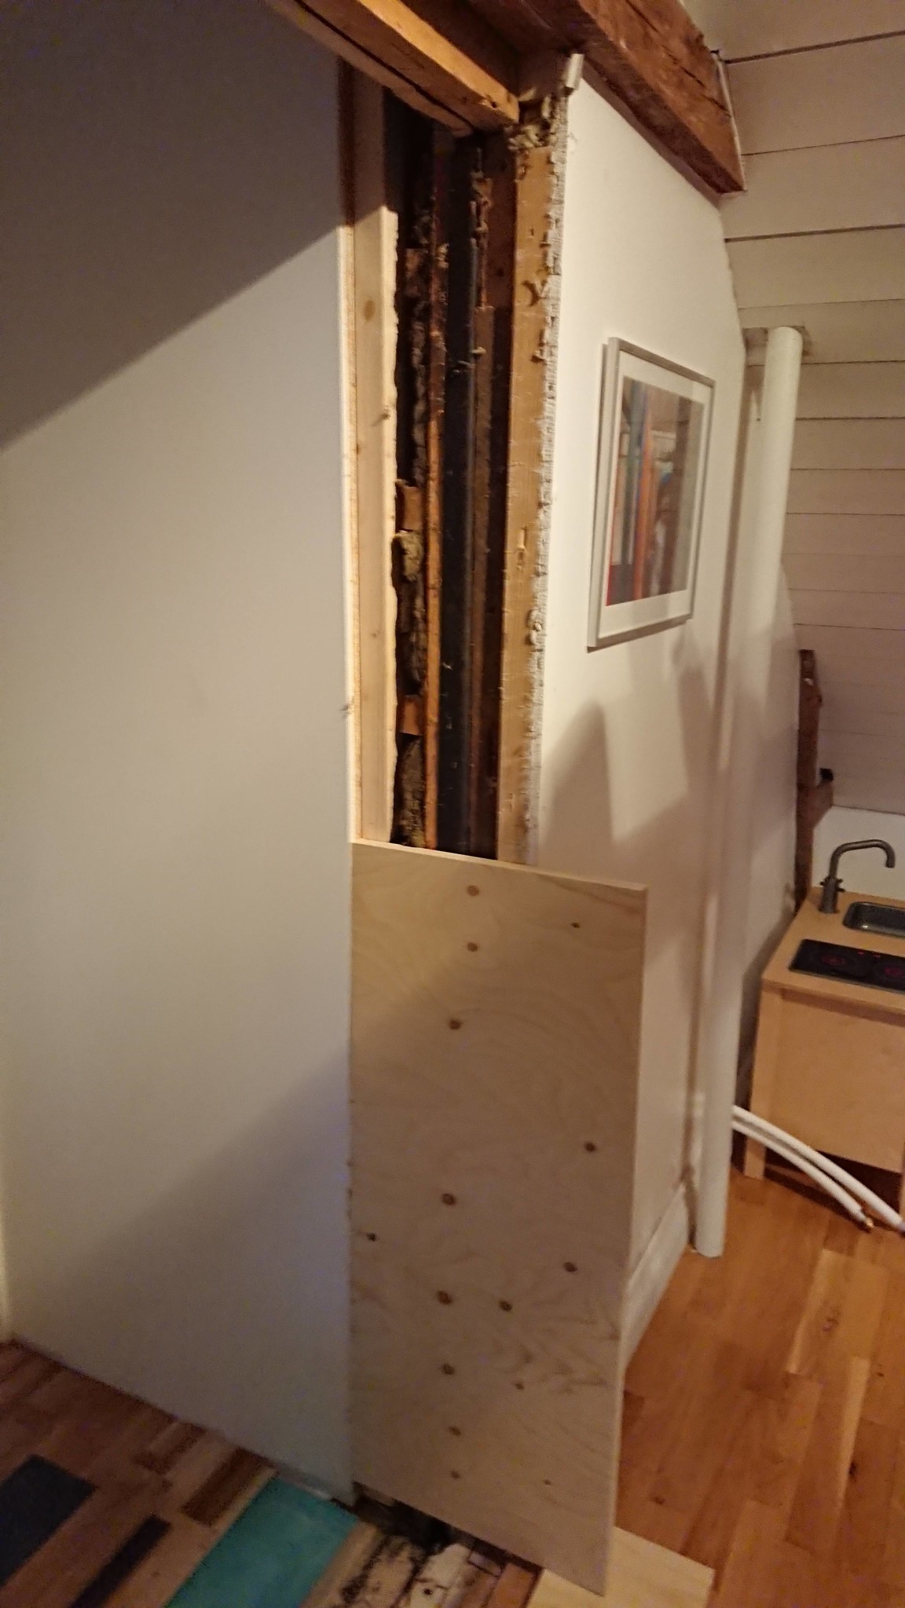
Doodled 2 options on plywood (see below) that came up directly in my head. Input on these???
Question 2.
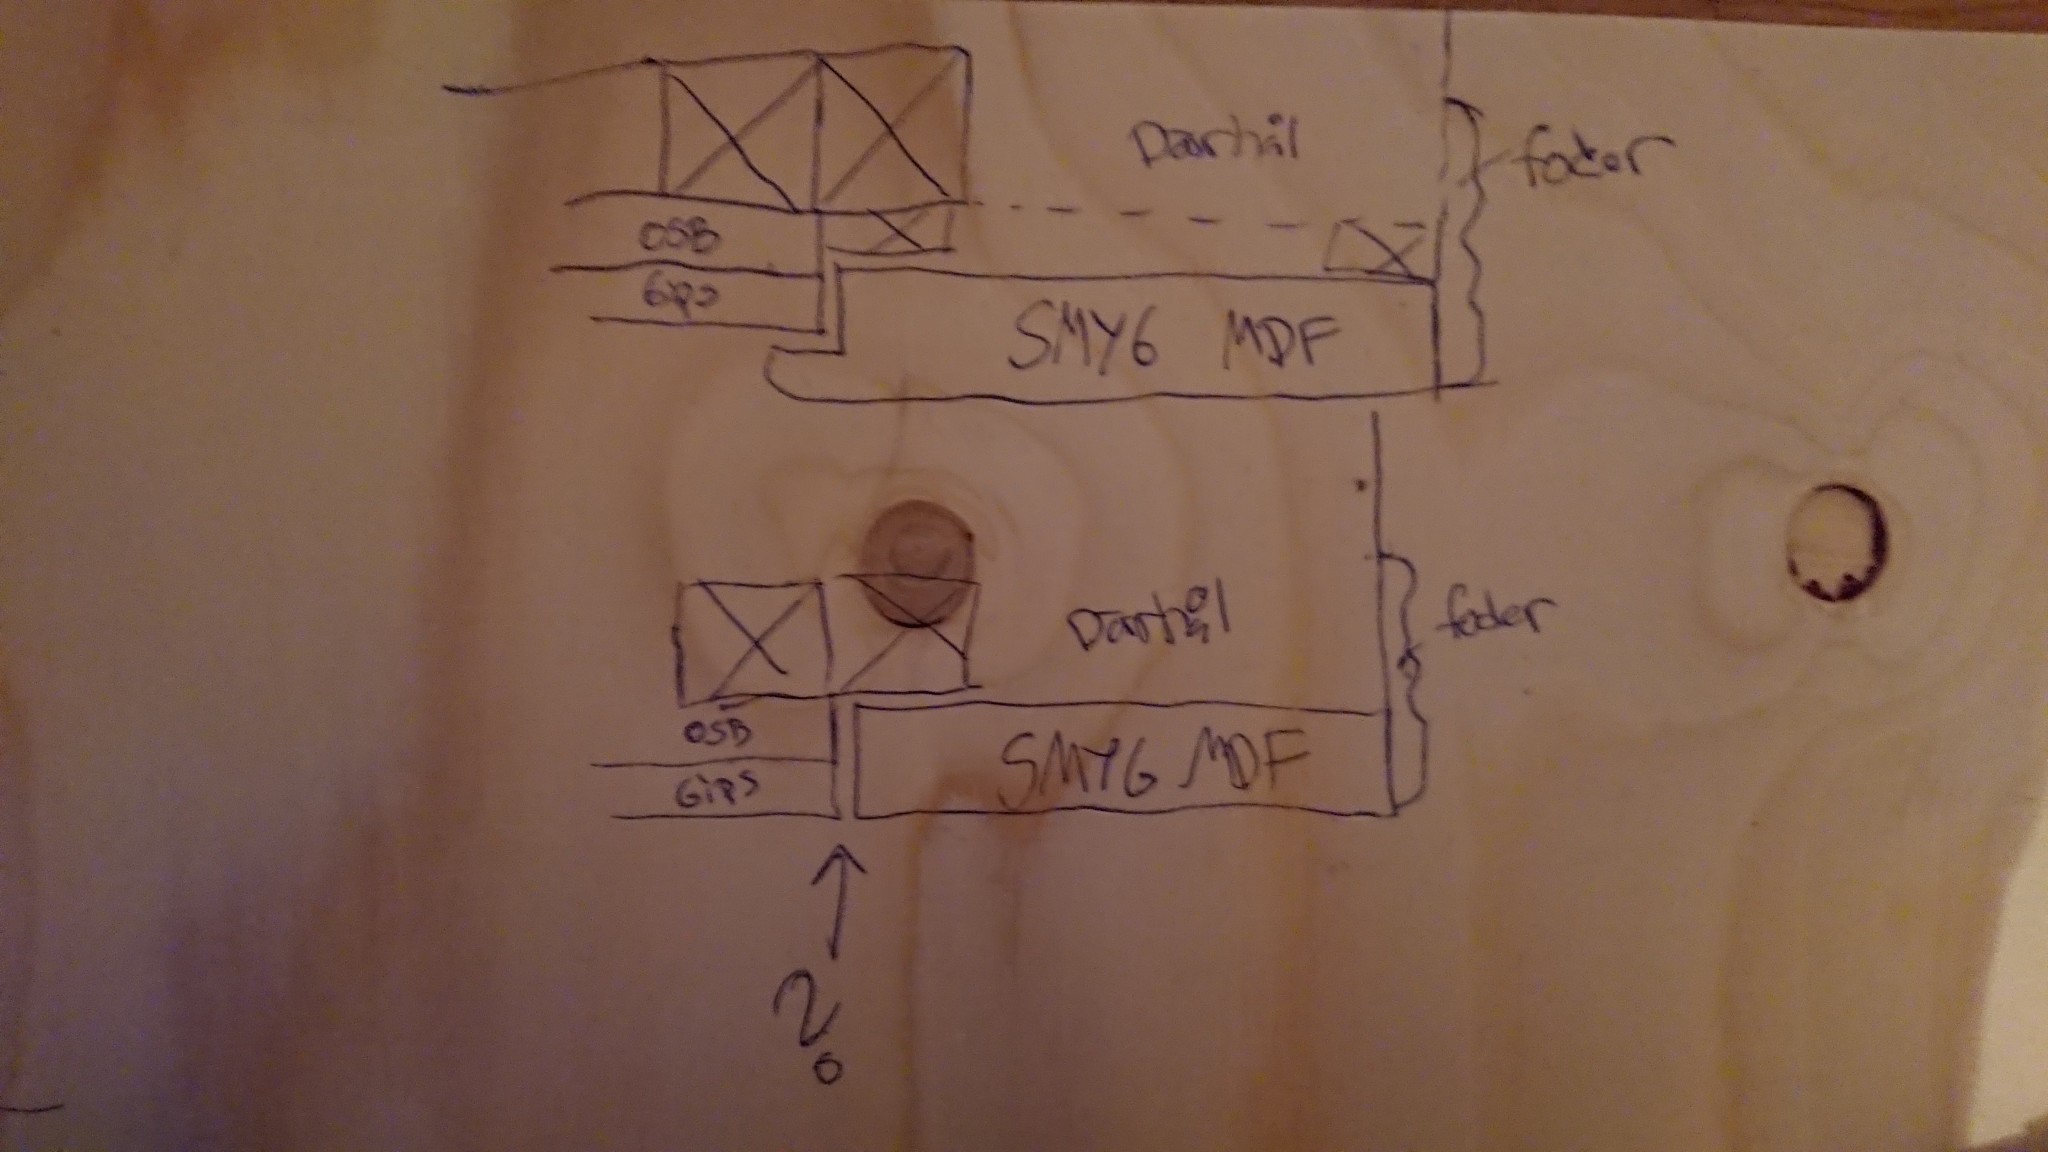
Since the passage merges with the wall, there will of course be casing on this side, but where the reveal should connect to the corridor.
Doesn't feel right to put a molding there.
Doodled 2 options below as well. Input?
The plaster is a bit damaged, so going straight with the reveal and caulking might be tricky.
Looks like an old house with visible beams.
I would probably choose to connect to that and use solid wood, stained/lasered in the same dark wood tone as the old existing visible wood beams.
Made a regular threshold.
The advantage of solid wood is that it is easy to work with milling, etc., and in this way, you can also avoid most of the moldings if you don't want them. All surfaces of solid wood can be visible. It's easy to mill the undersides so they can overlap (up over a joint, and thus also act as a "cover strip").
Isn't it possible to plaster the reveal and fill the seam? And instead of trim, put a corner strip in a suitable dimension?
And regarding the floor, I personally think solution 2 will look better
The initial thought was to continue with the plaster into the niche/opening, but now I see that the two combined building structures move differently due to weather/wind/age construction
So therefore I think the filling will crack.
Looks like an old house with visible beams.
I would probably choose to connect to that and use solid wood, stained/lasered in the same dark wood tone as the existing visible wooden beams.
Make a regular threshold.
The advantage of solid wood is that it is easy to process with milling, etc., and in that way, it is also possible to avoid most of the moldings if you don't want them. All surfaces of solid wood can be visible. It is possible to mill out the undersides so that they can overlap, (up over a joint, and thus act as a "covering list" as well).
Upstairs, I would prefer that the opening blends in so it doesn't feel like two different parts of the house.
Downstairs, the opening is 160cm wide and should be more marked, so it would look nice with a fake timber/wood opening. good idea
But do I need to build out the recess outside the plaster, otherwise the baseboard in the corridor won't have anything to go against? It seems strange to pass through with the baseboard in the hole when there's a casing?
"But I can extend the reveal outside the plaster, otherwise the baseboard in the corridor won't have anything to go against? It would be strange to pass by with the baseboard in the hole where there will be a casing?"
I was thinking that the side pieces/door casing would be a wide board where you mill on the back so that it goes a few mm over the corridor's plasterboards. (Think of a very wide chair rail standing vertically.)
I looked at your pictures again and see it's the same solution as your first one, with the difference that it's a solid board instead of MDF..."
Click here to reply
Vi vill skicka notiser för ämnen du bevakar och händelser som berör dig.


Oldboy said:
Looks like an old house with visible beams.