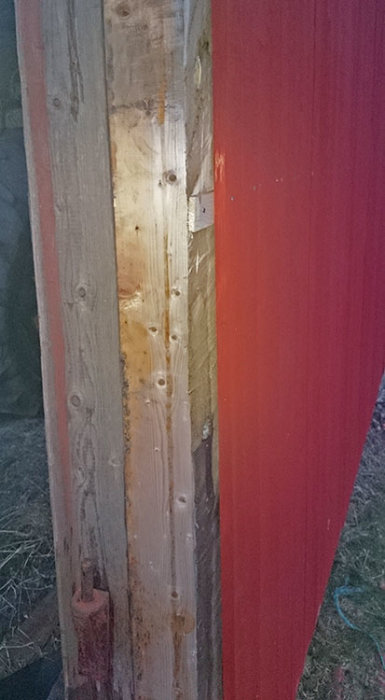

Well, I've almost completed a new wall, but there's one panel board left on the corner post.
Its width sticks out and needs to be ripped.
Now, the width measurements are different at the bottom, middle, and top, so I'm pondering how to proceed. Curious about how others would have done it.
I see different options:
1) Mounted the panel board with a screw, drawn a line along the post, and then sawed along it.
2) Finalized the mounting and handsawed off the excess.
3) Just measured the bottom and top sizes, marked on the panel board, and used the rip saw.
Was out measuring now, it wasn't as bad as I experienced it yesterday when I held up the board, maybe the board had warped because a few had.
Top: 7.7cm
Middle: 7.5cm
Bottom: 7.9cm
// But now I realize I measured wrong, I took measurements at the studs, I should have measured at the absolute highest and lowest, otherwise you can't split it right without measuring endlessly.
Was out measuring now, it wasn't as bad as I experienced yesterday when I held up the board, maybe it was that the board had warped because a few had.
Top: 7.7cm
Middle: 7.5cm
Bottom: 7.9cm
// but now I realize that I measured wrong, I took measurements at the studs, I should have measured at the absolute highest and lowest otherwise you can't cut properly without measuring to distraction.
Hinge side then. It is 23cm wide (+ a bit more to lay over the long side's panel)
The boards are 14.5cm
Buy other boards or place one 14.5 and one that you rip down to just under 8.5?
Considering covering the corner with sheet metal, so having narrow ripped boards doesn't really matter but I'm still curious about how a carpenter would have done it.
Maybe there are even 23cm panel boards.
I want the boards to cover the gap between the two pillars at least.
What is the carpenter's trick to get the right cut-out from a board in my case? I have the ceiling, I have a horizontal beam, and I want the panel board to cover as much as possible. But there are no exact measurements anywhere. Is there a simple way to make a template or something? I took a scrap piece of panel board and started to guess my way to create a template, but it's quite a tedious method.
purple=ceiling
"blue"=beam
red=panel
Click here to reply
Vi vill skicka notiser för ämnen du bevakar och händelser som berör dig.