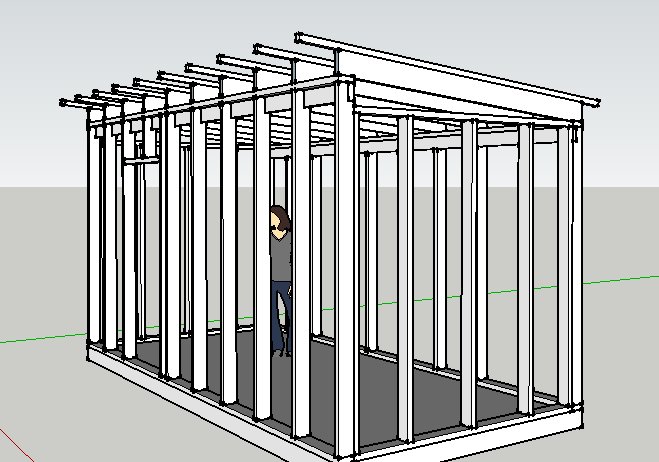
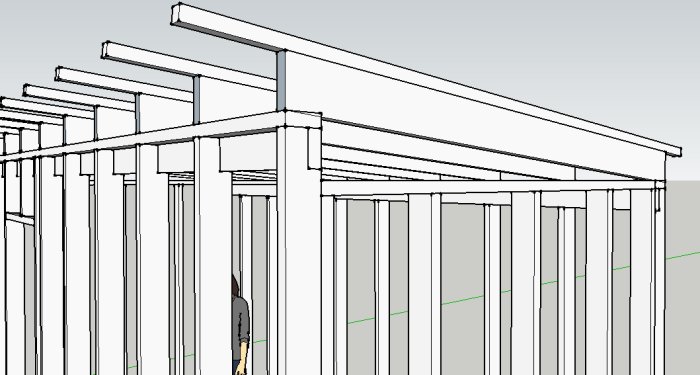
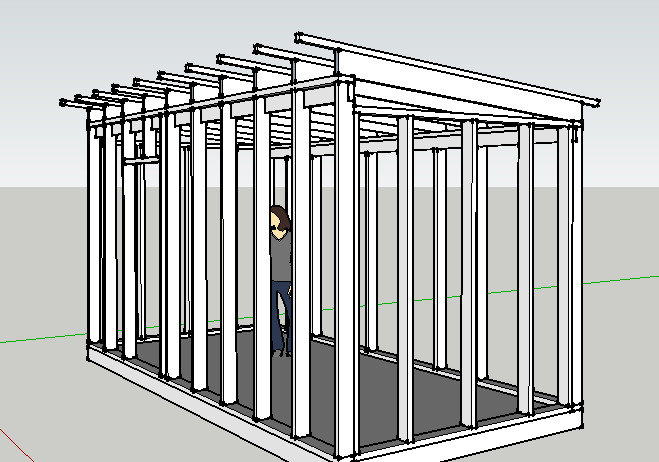
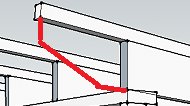
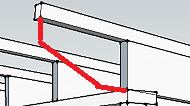
Got a tip to put a wind barrier on the rafters and then a batten on top of them.
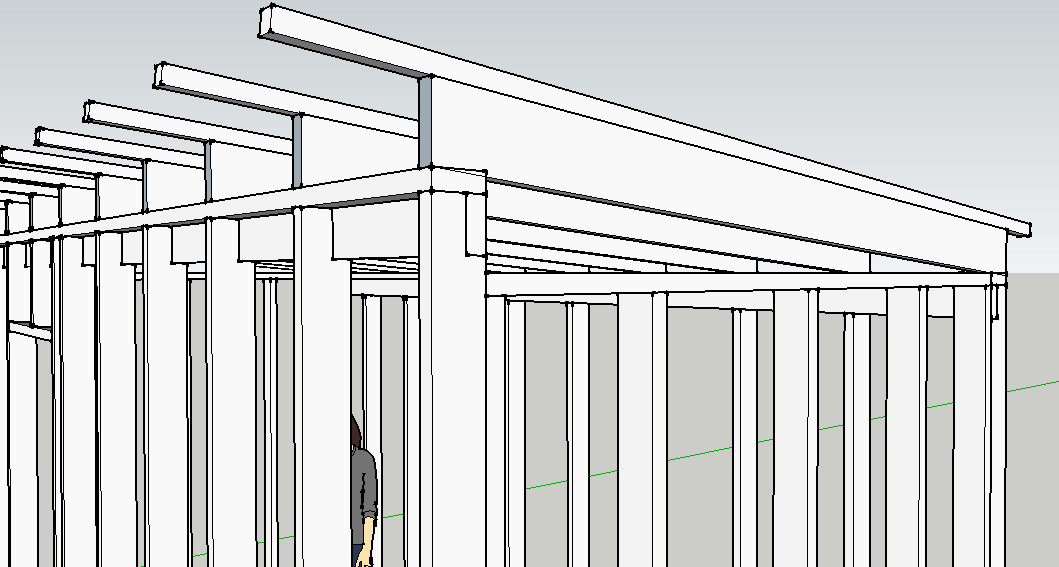
How do you think this looks? I've drawn in a 45x45 batten on the rafters (45x170).
Could one reduce the rafters to 45x120 since I will be nailing a 45x45 on top of them?
How far out can you go with the 45x45 at the ridge and eaves (the overhang, that is)? Feels like it might be too weak with 45x45?
It would be easier to wrap everything in a wind barrier if I did it this way (that is, the rafters themselves would not stick out). Just fold down the wind barrier from the roof directly onto the wall.
Could one reduce the rafters to 45x120 since I will be nailing 45x45 on top of them?
If you can manage with only 45x120, then it will work. Otherwise, it is doubtful whether you can benefit from any increased strength of an attached 45x45 with a sliding surface in between.
How far out can you go with 45x45 at the ridge and eaves (meaning the overhang)? Feels like it might be flimsy with 45x45?
Yes, it feels flimsy. You can probably go out one decimeter.