
2,539 views ·
6 replies
3k views
6 replies
Tension or compression stress on the sill?
I was planning to cut off the sill in my house (to install a staircase there). I have thought about it and looked at the drawings but can't figure out why it would be a problem. There is obviously no load directly above it (since there will be a hole there).
It's not likely that the sill should be subject to tension or compression, right?
It's not likely that the sill should be subject to tension or compression, right?

Do you really mean the sill? Not the floor structure or something like that?
But the sill normally doesn't have any tensile or compressive forces along its length.
Under an upright stud, there will be compressive force; if the sill doesn't have support under this point, there will be bending force. (The deflection would technically cause tensile forces in the sill then, but I don't think that's considered in the construction? Anyone think otherwise?)
The sill is also subjected to some forces when, for example, the wind blows and panel material screwed to the walls that stabilize the house is attached to the sill.
But it's not a problem if just a smaller part of the sill is removed.
But the sill normally doesn't have any tensile or compressive forces along its length.
Under an upright stud, there will be compressive force; if the sill doesn't have support under this point, there will be bending force. (The deflection would technically cause tensile forces in the sill then, but I don't think that's considered in the construction? Anyone think otherwise?)
The sill is also subjected to some forces when, for example, the wind blows and panel material screwed to the walls that stabilize the house is attached to the sill.
But it's not a problem if just a smaller part of the sill is removed.
I mean the sill, yes, i.e. the outermost beams that the joist sits in and the wall studs stand on.Mikael_L said:
There are no standing studs above; there are studs beside it (of course), but that part of the sill is very well supported by the foundation.Mikael_L said:But the sill normally doesn't have any tensile or compressive forces on it lengthwise.
Under a standing stud, there will be a compressive force; if the sill doesn't have support under this point, there will be a bending force. (The deflection actually causes tensile forces in the sill, but I don't think that's considered in construction? Anyone think otherwise?)
It is an 80cm stretch on a sill that is 10.5m long. It is actually almost exactly in the middle.Mikael_L said:
But that's good; it sounds like what I thought. It was just when I was standing with the reciprocating saw after removing the concrete blocks under the sill, it looked so sturdy, and I thought, "is there really no force in the longitudinal direction"

Last edited:
Well, if I'm not misunderstanding something, it's just a matter of cutting.
But it is unusual to need to cut the sill for the sake of a staircase.
However, you often cut the sill when installing a door or a patio door.
You can also check if it's appropriate to attach the sill to the foundation on both sides of the cutting area.
But it is unusual to need to cut the sill for the sake of a staircase.
However, you often cut the sill when installing a door or a patio door.
You can also check if it's appropriate to attach the sill to the foundation on both sides of the cutting area.

If it had been a log house, the sill is meant to hold the house together at the bottom edge. So, in a log house, it is the tensile load that is most important, not the compressive load. Therefore, when a sill is spliced, this must be done with a scarf joint. Which means it is incredibly foolish to cut the sill on log houses. I assume it is different in a modern house.
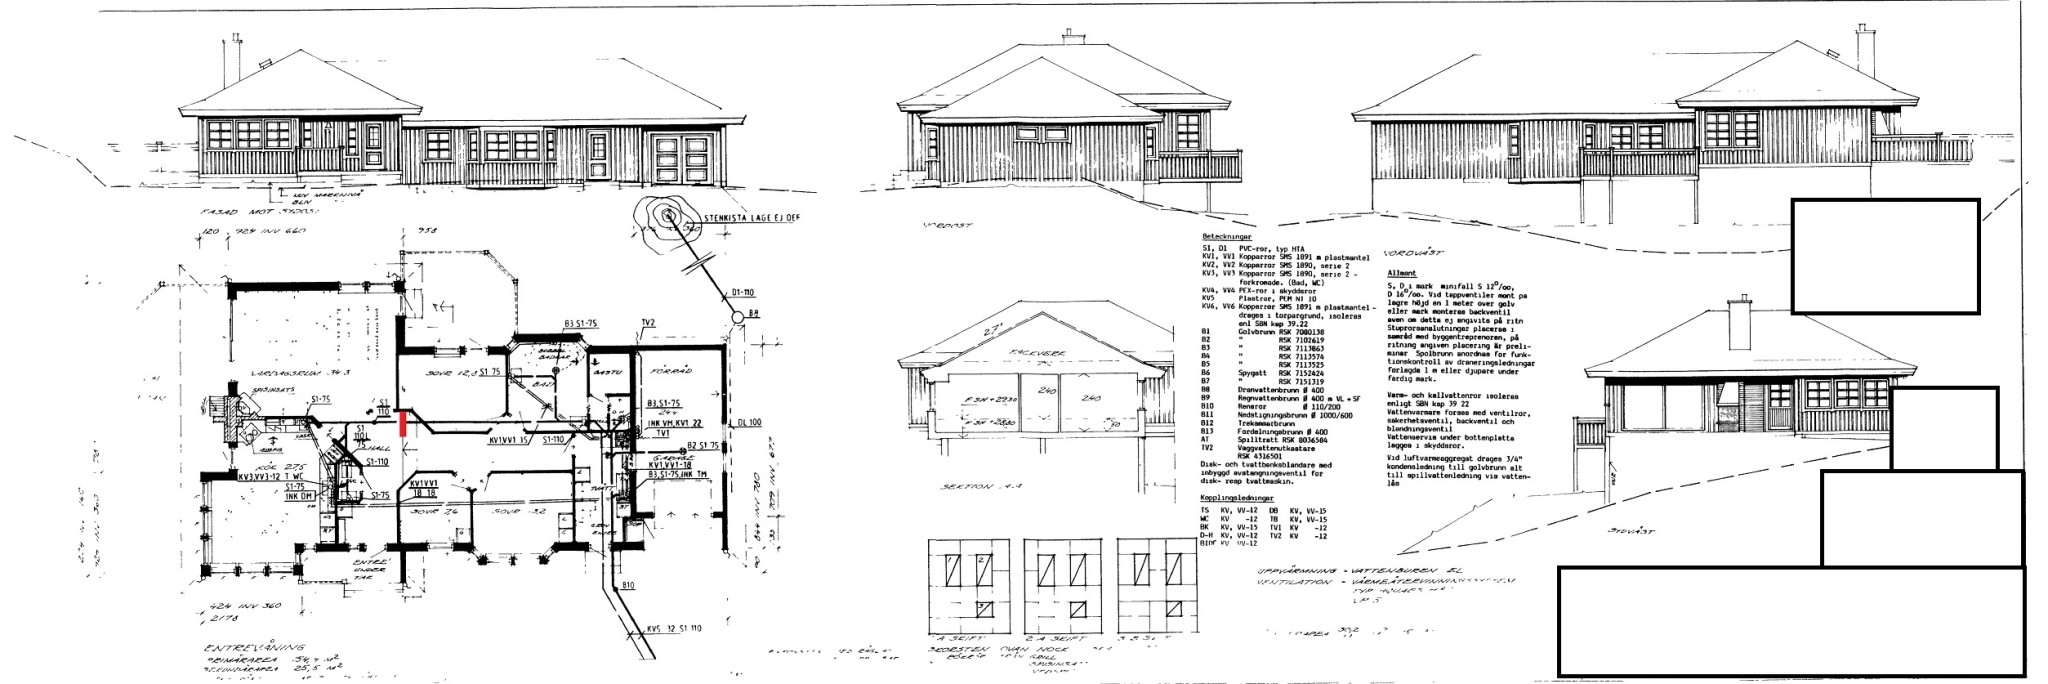
Yes, I realize that. But it's a bit of a special case and quite difficult to explain. See the picture where I mark in red where I should cut. The house is somewhat like two parts (even if everything is built at once). Technically speaking, the sill I'm supposed to cut isn't on the outer edge, but in the middle of the house. The different halves are at different heights (differ by 3 steps, 49cm between them). The different parts also have floor joists and roof trusses in different directions. So where I'm supposed to cut, there are actually two sills, one for each part.Mikael_L said:
Not sure if that made it any clearer
Yes, I thought about that when I wrote the post actually. Not too difficult to bolt it securely to the lecawall that everything stands on actually. It's good for several reasons really.Mikael_L said:
Last edited:
Click here to reply