
I am planning to take down an existing basement wall and make our laundry room larger. There is a bathroom that we no longer use where we will remove the bathtub but keep the toilet, which will be moved a little bit. Before I tear down the wall, I want to be sure that it is not load-bearing (which I am quite convinced it isn't), but I would still like to get some feedback before it disappears. The wall to be taken down is the one marked with clouds in the picture.
Above the wall is the kitchen where we have a plank floor. The planks are laid from right to left in the drawing with the floor joists as per the red-marked lines, from top to bottom. I think the wall cannot be load-bearing when the floor joists run in the same direction as the wall. Right or wrong?
Does anyone know how this type of floor structure was constructed in the 1930s?
In the construction drawing from the 1930s, it states that the ceiling in the laundry room should be made of raw boards covered with tar paper and asbestos cement, but when I look at it, I don't think it looks like asbestos cement. Instead, it seems to be some form of plaster on concrete.
Best regards, C
Above the wall is the kitchen where we have a plank floor. The planks are laid from right to left in the drawing with the floor joists as per the red-marked lines, from top to bottom. I think the wall cannot be load-bearing when the floor joists run in the same direction as the wall. Right or wrong?
Does anyone know how this type of floor structure was constructed in the 1930s?
In the construction drawing from the 1930s, it states that the ceiling in the laundry room should be made of raw boards covered with tar paper and asbestos cement, but when I look at it, I don't think it looks like asbestos cement. Instead, it seems to be some form of plaster on concrete.
Best regards, C
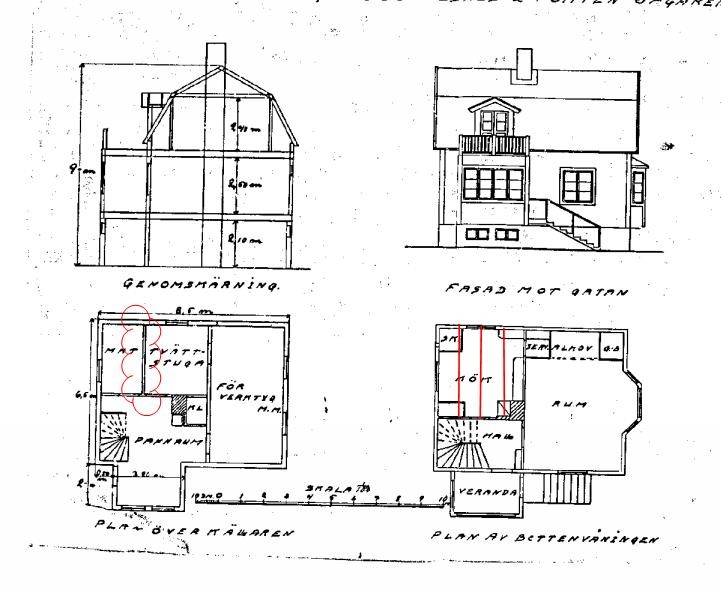

The house has a plank frame with wooden joists. The walls and ceiling probably have plaster on reed matting as the interior surface. The exterior basement walls are likely made of cast-in-place concrete. Without investigation, one cannot make definite conclusions about the direction of the floor joists. They probably have different directions in parts of the joist between the basement and the ground floor. Have you checked that the floor joists are indeed laid as you have drawn? There is much to suggest that the cloud-marked wall is not load-bearing, but one cannot be entirely sure.

J justusandersson said:The house has a plank frame with joists made of wood. The walls and ceiling probably have plaster on cane (reed matting) as an interior surface. The basement exterior walls are likely made of cast-in-place concrete. Without investigation, you cannot draw definitive conclusions about the direction of the floor joists. They likely have different directions in parts of the joist between the basement and the ground floor. Have you checked that the floor joists indeed lie as you have drawn? There is much to suggest that the cloud-marked wall is not load-bearing, but one cannot be completely sure.
I see that the boards in the kitchen are nailed to the floor joists with cc600, so I am quite sure that I know exactly how these lie, which is in the direction of the wall.J justusandersson said:The house has a plank frame with joists made of wood. The walls and ceiling probably have plaster on cane (reed matting) as an interior surface. The basement exterior walls are likely made of cast-in-place concrete. Without investigation, you cannot draw definitive conclusions about the direction of the floor joists. They likely have different directions in parts of the joist between the basement and the ground floor. Have you checked that the floor joists indeed lie as you have drawn? There is much to suggest that the cloud-marked wall is not load-bearing, but one cannot be completely sure.
Support for the opposing wall might be a risk then, possibly. It will be difficult to determine.
The support function depends greatly on the design of the basement outer wall. If, as I believe, it is a concrete wall, then the transverse wall located roughly in the middle might be sufficient. Masonry walls, such as those made of concrete hollow blocks, are more sensitive. It's an important aspect that is easy to forget. If there is no beam in the basement ceiling that is not visible on the drawing, I think the joists that form the floor of the living room are oriented in the other direction. Please find out what type of material has been used for the various partition walls in the basement.
I have read through the documents I have regarding the construction. Unfortunately, I don't have construction drawings, only a description, which is, however, very detailed. Although I'm not sure if it is entirely accurate or if changes were made in certain cases.J justusandersson said:The support function depends a lot on the construction of the cellar's outer wall. If it's, as I believe, a concrete wall, the transverse wall roughly in the middle should suffice. Masonry walls, e.g., made of concrete hollow block, are more sensitive. That's an important aspect that's easy to overlook. If there's no beam in the cellar ceiling not visible on the drawings, I believe that the joists that are the floor for the living room run the other way. It's a good idea to find out what type of material has been used for the various partition walls in the cellar.
According to that text, it is cement brick and not concrete walls. Only the footing is made of concrete.
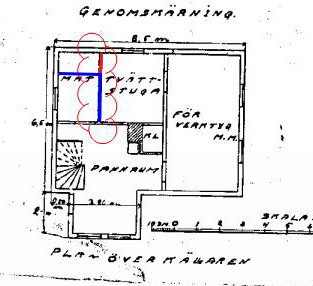
What I missed is that the original drawing does not exactly match how it looks today. I suspect some changes were made when a toilet was added in the cellar where the food cellar is on the original drawing.
Currently, the bathroom is the blue walls I want to remove, and the red line shows the wall that was removed earlier. Behind it, the incoming water runs.
Since the red section is gone, there shouldn't be any more support that I'm removing if the blue walls are taken down. Hopefully, they knew what they were doing during the previous renovation


Interesting reading. I was wrong on a few points. One conclusion that can be drawn is that all the floor joists likely lie in the same drawing. 3x9 inches on a 6-meter span, however, becomes quite wobbly. You'll surely notice it if you dance in the living room. With that description in mind, I believe you could take down the desired wall.
I don't quite understand how you determine the direction of the joists between the garage and the living room. On the floor above, they run from right to left, but it doesn't have to be the same, of course.J justusandersson said:Interesting reading. I was wrong on a few points. A conclusion you can draw is that all the floor joists are likely in the same drawing. 3x9 inches over a span of 6 meters is quite wobbly, though. You'll probably notice if you dance in the living room. With that description in mind, I think you can take down the desired wall.
It's somewhat wobbly when jumping, but not unreasonably so.
It is the only place where a 6-meter span might be relevant, as the technical description relates. In a house from that time, you cannot take anything for granted, such as the floor joists having the same direction on all floors. 3x9 inches corresponds to 45x267 mm, which is substantial but not sufficient for acceptable deflection.
Click here to reply