
15,133 views ·
29 replies
15k views
29 replies
Switch with glulam beam
Hi
I have a 1.5-story house built with lightweight concrete. We want to open up the central wall on the lower floor between the kitchen and living room. It is just over 9 meters long with two door openings. We want to open up 2m from one door to the outer wall. The load-bearing wall consists of single-row brick. Does anyone know if it is possible to attach the beam without a post in the outer wall?
Best regards
I have a 1.5-story house built with lightweight concrete. We want to open up the central wall on the lower floor between the kitchen and living room. It is just over 9 meters long with two door openings. We want to open up 2m from one door to the outer wall. The load-bearing wall consists of single-row brick. Does anyone know if it is possible to attach the beam without a post in the outer wall?
Best regards
It will probably work to make a hole in the outer wall.
Just spoke with the municipality about whether a permit is required for the intervention.
A building notification is required with a calculation of the beam's size, etc. Is it enough to print out a homemade calculation from one of the companies that sell laminated wood?
A building notification is required with a calculation of the beam's size, etc. Is it enough to print out a homemade calculation from one of the companies that sell laminated wood?

Will be installing a glulam beam measuring 90 *225 * 2100mm. There will be a post at both ends, is a regular 45mm enough at the outer wall if it is bolted to the outer wall and stands on the concrete slab? Or is glulam required, which would then be 90 * 90mm?
Best regards
Best regards
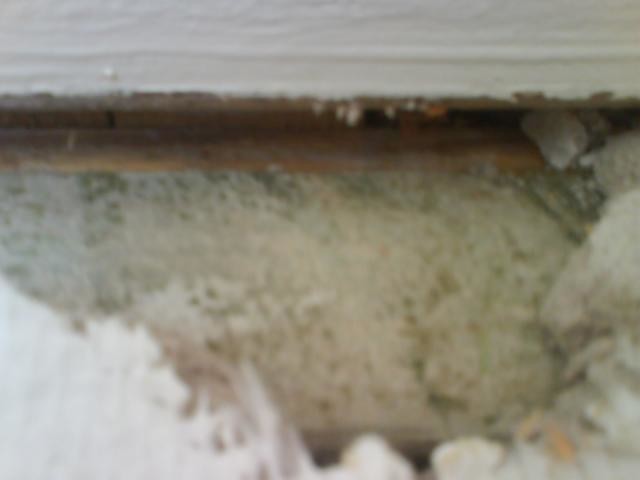
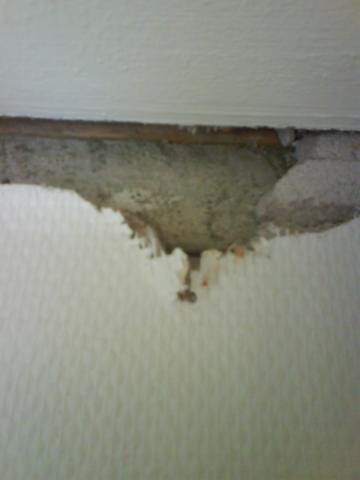
I have now chipped away some plaster to see how it looks. Starting from the ceiling, there's a board about 2cm thick, and under this, there's a pressure-treated board that's 5cm thick (is this the wall plate?).
Should these be cut off at the opening, or should the wall plate be supported by the beam to brace the rest of it?
It would be a shame to keep it since the beam extends a lot downwards.
Regards
Should these be cut off at the opening, or should the wall plate be supported by the beam to brace the rest of it?
It would be a shame to keep it since the beam extends a lot downwards.
Regards
Found an old drawing from when a dormer was to be built.
The roof's self-weight was calculated to 0.70 kN/m2
Load at 37.5-degree roof with snow to 1.63 kN/m2
Must this be included in the calculation in the program from martinssons trä?
Normal self-weight seems to be 0.50 kN/m2 The roof's self-weight doesn't rest on the heart wall, does it?
It seems tricky...
Best regards
The roof's self-weight was calculated to 0.70 kN/m2
Load at 37.5-degree roof with snow to 1.63 kN/m2
Must this be included in the calculation in the program from martinssons trä?
Normal self-weight seems to be 0.50 kN/m2 The roof's self-weight doesn't rest on the heart wall, does it?
It seems tricky...
Best regards

A 45x95 (possibly planed down to 45x90) is more than sufficient if it's bolted to the wall with 3-4 bolts. Then there's no risk of it bending and snapping.Tiger79 said:
What you might encounter is that the support force at the end of the glue-laminated beam becomes too large, due to the actual surface area of the support not being so large.
I believe it should hold, but perhaps someone with a bit more knowledge should really assess this.
Thank you for your response.
I'm considering having an architect calculate the beam and posts, but the one I spoke with thought it would take a day to figure it out... Seems like a very long time for this.
Shouldn't the laminated wood manufacturers' programs suffice?
But how much of the roof's dead weight rests on the heart wall?
Best regards
I'm considering having an architect calculate the beam and posts, but the one I spoke with thought it would take a day to figure it out... Seems like a very long time for this.
Shouldn't the laminated wood manufacturers' programs suffice?
But how much of the roof's dead weight rests on the heart wall?
Best regards
If you hire an architect to do the structural calculation, it will probably take at least a day for them to come to a result. It's about the same as hiring a tailor to fix a sewing machine. They might be able to do it, but they are probably not trained for it.Tiger79 said:Thanks for the answer.
Considering having an architect calculate the beam and posts, but the one I talked to thought it would take a day to work it out... Sounds like a very long time for this.
The glulam manufacturers' programs should suffice, right?
But how much of the roof's dead weight rests on the internal wall?
Regards
You should look for a construction engineer. Architects are good for designing houses, but they don't have much knowledge in structural calculations. An engineer can do it in less than an hour with the right calculation software on a computer and in a couple of hours with a completely manual calculation on paper with a pen and calculator.
If you're making such a significant alteration to the existing structure, a proper load analysis is required to get it right. You can get roughly right if you have a professional take a look at it on-site and use their experience in similar cases to get it right. The challenge will be proving to the person assessing it for the municipality that it's correct.
There are no shortcuts with software from various sources to get it right. It requires knowledge to do it. The programs should be seen as an aid for those who already understand structural calculations.
And of course, glulam beam manufacturers provide tables and programs for their products. Otherwise, they wouldn't sell beams. But how many beams are correctly dimensioned with that help by those who are not familiar with structural calculations? Hardly any, unless it involves very simple support cases with well-specified load per meter.
I also see from a reply you've already received that there is a warning about the area being possibly too small at the support, even if the post withstands the buckling force. There is an end on the other end too of the post. If the pressure at the top is too large, the stress at the bottom will be equally large, which in turn needs to be borne by the surface the post stands on. What can that surface withstand?
As for your question:
It is impossible to answer. It depends on where the internal wall is located exactly in relation to the exterior walls, what rests on it, etc. If it's, for example, a 1½-story house with a trussed roof, it's not only the roof it carries. It also bears part of the load on the attic floor. The roof's dead weight, in turn, is only half the question, as it involves vertical forces, where snow and other considerations aren't taken. There are also horizontal forces affecting the truss via the rafters to the supports.
I think this forum is excellent if the questions are well-specified, but not if the person asking doesn't know what it's about. In other words, you can't give advice and take responsibility for them regarding construction if you don't know the details. *shakes head and withdraws*
______________________
Builder
Exactly, of course... Even though I didn't happen to think that far.imported_Byggaren said:I also see from an answer you've already received that you're being warned that the surface may be too small on the support even if the prop holds for the buckling force. There is an end at the other end too of the prop. If the pressure is too high at the top, it will be just as much prop pressure at the bottom, and it should in turn go down on the surface the prop stands on. What can that surface withstand?

That's a good reason as any to get someone who is experienced and knowledgeable to look at your problem and not rely on a forum like this.
What the pillars are supposed to transfer the load to is a concrete slab, so that should not be a problem.
1.5-story villa with framework truss.
Thanks for the tip about a structural engineer, but as I have searched in vain for constructors and engineers without finding anyone...
Constructors are listed under architects in my directories.
I make my own decisions, but you can get tips here.
1.5-story villa with framework truss.
Thanks for the tip about a structural engineer, but as I have searched in vain for constructors and engineers without finding anyone...
Constructors are listed under architects in my directories.
I make my own decisions, but you can get tips here.