
I am going to build a staircase that goes to the upper floor in a 1.5-story house.
To do this, I need to transfer the load of one floor beam and a truss.
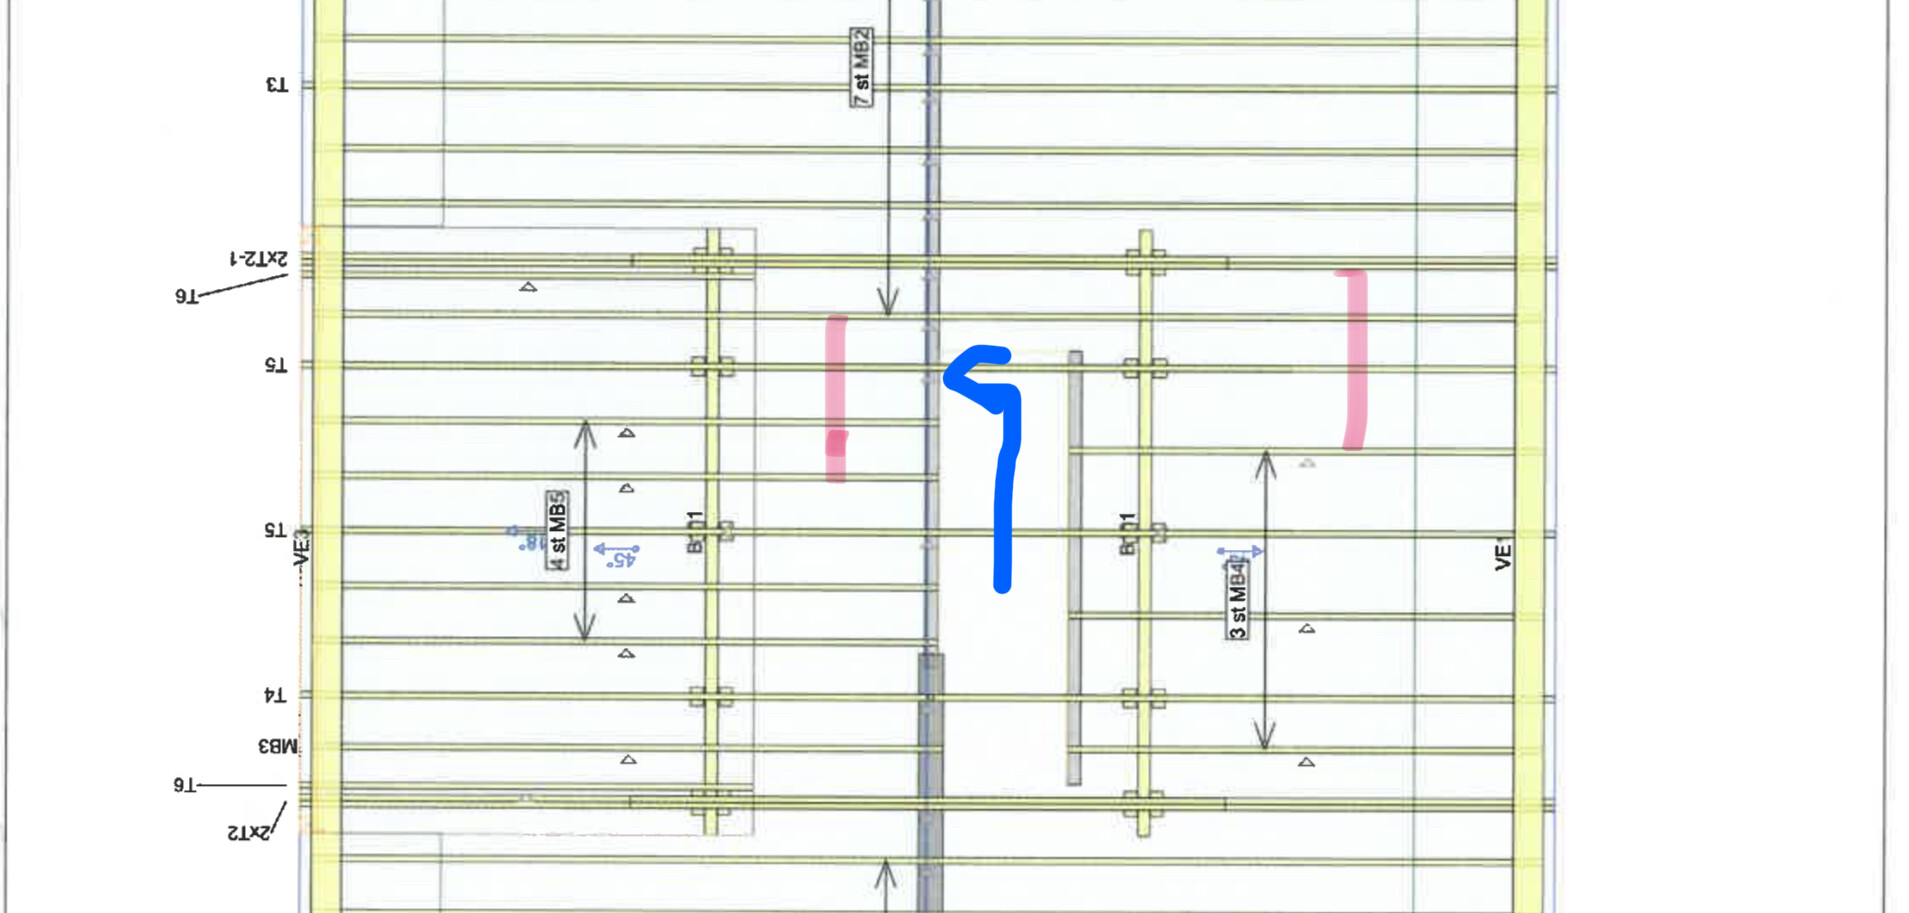
I have drawn how the staircase should go, and where I plan to transfer the load.
I plan to do this by placing a 220 beam crossways where the joists end.
Ignore the line to the right of the staircase, it was added by mistake.
What do you think?
To do this, I need to transfer the load of one floor beam and a truss.
I have drawn how the staircase should go, and where I plan to transfer the load.
I plan to do this by placing a 220 beam crossways where the joists end.
Ignore the line to the right of the staircase, it was added by mistake.
What do you think?
Last edited:

We already have a building permit for the stairs. So the municipality doesn't need any documents. I saw that the engineers would charge around 15k SEK to calculate it. Since it's such a small alteration, I'm hoping someone knowledgeable here can help me.BirgitS said:
Click here to reply