
At first, I was considering placing rough tongue and groove boards or subfloor boards at the bottom between the floor joists of the Attefall house. This was to protect the floor insulation. But now I've acquired polystyrene for the floor instead, which is more moisture-resistant.
I've seen that some people only attach, for example, chicken wire at the bottom and let the insulation rest on that.
Would that work well? Are there any disadvantages?
I've seen that some people only attach, for example, chicken wire at the bottom and let the insulation rest on that.
Would that work well? Are there any disadvantages?
I protected my insulation (not Styrofoam but regular insulation) in the crawl space with fiber cement board.
https://www.byggmax.se/trossbottens...LwiDwlwCHiIeBnWSsJh0jEaAml2EALw_wcB#267=33049
https://www.byggmax.se/trossbottens...LwiDwlwCHiIeBnWSsJh0jEaAml2EALw_wcB#267=33049

Follow the recommendations from Träguiden instead of making things up yourself.
https://www.traguiden.se/konstruktion/konstruktionsexempel/bjalklag/
You should have a bottom board as wind protection and to prevent regular stone wool from becoming damp. Also to avoid attacks from pests.
Chicken wire will rust away, sooner or later.
What kind of polystyrene have you got? Loose boards or some floor system? The boards must fit perfectly. A gap of a few mm creates thermal bridges. That's why glass or stone wool is used.
https://www.traguiden.se/konstruktion/konstruktionsexempel/bjalklag/
You should have a bottom board as wind protection and to prevent regular stone wool from becoming damp. Also to avoid attacks from pests.
Chicken wire will rust away, sooner or later.
What kind of polystyrene have you got? Loose boards or some floor system? The boards must fit perfectly. A gap of a few mm creates thermal bridges. That's why glass or stone wool is used.
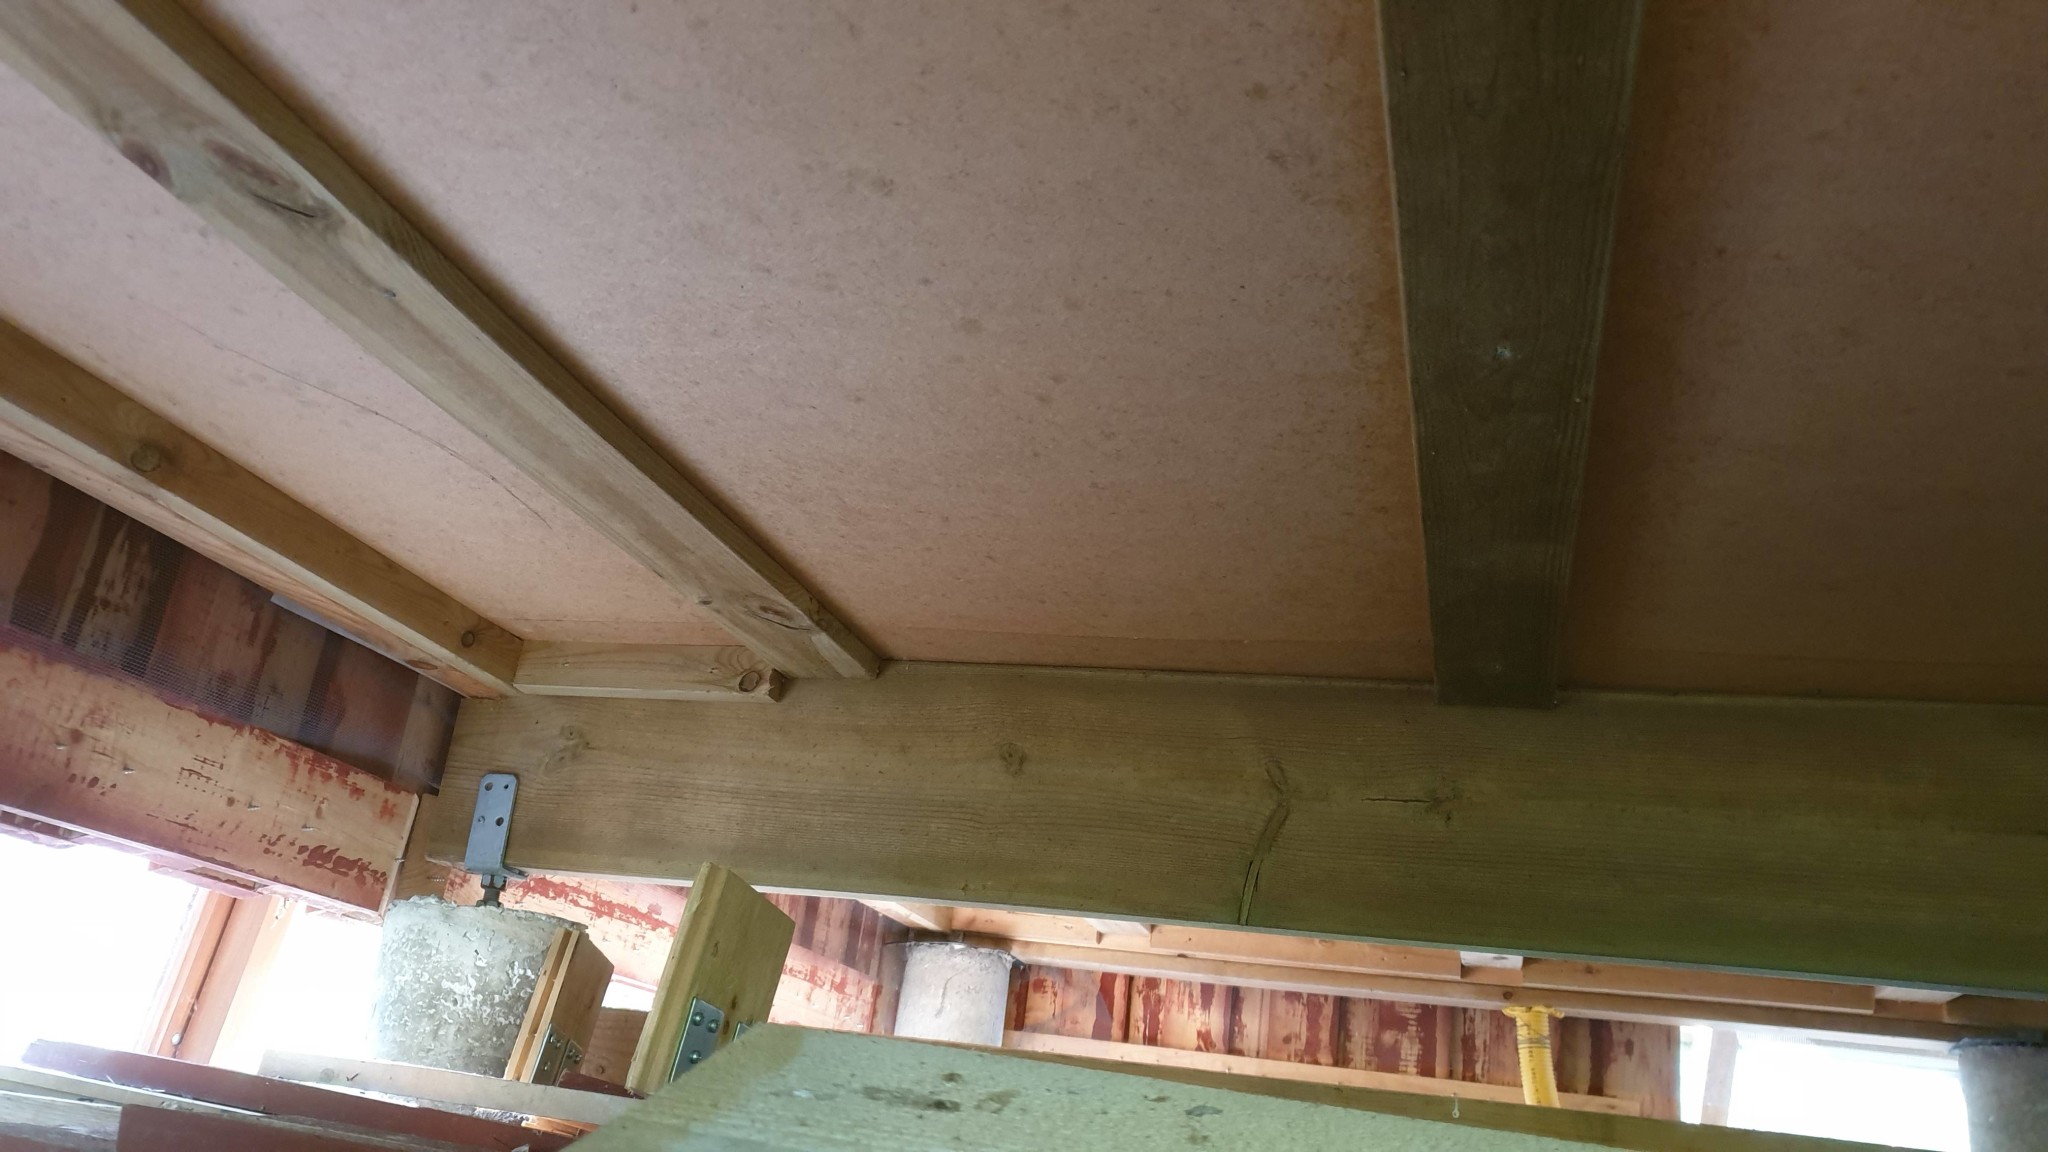
Are you planning to fill the compartments with just Styrofoam instead of insulation? Keep in mind that you'll never get that board completely tight against the joists. Over the years, new gaps will arise as the timber moves slightly.T Ejmelie said:Initially, I considered placing raw plank hatches or alternately subfloor boards at the bottom between the floor joists for the Attefall house. This was to protect the floor insulation. But now I've acquired Styrofoam for the floor instead, which is more moisture-resistant.
I've seen that some only attach, for example, chicken wire at the bottom and let the insulation rest on it. Would that work well? Are there any drawbacks?


Polystyrene is commonly used under concrete floors. Otherwise, I haven't heard it's particularly common in floors. There are solutions where additional insulation and moisture protection are applied to the existing floor structure by gluing a layer of polystyrene to the underside of the subfloor.
The biggest problem with polystyrene in the floor structure is, as mentioned, that the sheets are rigid, making it difficult to achieve a completely airtight seal.
The biggest problem with polystyrene in the floor structure is, as mentioned, that the sheets are rigid, making it difficult to achieve a completely airtight seal.
Click here to reply