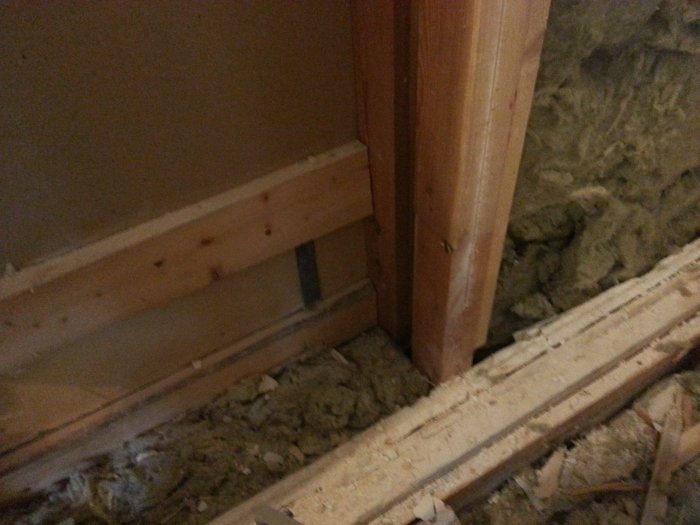
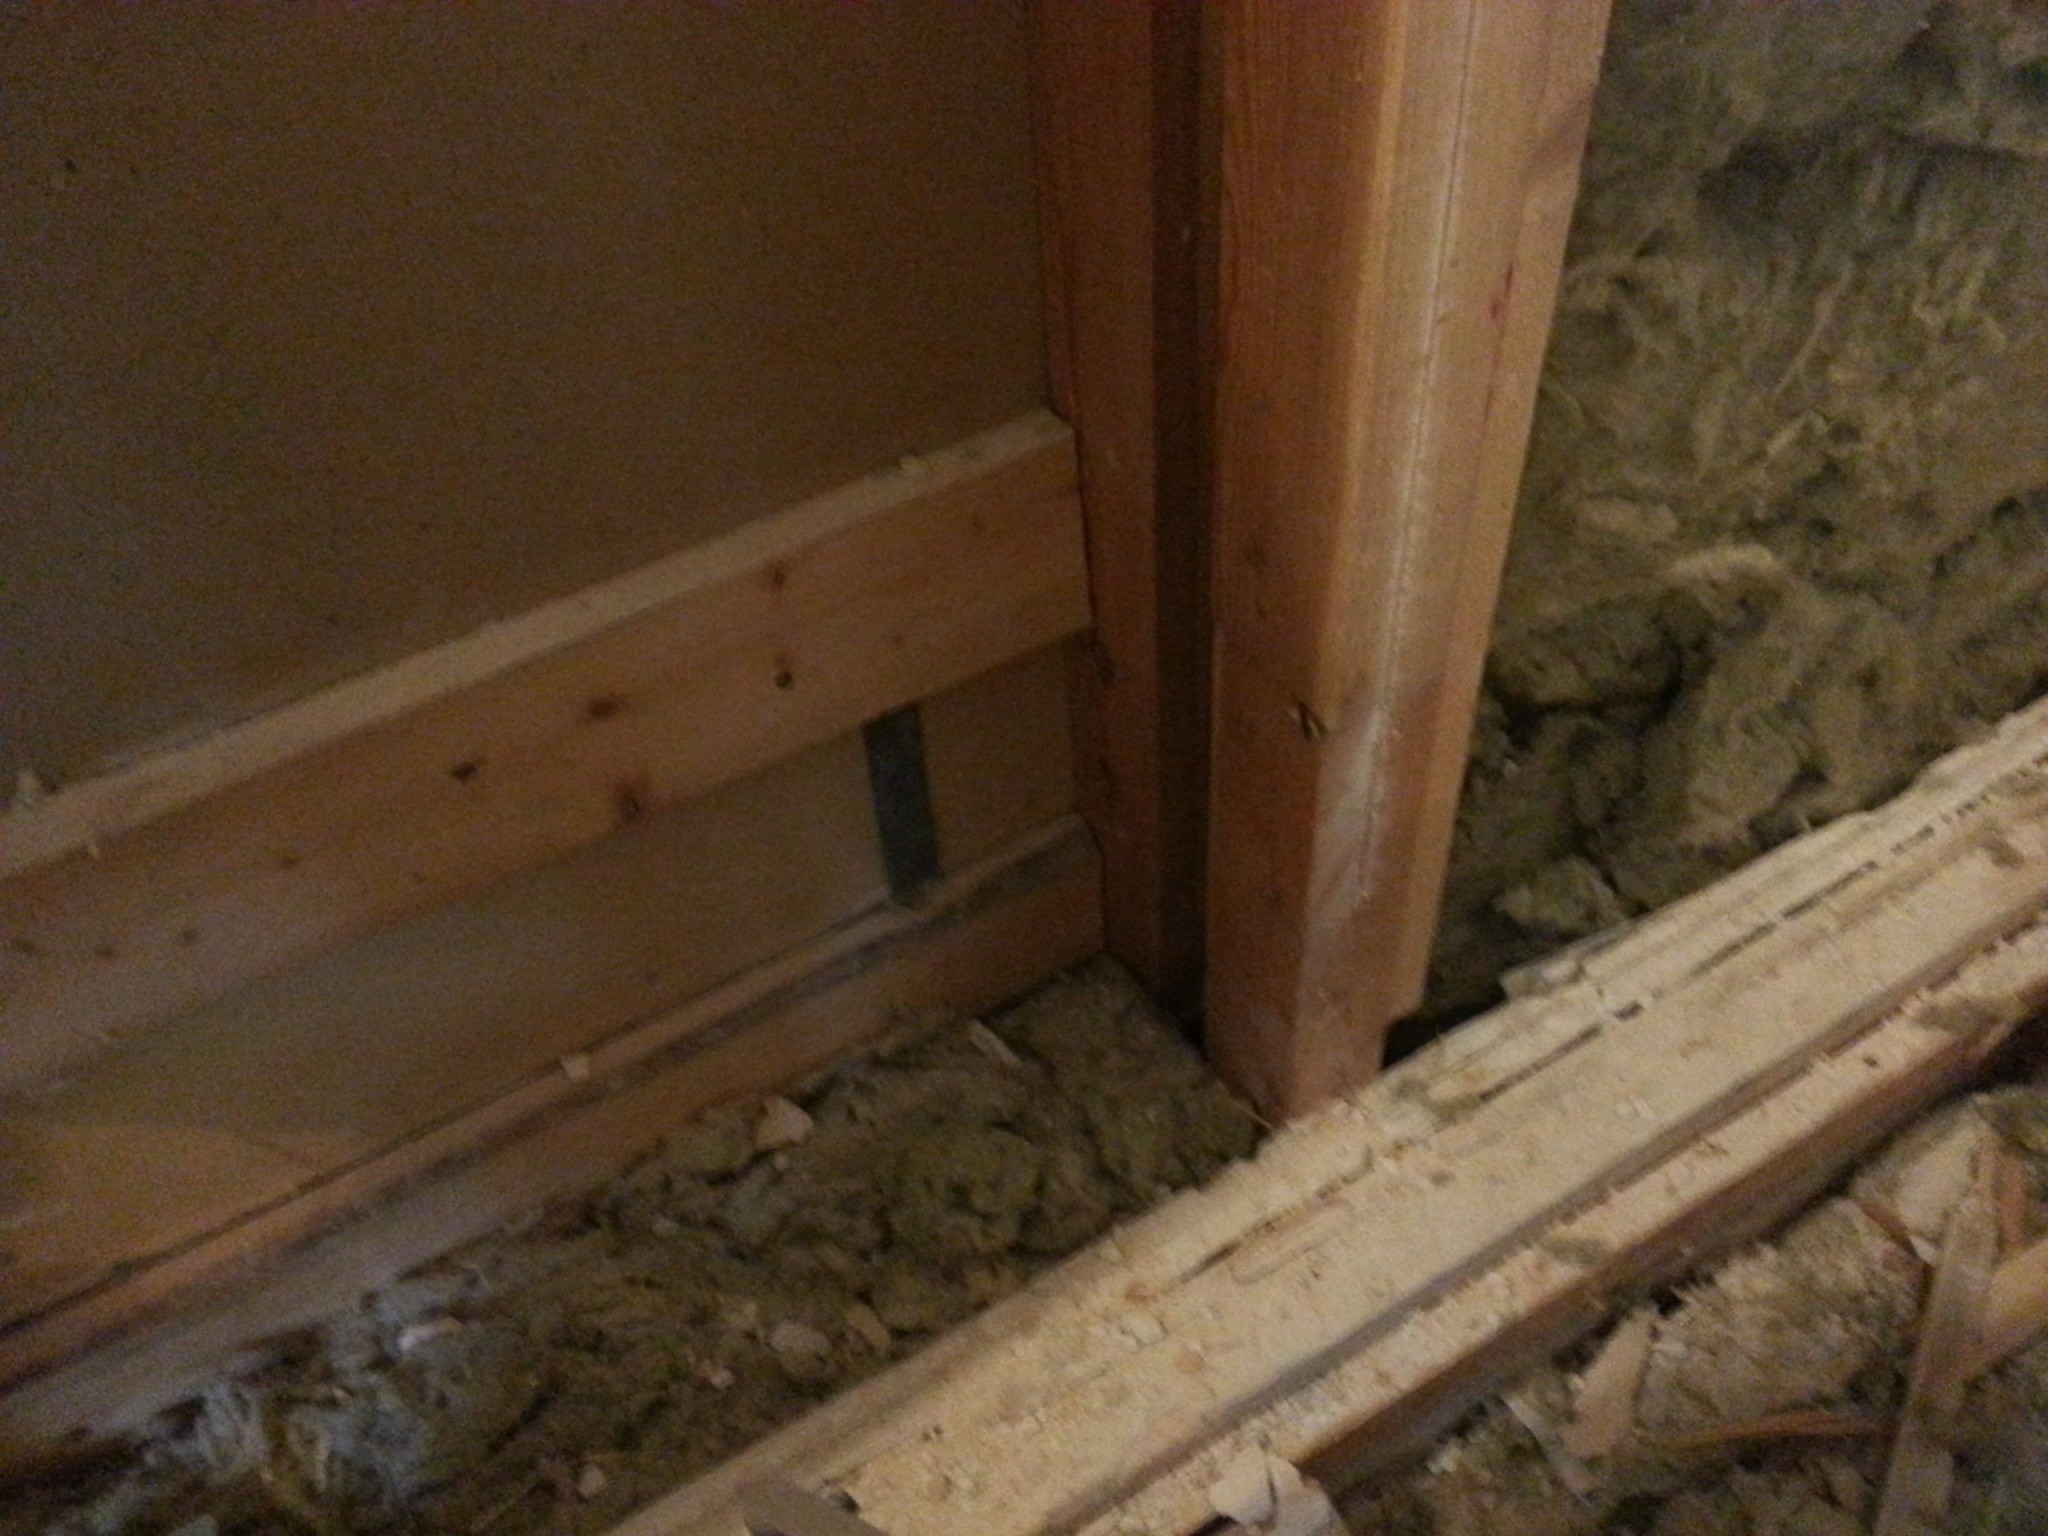
I need to reinforce a wall that currently has 60cc to 30cc for the bathroom. Currently, there are double studs with a 2 cm gap between them. It's the wall between mine and the neighbor's, townhouse. I assume the air is important to prevent sound from transmitting?
On the studs, there is currently particle board and double drywall. According to bathroom regulations, everything must come down and the studs should be at 30cc. Is it just a matter of placing a stud between each and screwing them into the floor and ceiling? I plan to use plywood instead of particle board for extra stiffness, then regular drywall, and finally a moisture-resistant drywall. I'll place the boards so that the seams overlap between each layer. Is this the right approach? Overkill? Are there smarter solutions?
Hmm. The picture ended up upside down but you can see. Double studs with air in between. The studs also continue down to the floor of the lower level and further up to the attic. The extra D3 I'm going to install will of course only go from floor to ceiling.
I have done the same exercise. I inserted 45*70 which I nailed obliquely. On this, there is 15mm plyfa and then a wet room panel. All according to "wet room wall 2012". Skip the "regular" plasterboard.
Stefan - I think I'm too slow because I didn't understand. Please explain if you have the energy. I realize now when I check that there is no floor or ceiling to use angle screws on.. well.. what do you do then? Some kind of joist hangers? Was thinking of using 45x70.
Hama65 - Thought that double plasterboard is needed for sturdiness? Can I skip it with plywood? Is plywood much better than OSB by the way?
Cut off a piece of regel about 20 cm, screw it at the top and bottom in one edge where you plan to place the regel. Now you have good support on one side for the regel which you can also screw/nail into.
Ok. Now I get it. I had thought of placing some crossbars between the standing ones also in the middle of the wall.
One difficulty though... there's nothing to screw into either at the floor or ceiling. The studs oddly enough seem to be screwed through double drywall into the floor joist. See picture. The wall is the neighbor's drywall you see, so I'm almost in their place I could potentially place angle brackets from the floor joist to the front of the new studs here?
Click here to reply
Vi vill skicka notiser för ämnen du bevakar och händelser som berör dig.

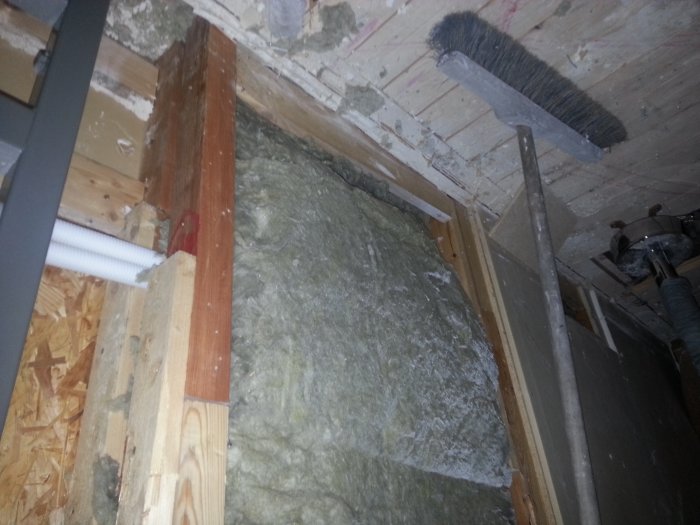
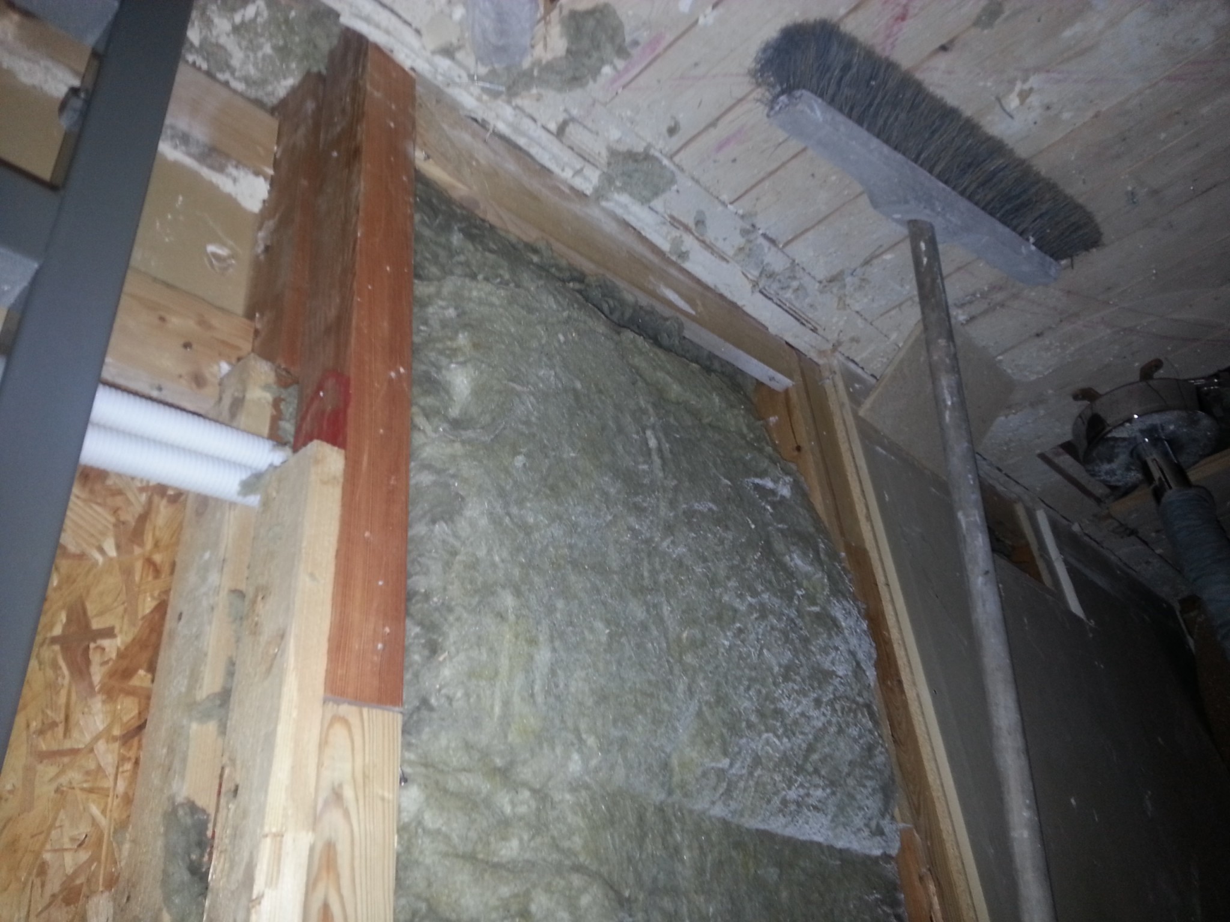


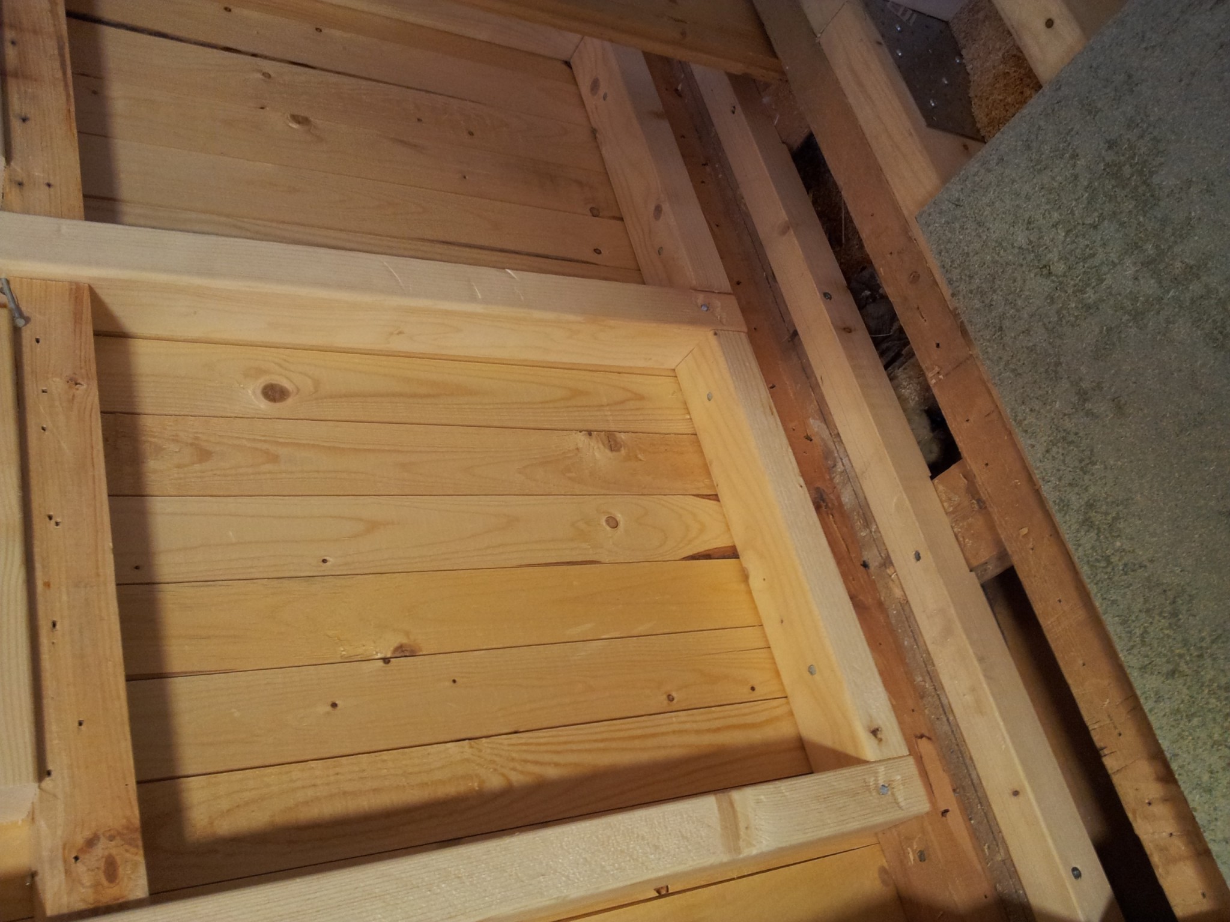
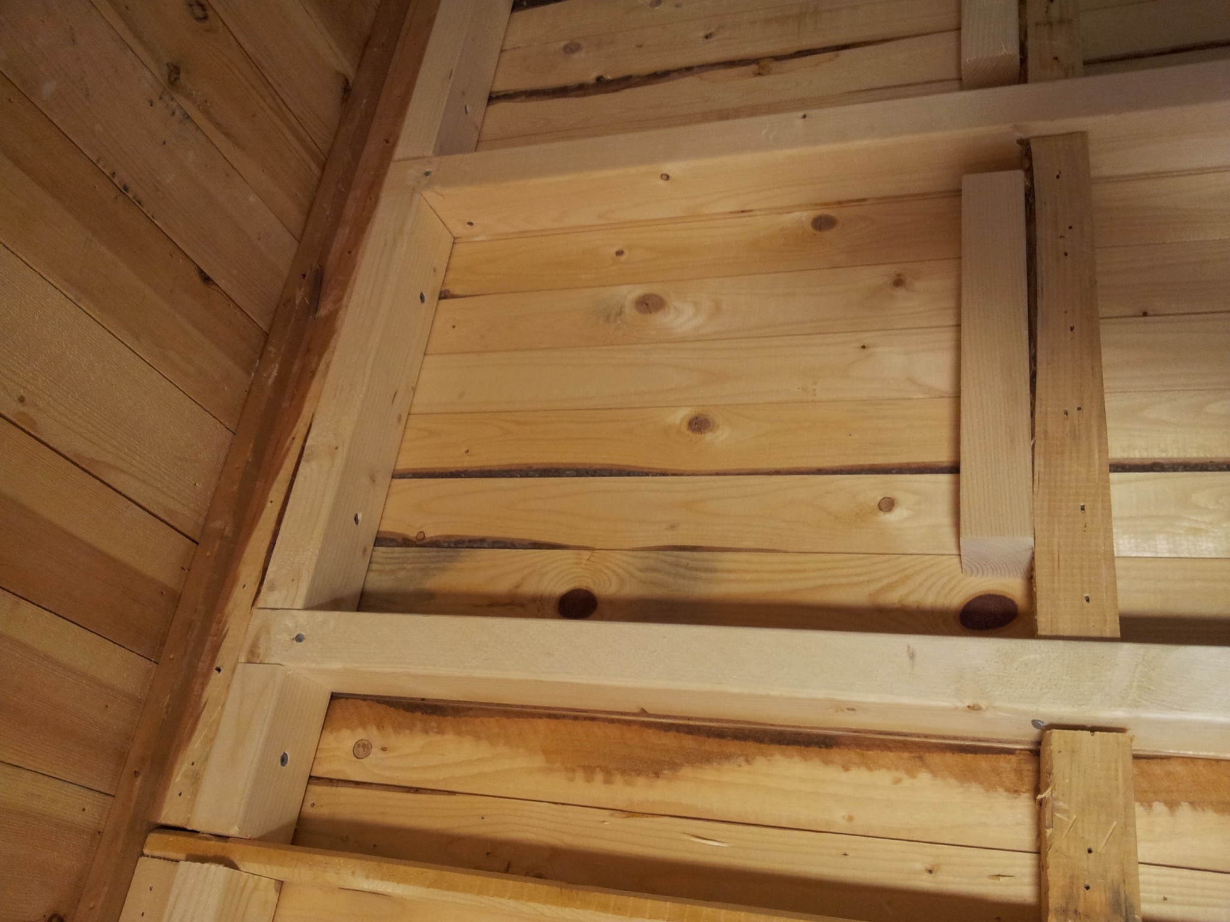

 I could potentially place angle brackets from the floor joist to the front of the new studs here?