
Hey!
I'm building a garage with A-trusses. On construction drawings for similar structures, I've seen something like the red in my amateurishly drawn paint picture to hold the insulation. What do you do there, do you put a sheet (are there such sheets, or do you go to the sheet metal shop and special order?), or a board, or how do you solve it? I suspect it becomes a generally bad construction if the insulation slides out of the eaves and partly blocks the ventilation, and partly no longer insulates the roof...
I'm building a garage with A-trusses. On construction drawings for similar structures, I've seen something like the red in my amateurishly drawn paint picture to hold the insulation. What do you do there, do you put a sheet (are there such sheets, or do you go to the sheet metal shop and special order?), or a board, or how do you solve it? I suspect it becomes a generally bad construction if the insulation slides out of the eaves and partly blocks the ventilation, and partly no longer insulates the roof...
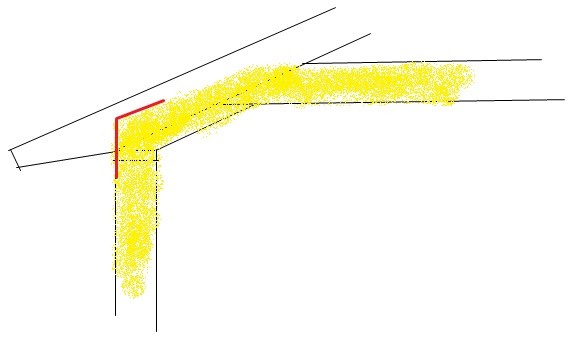
My insect net came down right there on my construction site, so I attached the net to the rafters with a standing piece of roof batten and then placed a piece of masonite against these, between the wall plate and the masonite to the roof ventilation gap.
Solved
Solved
Click here to reply