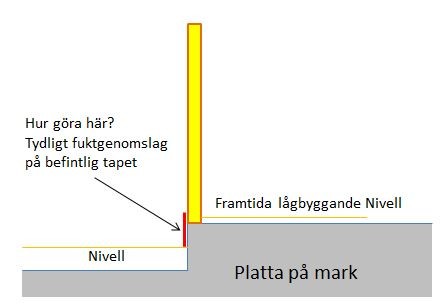
The image shows how the house is built. The slab is cast in tiers, and I'm currently contemplating the best way to solve the "wall" part marked in the image.
The wall is made of drywall with insulation, and today there's a wooden stud directly on the slab on the "tier part," and the drywall then goes down over the "ledge" to the Nivell floor.
The wooden stud and drywall obviously need to be removed first, but how should I handle the small wall section there afterwards?
Ideally, it would be best to build a wall in lightweight concrete and plaster it, but that's not an option as it would be too much/complex work since I already have a quote for the other parts...
If you're having moisture problems, you might need to move the plaster slightly. So my suggestion is to attach hat profiles to the concrete stub and then align the upper wall with it. In this way, you'll get a straight and neat wall.
Click here to reply
Vi vill skicka notiser för ämnen du bevakar och händelser som berör dig.