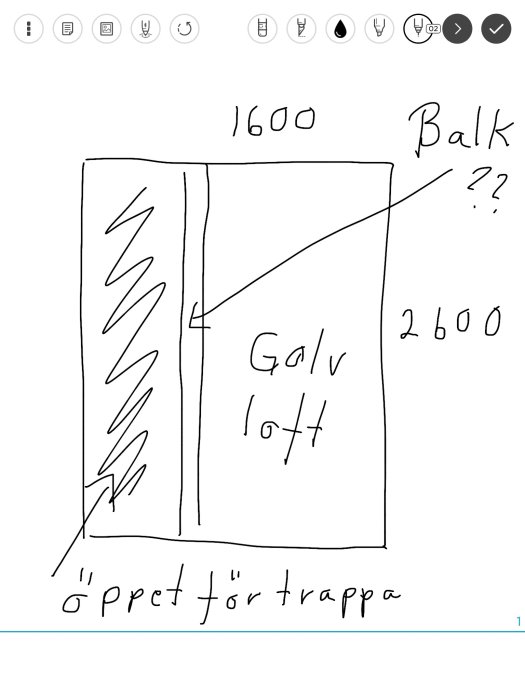
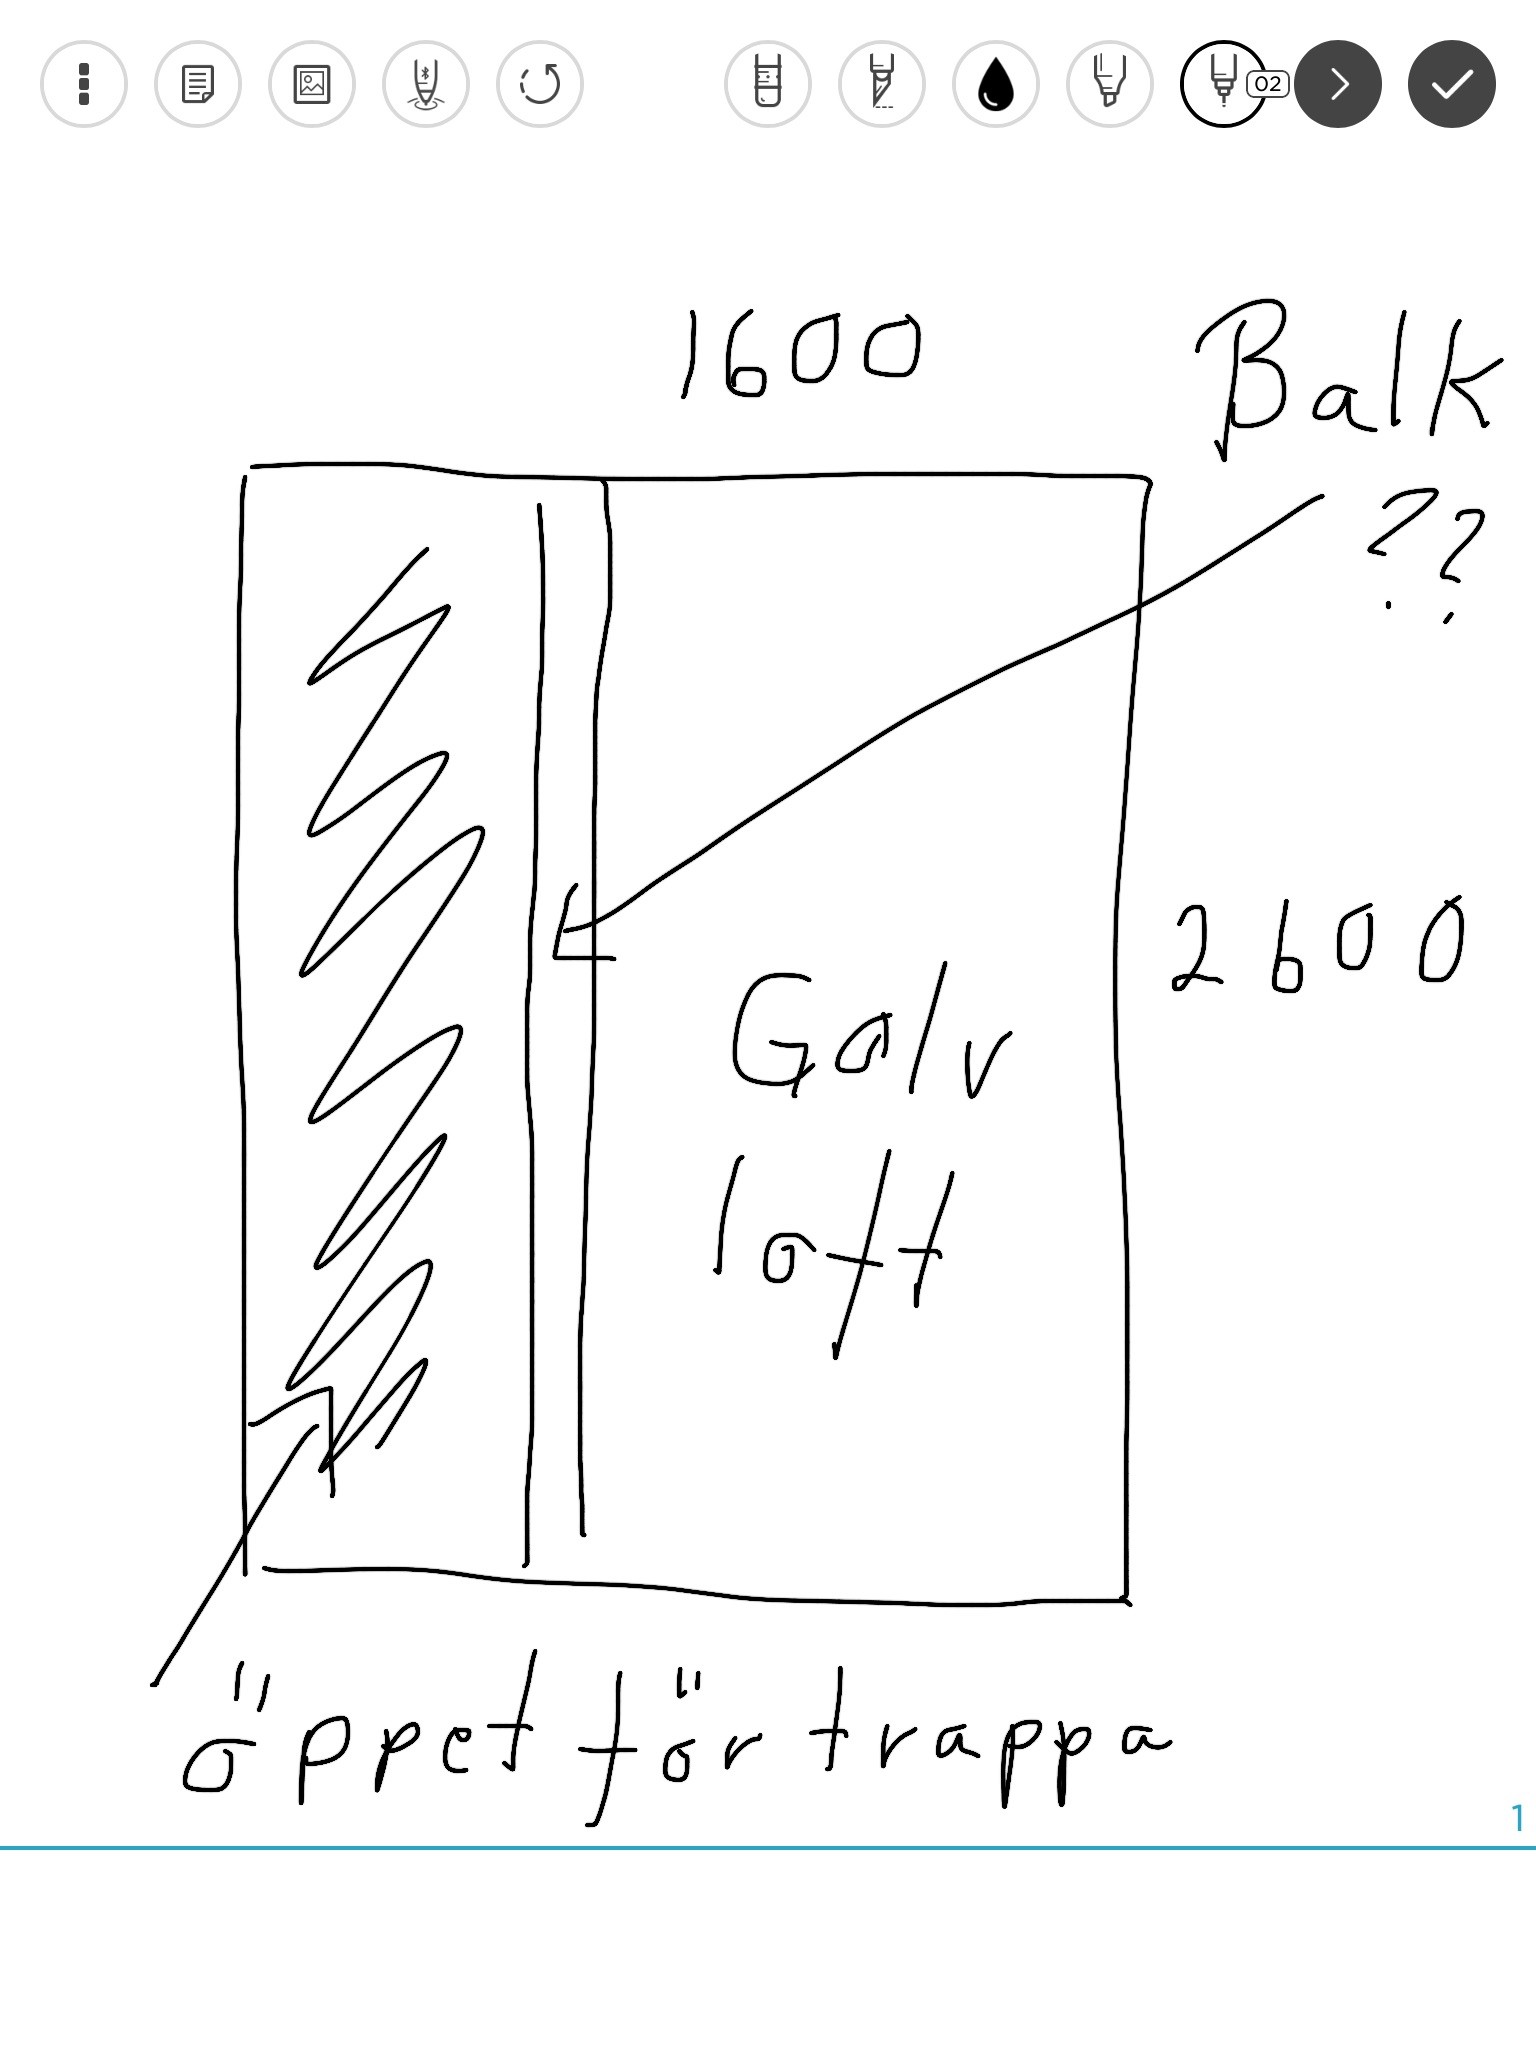
We are planning to build a sleeping loft above our hallway and have gotten stuck on the question of sizing a beam to support the floor. Can anyone out there help?
The sleeping loft is 1600*2600 and the long side will hang freely to create an opening for stairs. See the picture. How thick does the beam need to be? Material? Glulam?
Click on the circle at the loft/upper floor, select bärlina under...
Enter B1 = 1600
Length = 2600
Then you should get some results. From what I see, limträ 56x225 should meet your requirements and should not be undersized. See attached pdf... hope it is correct.
Do you need to construct with a beam to store the rafters? It might be possible to secure the rafters properly so that they become 2600mm. Then you can manage with a lower rafter than what the beam is. Perhaps you need the space underneath?
Isn't it a bit unnecessary to dimension a sleeping loft as robustly as a floor joist? There likely won't be a piano there, and deflection isn't a major issue, right? If you can tolerate the sleeping loft bending more than 2 mm when loading 380 kg on it, you can go down quite a bit from 56x225 glulam. The loft I slept on as a child, I recall, had 45x95 as supporting. I would look at a bed as a starting point for how sturdy it needs to be.