

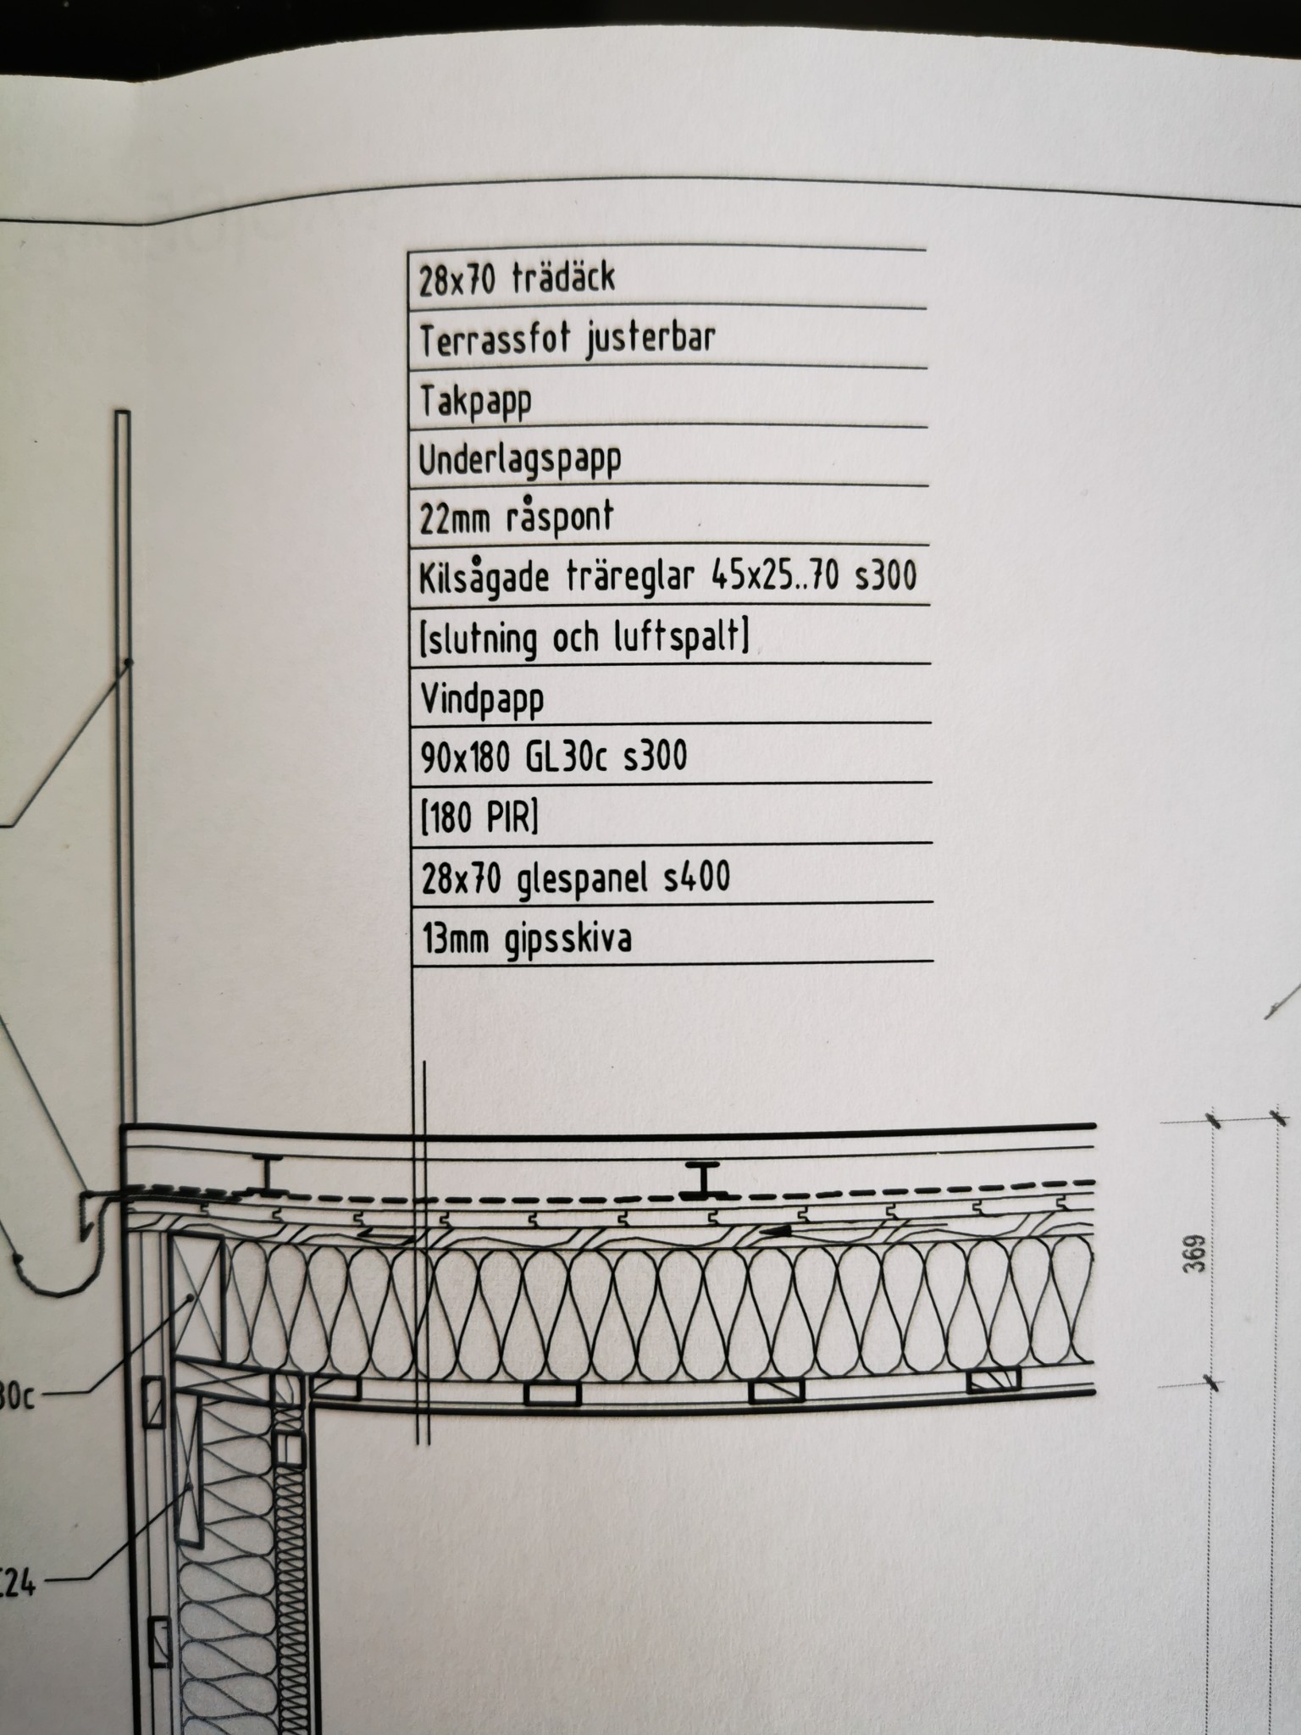
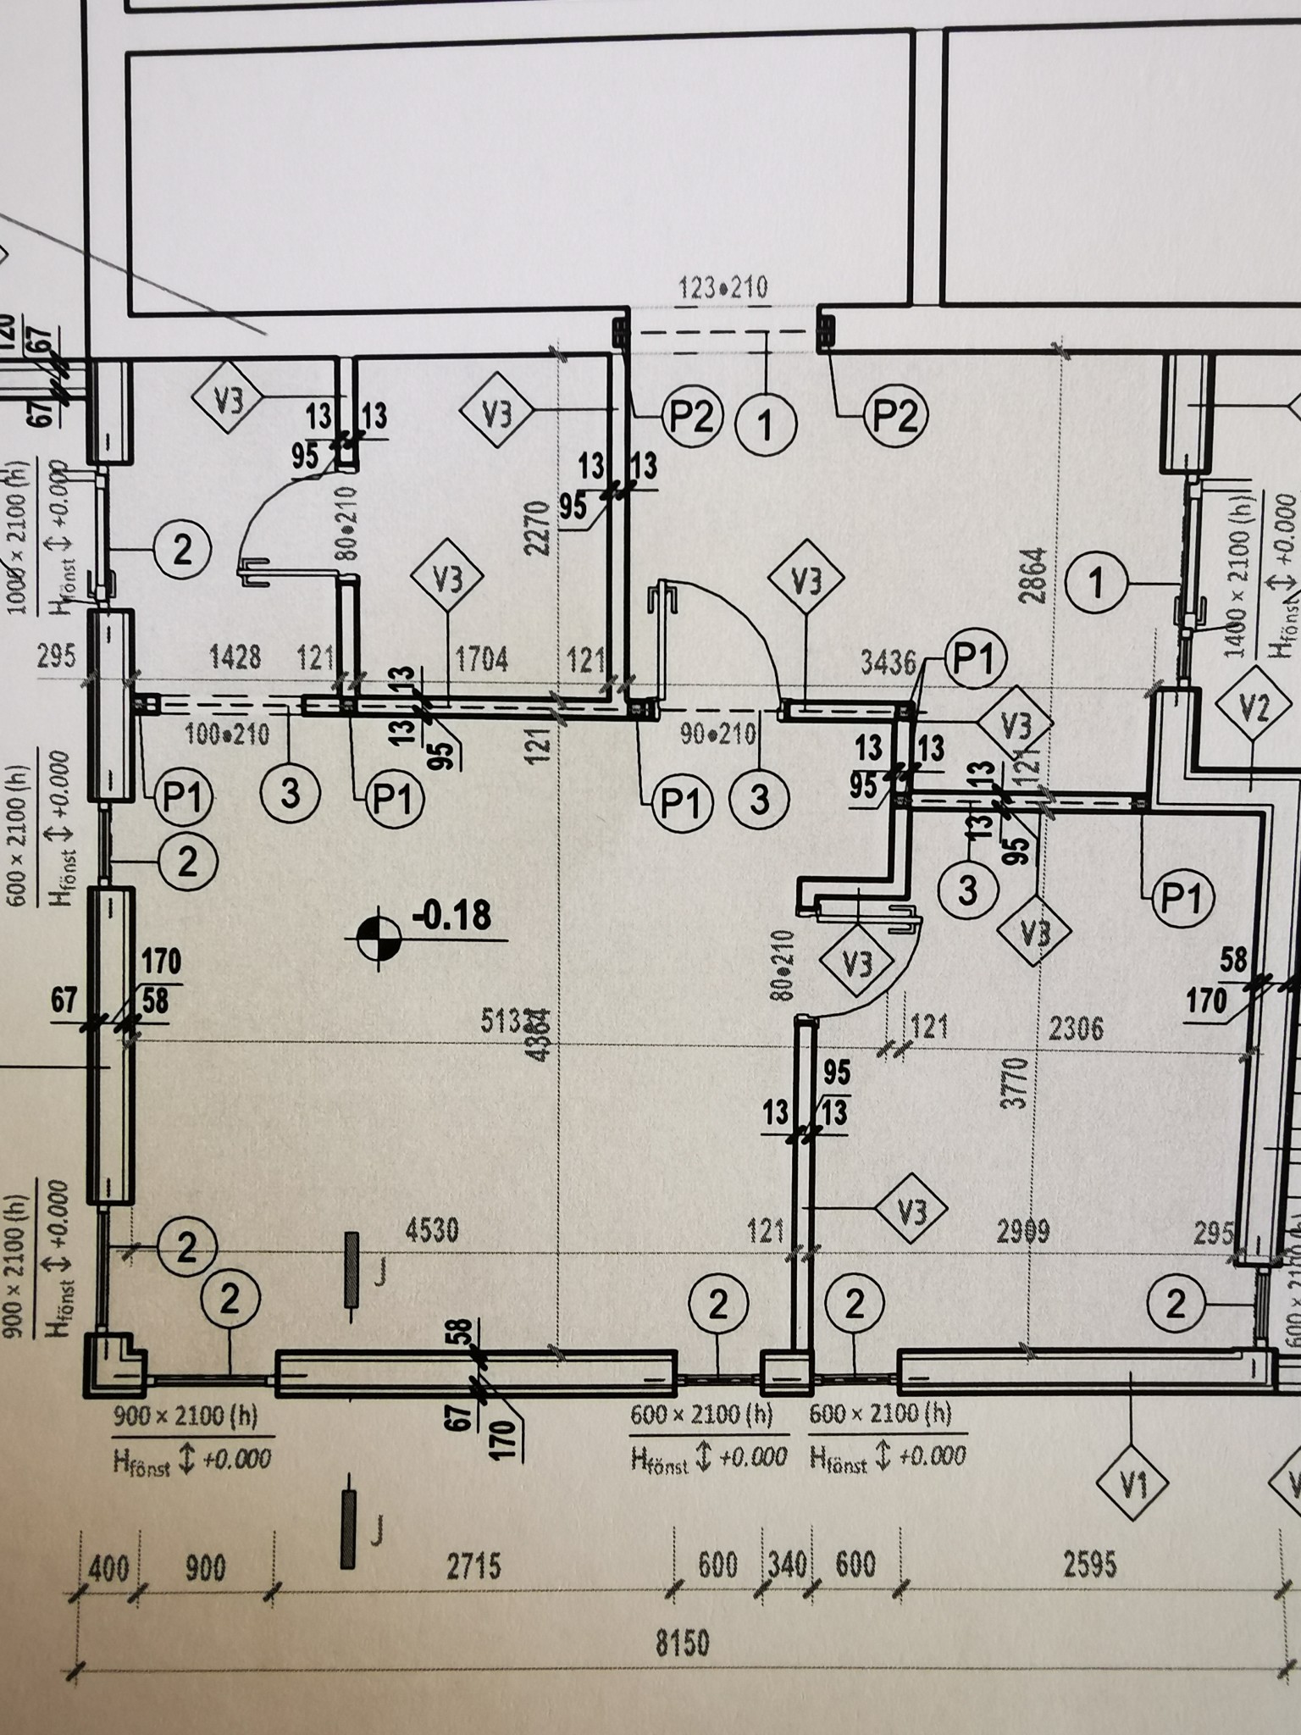
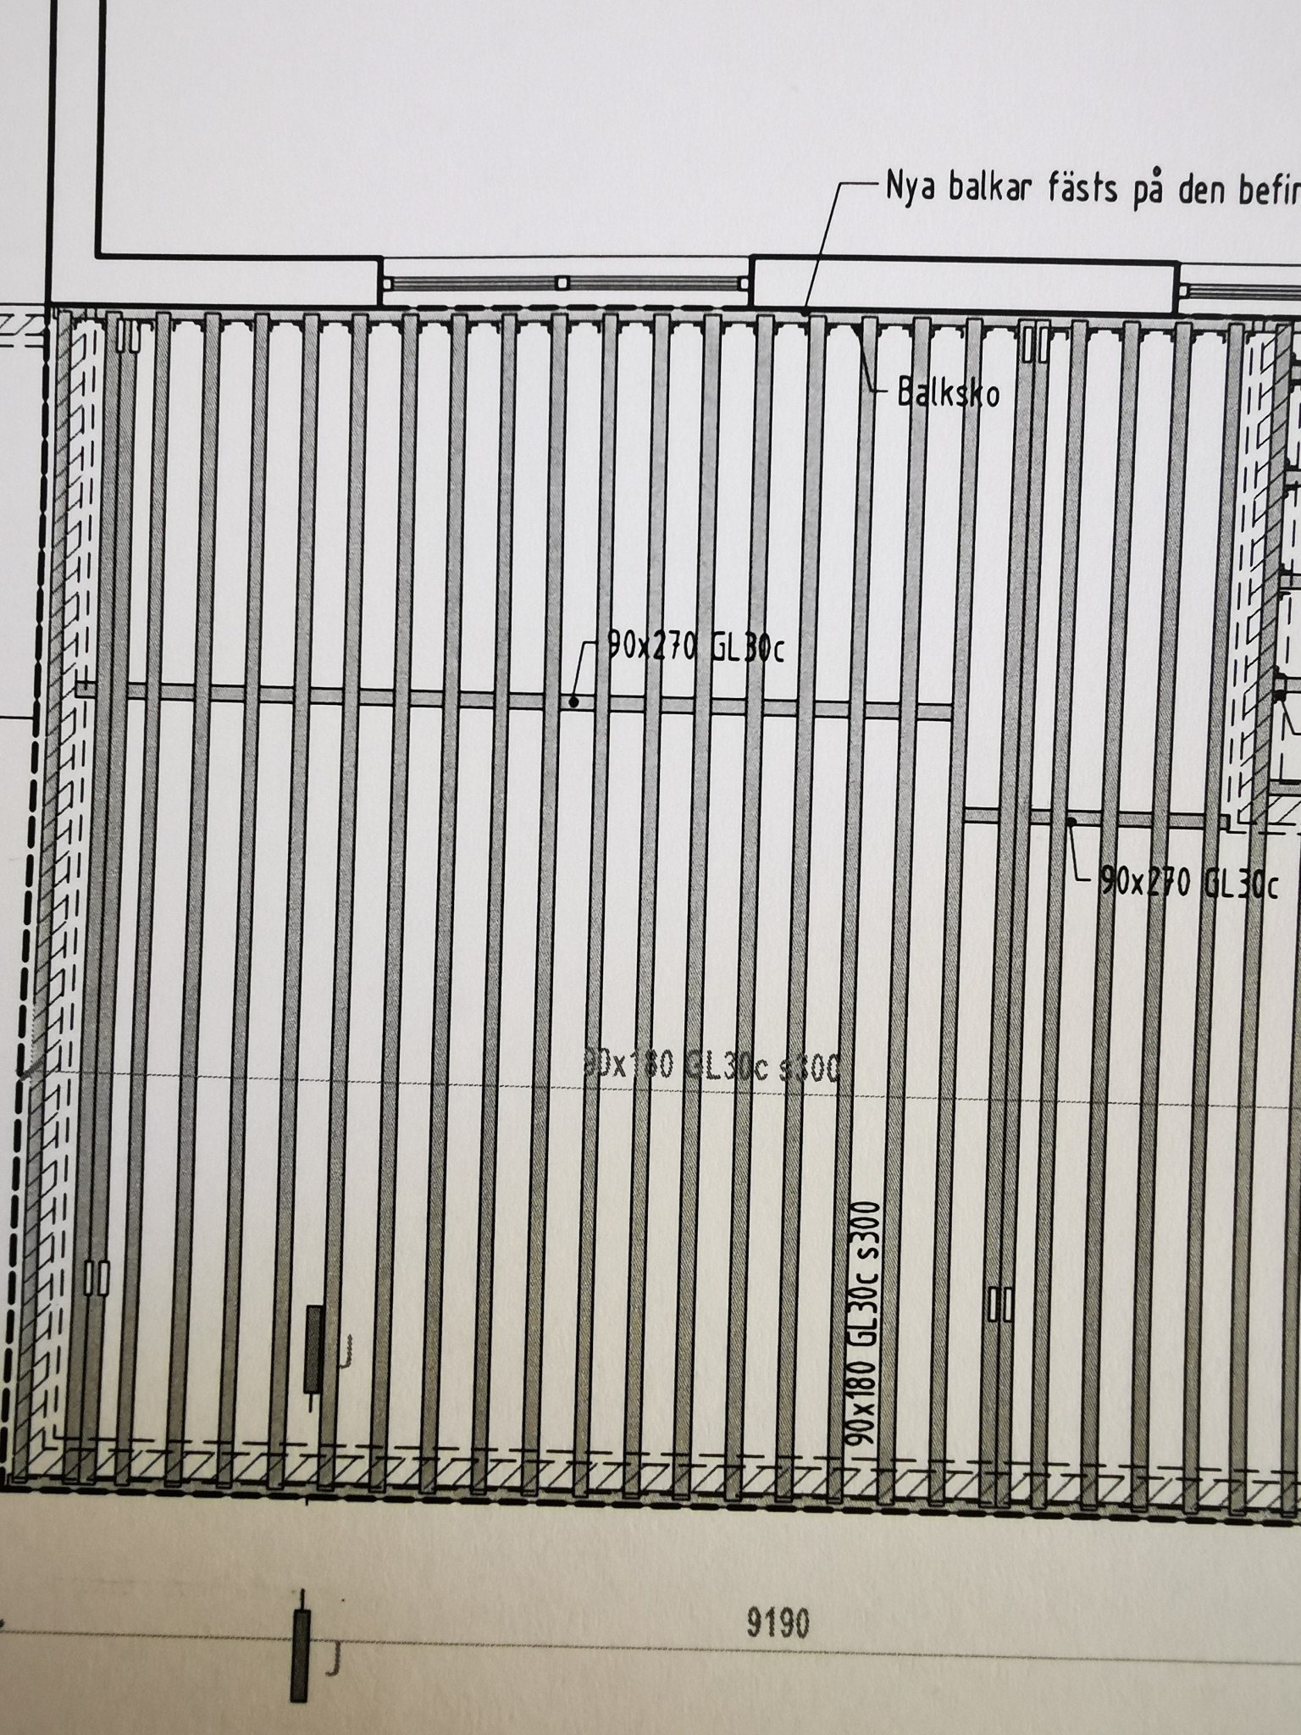
Hi, I need your input on the construction of a flat roof (1 degree) that will have a roof terrace built on it. This concerns an extension, and we are limited in height, which necessitates the roof to be thin/low. A design with glued laminated timber 90x180 at cc 300 has been drawn, which certainly keeps the height down, but I think it results in poor insulation and perhaps even "unnecessarily" stable. Additionally, there is still about 90 mm available to achieve the desired ceiling height.

The total length is 7050 mm, but there is an internal wall providing support so that the longest span is about 4400 mm. The middle wall is marked as "non-load-bearing" but is drawn with glued laminated timber 90x270 (3) and 6 pillars of glued laminated timber 90x90 (P1). The slab is reinforced under the middle wall.
Snow zone 2
I don't have construction expertise but think the design could be improved and made cheaper, especially since there are 90 mm available in height. As it is currently designed, about 30% of the roof is just glued laminated timber without other insulation.
I would appreciate constructive ideas. Or you can confirm that it is an excellent design and that I am mistaken
The 90mm you have available will significantly impact the dimensions and amount of insulation. Often, there is an underlying reason why the designer has chosen this construction. I suggest you contact the designer with your concerns.
The 90mm you have at your disposal will have a significant impact on dimensions and the amount of insulation. Often, there is an underlying reason why the designer chose this construction. I suggest you contact the designer with your concerns.
Thank you! I will definitely contact the designer. I just thought I would come up with some constructive suggestions and not just complain,
Click here to reply
Vi vill skicka notiser för ämnen du bevakar och händelser som berör dig.