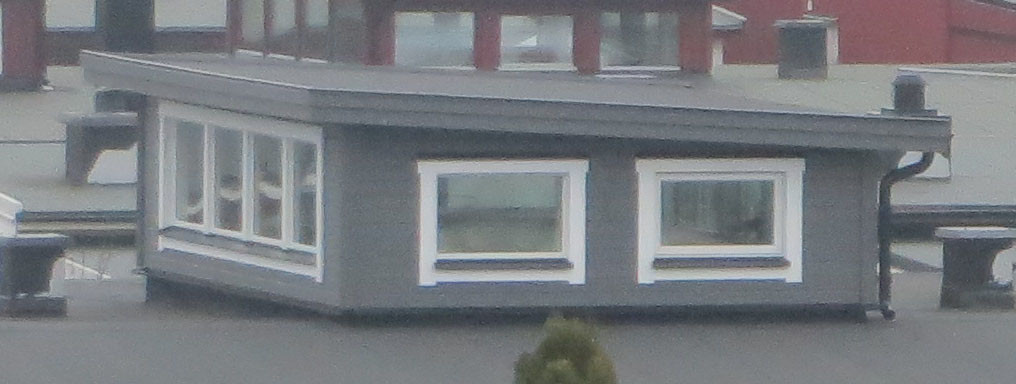
I am thinking about enclosing an atrium courtyard in the middle of the house and building a small mini house on top of our single-story house.
I am planning to build in a "modern" style, matching the roof edges of the existing house, meaning without eaves.
What does the construction with air gap, etc., look like with this "modern" solution?
The structure should consist of:
Wall: 45x170 + 45x45
Roof: 45x220
Vertical composite panel.
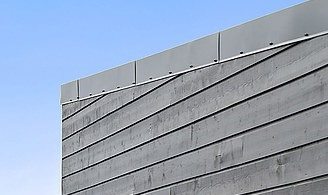

Here's how I envision the top

Similar extension with eaves
Does anyone have any experience?