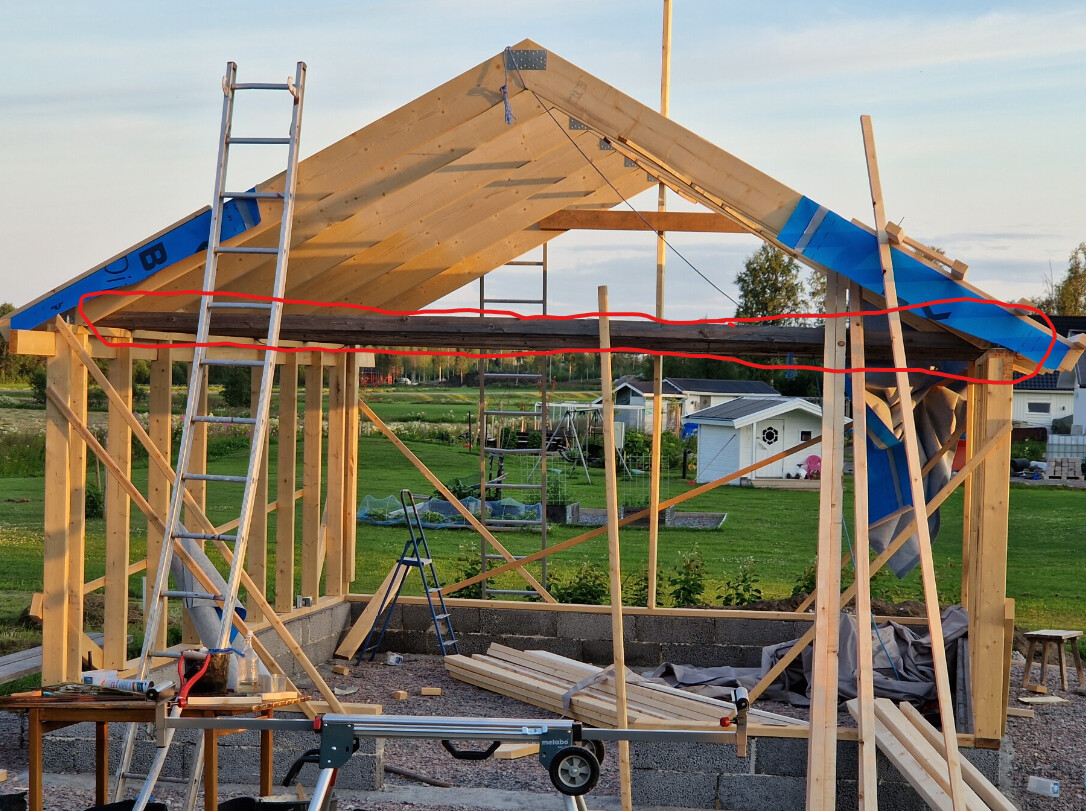
I'm building an orangery. It will be 5x6m and rest on a masonry foundation.

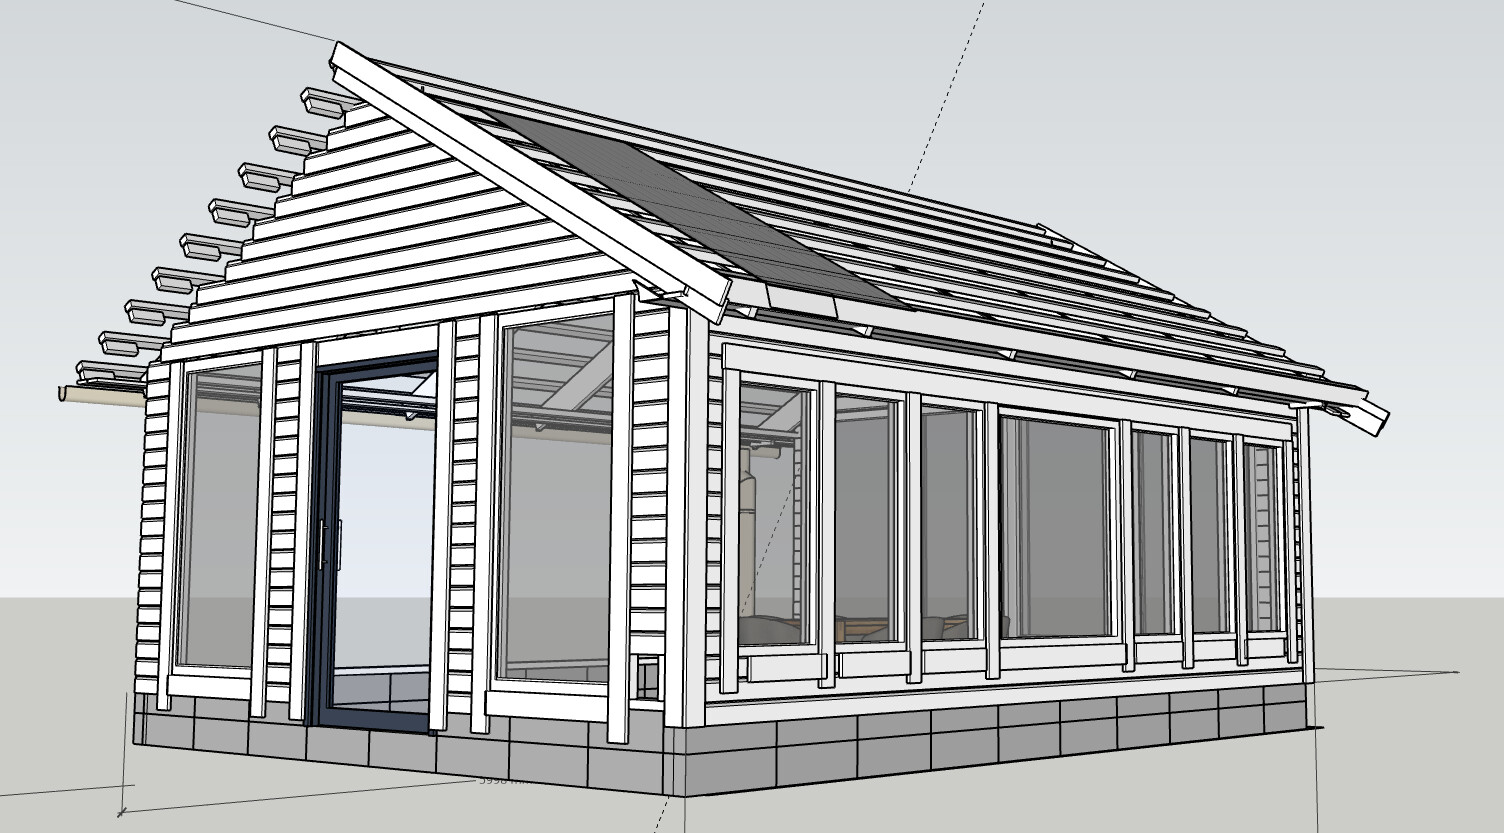
This is roughly how the end result will look.
But we are uncertain about exactly how much paneling there will be. There might be more windows on the upper gables.



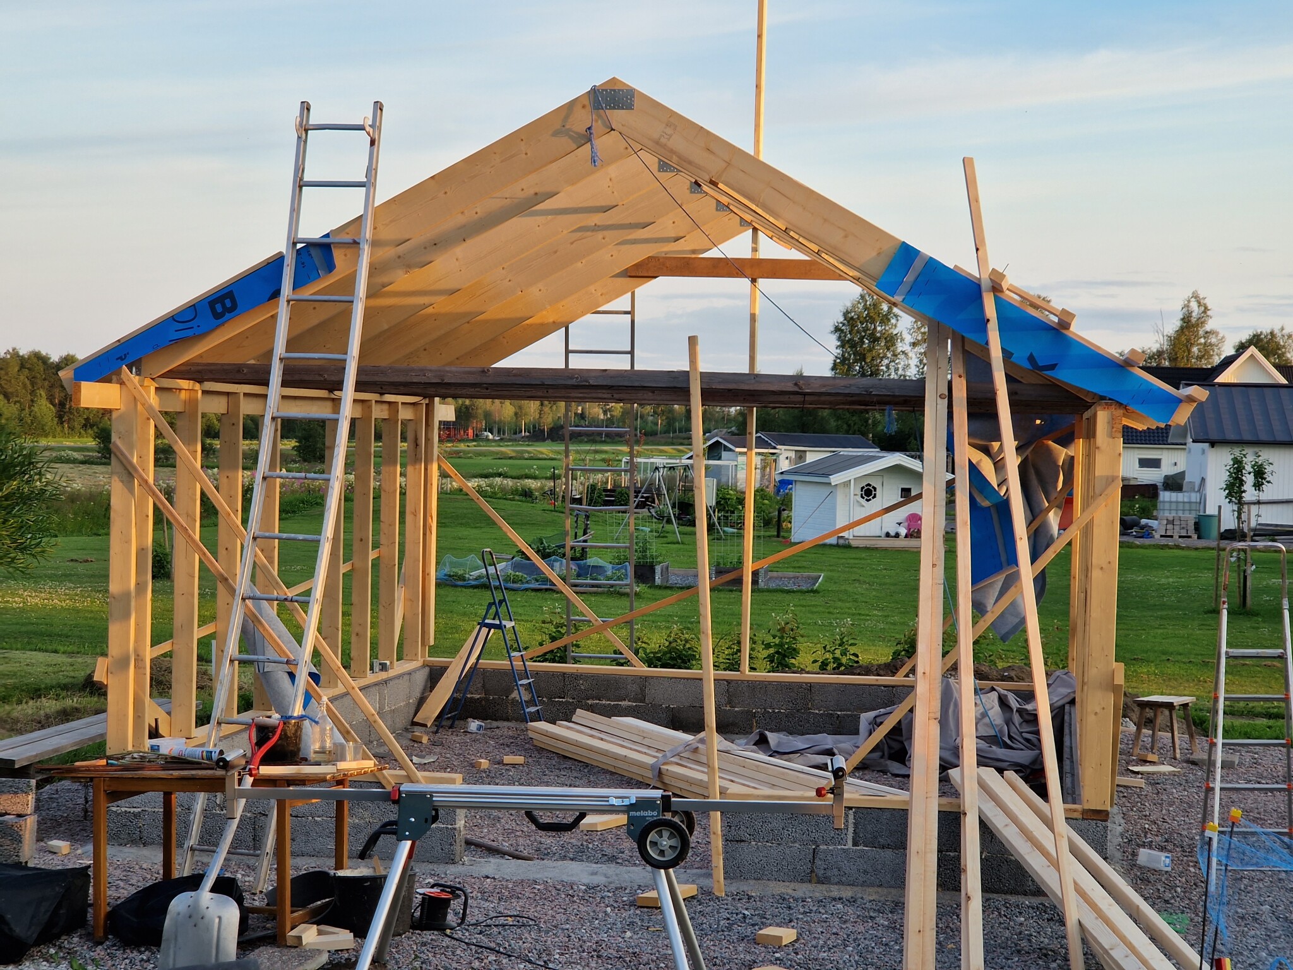
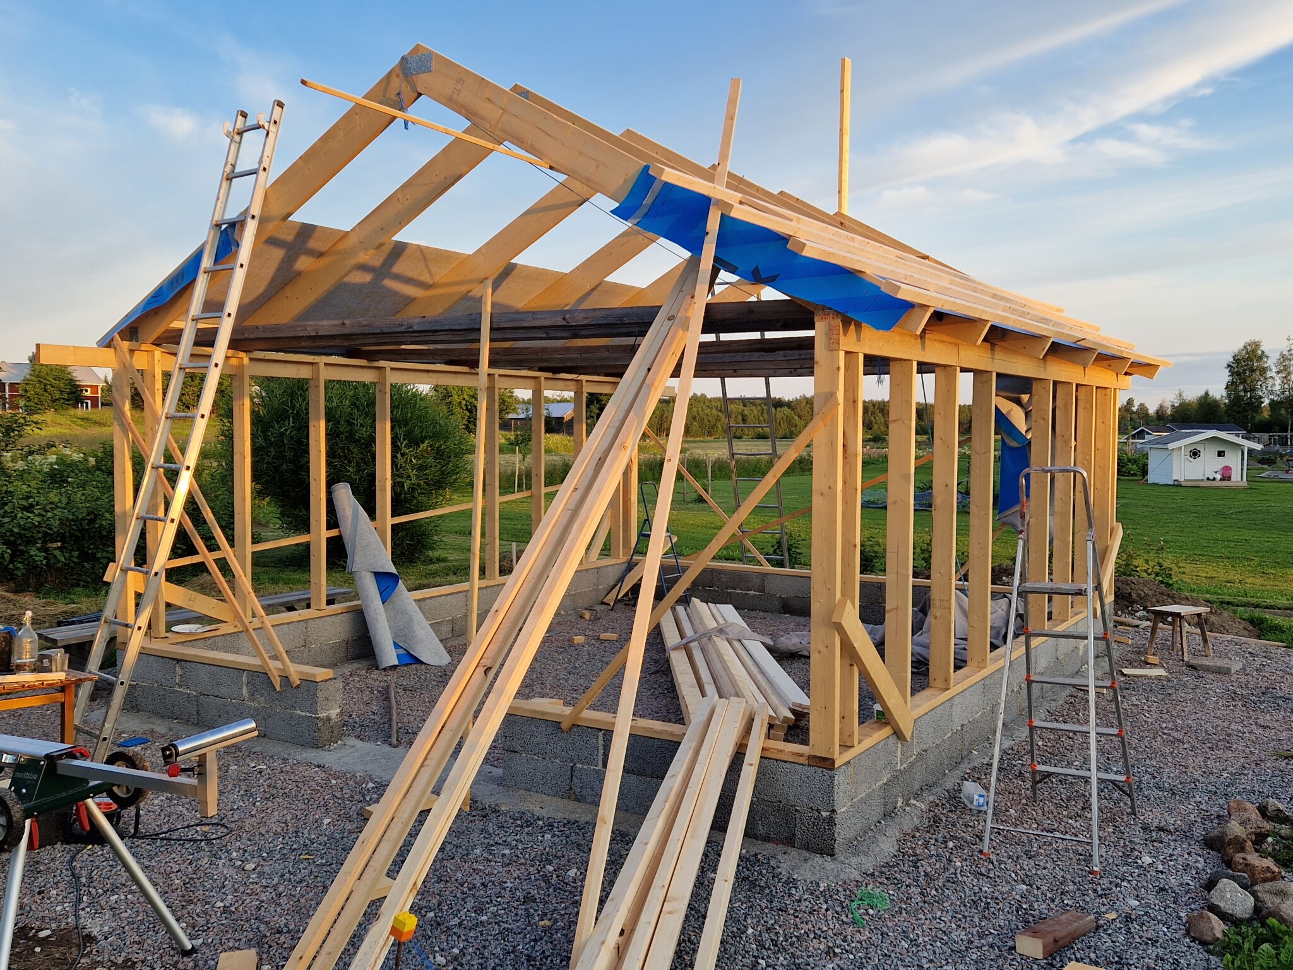
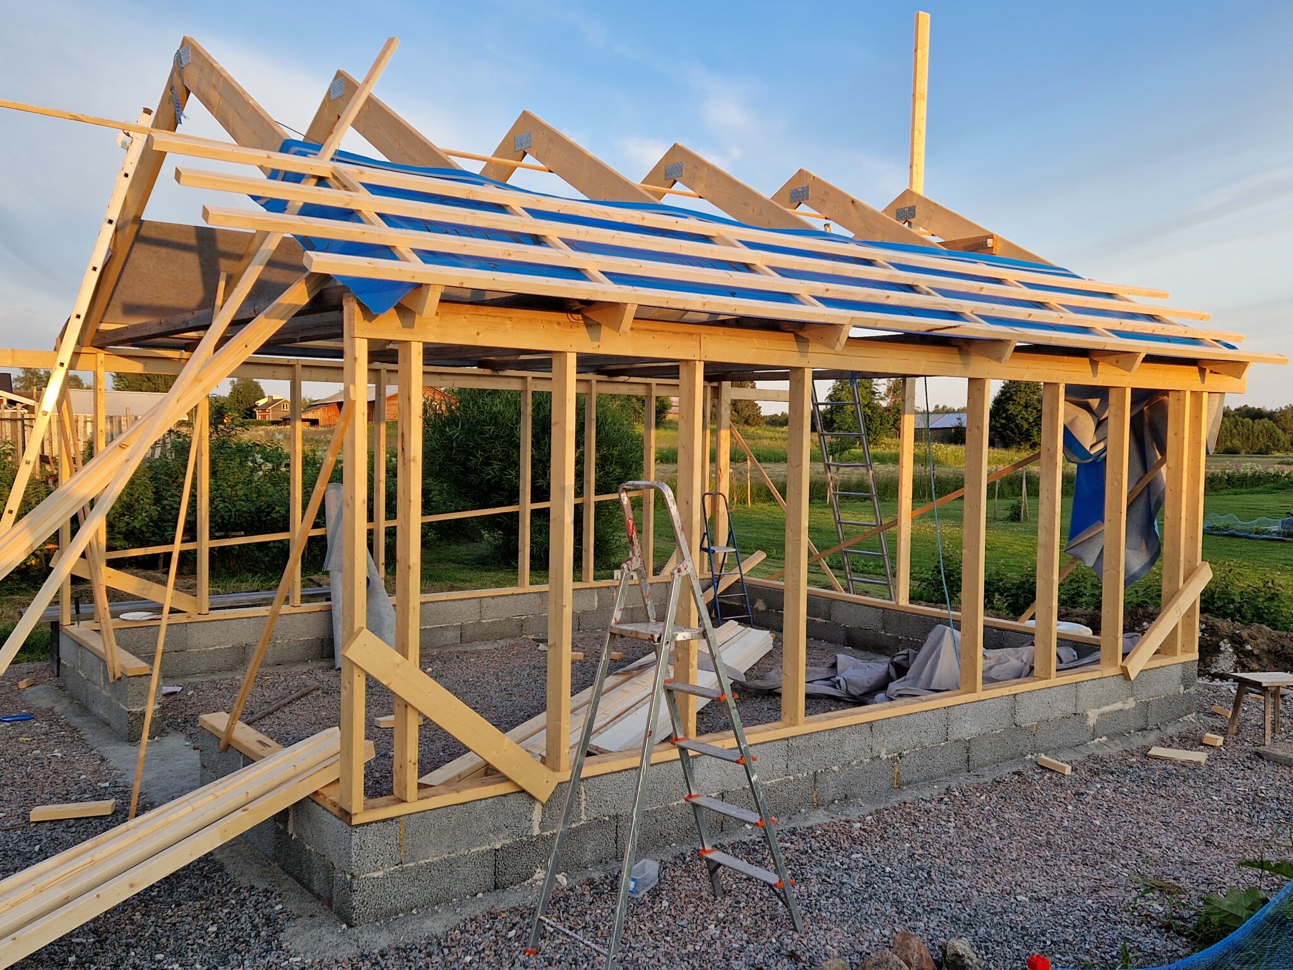
Currently, it looks like this:
What concerns me a bit is the stability of the building when removing braces and such.
As I understand it, it's precisely the paneling on the outside and wall covering on the inside that stabilize a building, also called diaphragm action(?).
On the inside, we haven't decided what to have on the walls yet. We could try to place both sheet material and paneling on the few spots where it fits.
But will that be enough?
Or should one stabilize it in other ways?
If so, how?
Spontaneously, it looks a bit unstable. If it’s not possible to make more dense sections, it might be an idea to use cables as stabilizing crosses on the walls, as these don't interfere when they lie in the windows.
I'm thinking a bit about the roof trusses, has anyone calculated these?
Hello
Yes, it needs braces or something else in the corners.
If there is space to screw and glue plywood on the inside and outside in the corners and in all places where there are no windows, that should be enough.
Braces that connect the rafters are good, but perhaps you should have panel material there?
Feel free to contact a constructor if you are still unsure.
Haven’t you considered having any subframes on the roof trusses?
I’ve tried to size as best as I could using the wood guide’s tool.
I concluded that 45x220 should work.
It might be hard to see in the picture, but the subframe is made of old beams that were in a barn I dismantled.
Here circled in red.
Or are you thinking that one should also have a hanbjälke? (if I’ve Googled my way to the right name)
That will be nice.
Since it was old gray wood, I thought it might just be temporary reinforcement.
Then the roof and walls will hold.
Then you'll need braces or something similar almost everywhere to stabilize against winds.
Traditional wooden braces handle both compressive and tensile forces. However, they will inevitably be visible in a greenhouse. It's important that they are symmetrical. If you have a good sense of form and style, they might even enhance the design of the greenhouse.
Steel wires are discreet, but it's important to anchor the attachment points correctly.
Panel effect with plywood is probably also good if they are wide enough and placed on all walls and roof halves.
Edit: Of course, it's also possible to make hybrid solutions.
Håller på bygga ett orangeri. Blir 5x6m och står på en murad grund.
Ungefär så här kommer slutresultatet se ut.
[image]
Men vi är osäkra på exakt hur mycket panel det kommer bli. Det kan hända att det blir fler fönster upptill på gavlarna.
Just nu ser det ut så här:
[image][image][image]
Vad som oroar mig lite är stabiliteten i byggnaden när man tar bort strävor och dyl.
Som jag förstår det så är det just panel på utsidan och väggklädsel på insidan som stabiliserar en byggnad, även kallat skivverkan(?).
På insidan har vi inte bestämt vad vi ska ha på väggarna än. Kan ju försöka sätta både skivmaterial och panel på de få ställen där det får plats.
Men kommer det räcka?
Eller bör man stabilisera på ytterligare sätt?
Hur i så fall?
Jag sitter med en liknade ritning och funderar
på samma problem. Hur har det gått för dig och vad gjorde för lösning?
Click here to reply
Vi vill skicka notiser för ämnen du bevakar och händelser som berör dig.


Oldboy said: