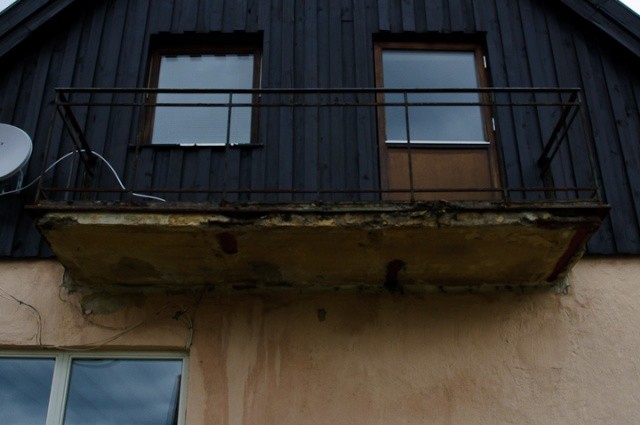
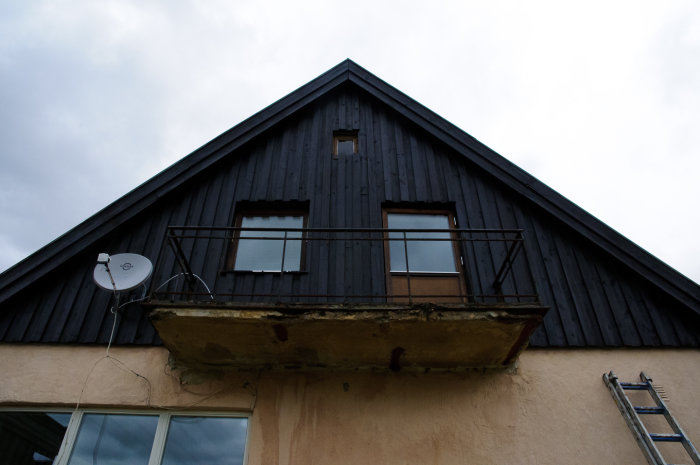
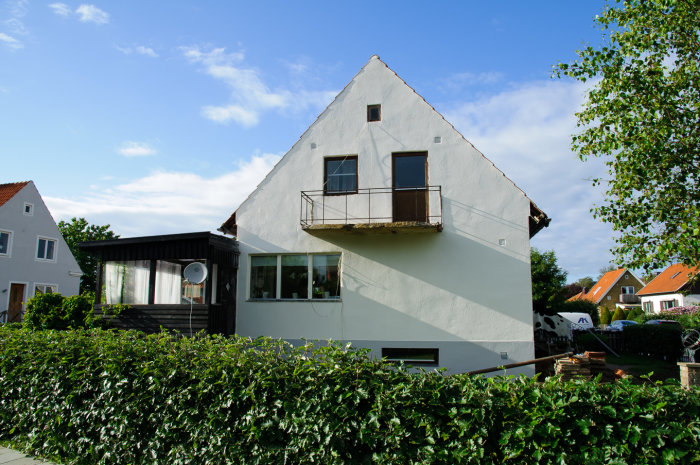
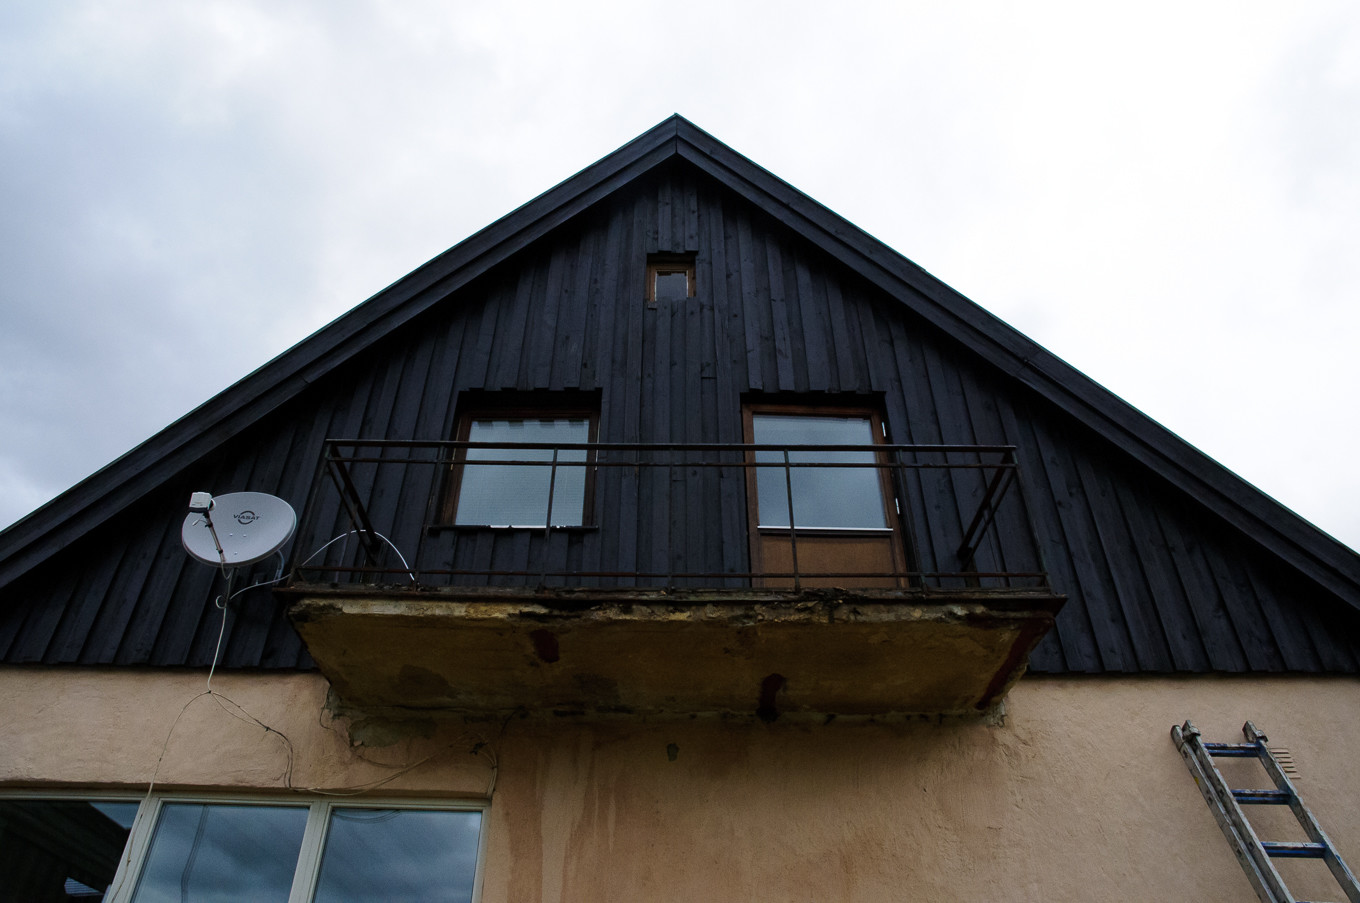
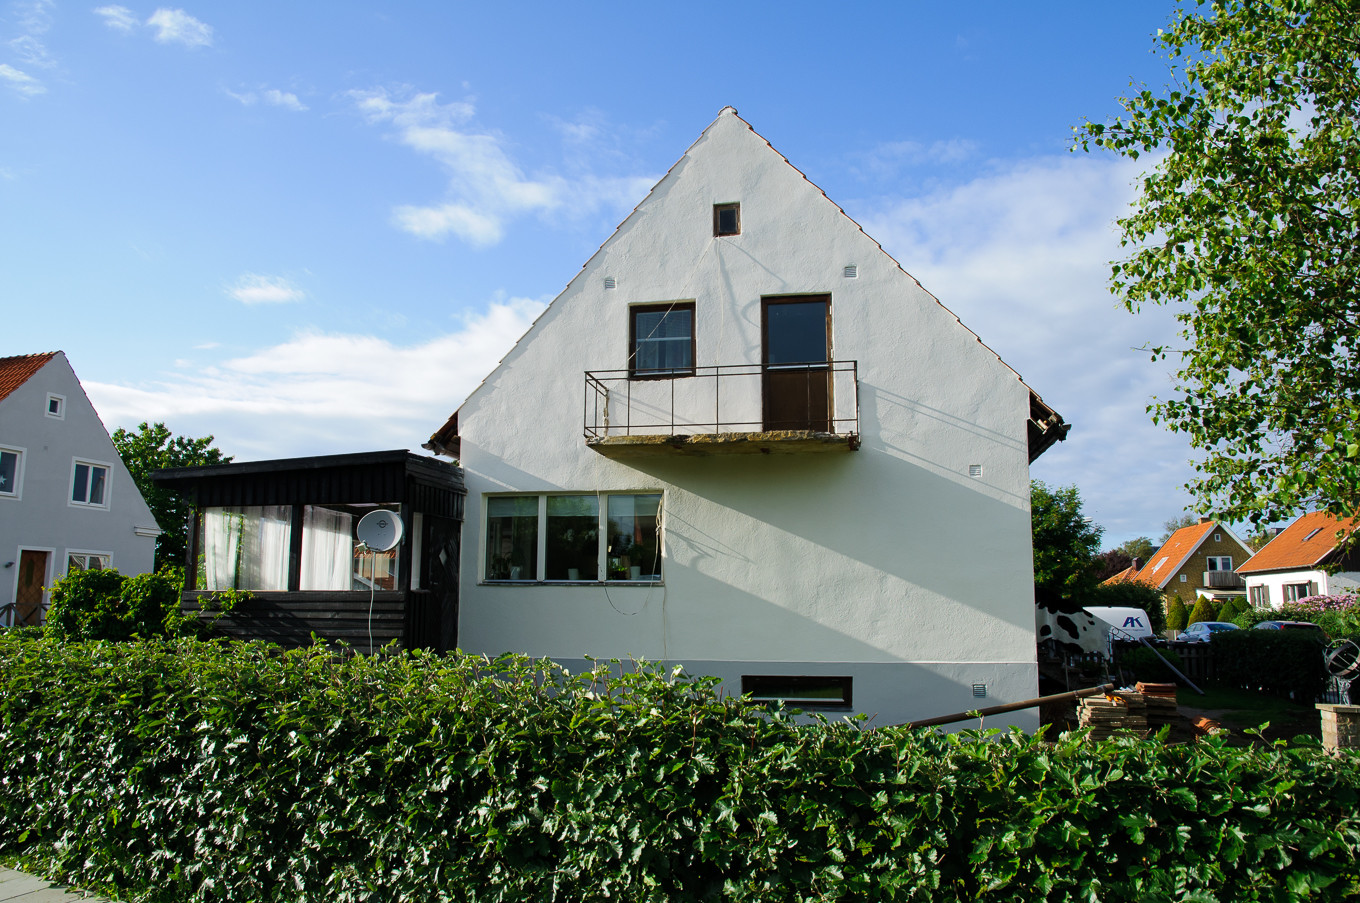
We have removed the dreadful paneling on the balcony of our relatively newly purchased house. The concrete slab was, as expected, corroded. Most neighbors have demolished their balconies and built new ones out of wood on the protruding steel beams.
To maintain the character of the house, we would like to have a concrete balcony. The question is whether we can repair the existing one with the help of special mortar, etc., or if we have to demolish it completely and cast a new one.
It should be recast.
The concrete is chipped away, supplemented with new reinforcement and recast.
To be on the safe side, the structure emerging from the slab should be inspected to ensure it hasn't lost a significant portion of its load-bearing capacity.
Oops, late reply from me...
Are there experiences that suggest which signs must inevitably lead to demolition and enjoyment?
I thought that as long as the parking lot and the slopes are reasonably fresh, maybe there was hope?
/David
The balcony project has been on hold, but the idea is to tackle it during late spring/summer. I will most likely choose to chisel away the existing slab, even though the middle sections appear to be fresh.
From a weight perspective, it would be nice to make recesses under the balcony, between the I-beams. It's not period-appropriate, but could it be hidden with, for example, recessed wooden slats or something similar to create a slightly more exciting surface?
Another thought that strikes me is, can one place blocks of, for example, cellular plastic or foam glass in the mold and thereby save a couple of hundred kg of concrete? If the slab becomes 12-14 cm it would feel good to save a couple of cm. I would be very grateful for thoughts on this.
Regards,
David
P.S. The incubator will be removed and the eaves will be restored to their original design. P.S.
Hi David, how did your balcony renovation go? I have a balcony that seems to be from the same era and in similar condition. I'm facing the same challenges. My plan is to chisel away all the concrete and pour new concrete into the frame. Do you have any tips you could give me? Maybe even pictures from the renovation? What products did you use for the balcony? Did you mix the concrete yourself or did you use a concrete truck? What kind of waterproofing and fine concrete did you use? How did you deal with the drip edge, etc.?
Others who have done similar work are also welcome to respond!
Hello.
I received a few quotes for addressing the original difficult-to-utilize balcony.
I recall it was around 80,000. I didn't think the relationship between cost and benefit matched very well.
I then got a better quote which included some of my own work. Thus, a sturdy scaffolding was placed under the balcony after which I broke away the concrete. Unfortunately, one of the two guys at the firm who were supposed to take over fell ill, so they couldn't complete the work.
I looked around for alternative solutions and found one that I became very satisfied with. https://www.skanskabyggvaror.se/fonster/balkonger/omega_rund-68163
I recall we paid around 70,000 with extended pillars (high foundation on the house).
I thus removed the railroad track and restored the wall, after which the Mekanot was assembled fairly easily without outside help.
The balcony was supported on the scaffolding and the pillars were lowered into holes in the ground. They were adjusted and then concrete was poured into the holes.
After the balcony was mounted, we replaced both the window and the balcony door with new fully-glazed French doors. One in each bedroom, resulting in excellent light entry.
The only thing we now lack is a sea view from the balcony. It's not much that's missing, yet still nada.
It should be mentioned that our beams were shown to be in good condition even at the meeting between balcony and wall.
Last edited:
Click here to reply
Vi vill skicka notiser för ämnen du bevakar och händelser som berör dig.