
Sitting and planning a roof replacement and renovation of a log house I have. It will become a fully habitable house.
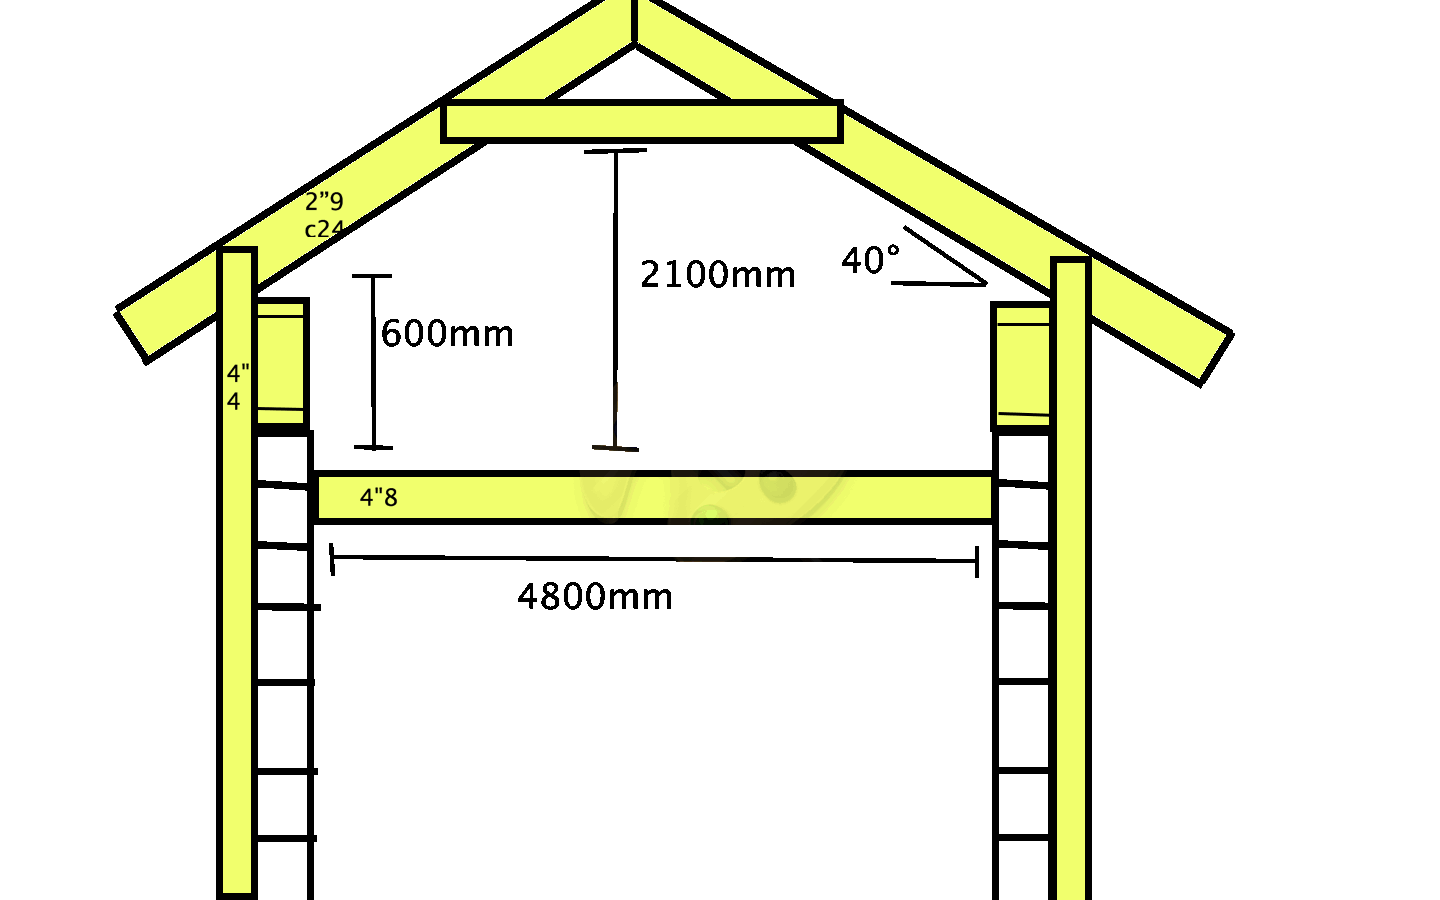
As mentioned, it's a log house that will have two stories. But the question is how I should construct the roof. I was thinking about raising the wall life by about 50 cm, so that the roof starts about 60 cm from the intermediate floor. This addition will be a frame construction on top of the log structure.
The idea has always been to have a long roof beam resting on the gables and a post in the middle, but since I plan to insulate the walls on the outside, I came up with another idea that I think will work.
I'm attaching a simple Paint image, but I think it explains pretty well how I'm thinking, as well as dimensions and measurements, etc. I plan to go with cc120 between the rafters. The odd dimensions and such I cut myself with the portable sawmill from my own forest, so I can get any dimension I want if you think something seems odd.
So what do you think, sensible solution or have I made any miscalculations?
As mentioned, it's a log house that will have two stories. But the question is how I should construct the roof. I was thinking about raising the wall life by about 50 cm, so that the roof starts about 60 cm from the intermediate floor. This addition will be a frame construction on top of the log structure.
The idea has always been to have a long roof beam resting on the gables and a post in the middle, but since I plan to insulate the walls on the outside, I came up with another idea that I think will work.
I'm attaching a simple Paint image, but I think it explains pretty well how I'm thinking, as well as dimensions and measurements, etc. I plan to go with cc120 between the rafters. The odd dimensions and such I cut myself with the portable sawmill from my own forest, so I can get any dimension I want if you think something seems odd.
So what do you think, sensible solution or have I made any miscalculations?
Last edited:

The intermediate floor is attached with joist hangers with relatively long screws and some French screws. Then they are positioned at cc60cm.
The external 4"4 are secured with a load of French screws, perhaps 12*200? With a screw in each log in the timber frame.
The external 4"4 are secured with a load of French screws, perhaps 12*200? With a screw in each log in the timber frame.
no one has any sensible input?
I think maybe the intermediate floor should be attached to the timber even more securely, but that's just my instinct/gut feeling. It's a question of what loads are acting on the rafters and the walls. Someone knowledgeable in construction needs to calculate that.
I assume it's an old house where the timber frame has settled properly? (So that the vertical posts and their attachment to the timber don't cause problems.)
I read another thread where it was mentioned that 2x8" isn't stiff enough to handle spans >4m. (the intermediate floor)
If you don't get any responses here, maybe you could try moving the thread to the building maintenance section? I assume there are many there who at least have experience with old timber houses. (Then again, they might have objections of a building maintenance nature, but that's what that section is fundamentally about.) Or perhaps even better, the building physics/construction section?
I assume it's an old house where the timber frame has settled properly? (So that the vertical posts and their attachment to the timber don't cause problems.)
I read another thread where it was mentioned that 2x8" isn't stiff enough to handle spans >4m. (the intermediate floor)
If you don't get any responses here, maybe you could try moving the thread to the building maintenance section? I assume there are many there who at least have experience with old timber houses. (Then again, they might have objections of a building maintenance nature, but that's what that section is fundamentally about.) Or perhaps even better, the building physics/construction section?
Yes, you might be right, you could attach them with e.g. http://www.strongtie.se/products/detail/dragankare/559 if you can find where to buy them.
Regarding the floor joist, it is 4"8 not 2"8. In my house, I have joists that are 2"9 on 4.8m, and it works well, though not completely stiff but almost. So 4"8 should work sufficiently well, I think.
Regarding the floor joist, it is 4"8 not 2"8. In my house, I have joists that are 2"9 on 4.8m, and it works well, though not completely stiff but almost. So 4"8 should work sufficiently well, I think.
There you go. 4"x8, that's a bit more like it. 
Yes, I agree that they seem to require extremely high beams in the ceiling and floors nowadays. You might think they're calculating for balsa wood. At the same time, you don't want to take a chance on being under-dimensioned. It wouldn't be fun if the worst were to happen and you know you're responsible for not following the current design calculations.
Yes, I agree that they seem to require extremely high beams in the ceiling and floors nowadays. You might think they're calculating for balsa wood. At the same time, you don't want to take a chance on being under-dimensioned. It wouldn't be fun if the worst were to happen and you know you're responsible for not following the current design calculations.
Click here to reply