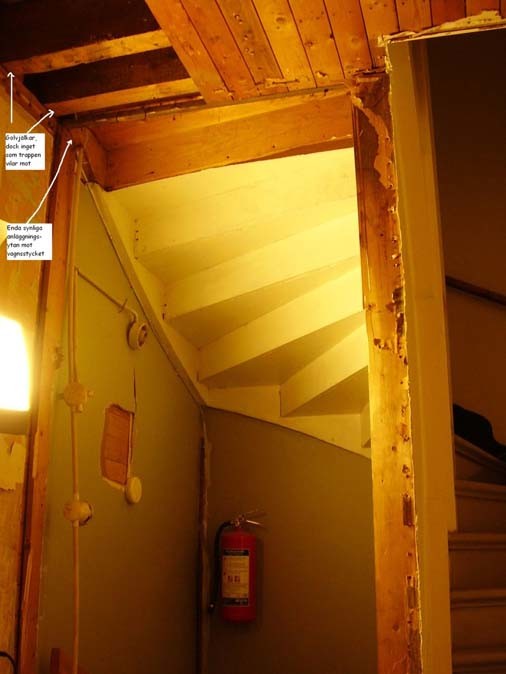
I have a custom-built U-shaped staircase from around 1940, built in a house from that time. It looks like a classic staircase where the outer stringer runs along two exterior walls and the last part after the non-load-bearing wall that I am now going to remove.
No matter how I look, I can't see any proper fastening of the staircase to the non-load-bearing wall other than a few nails through the stringer into the wooden wall, so I'm wondering what the practice is, is the construction usually self-supporting??
The picture is poor but might provide some guidance.