Hi,
We have plans to start renovating a bedroom upstairs.
The house is from the late 40s, so the house is not new.
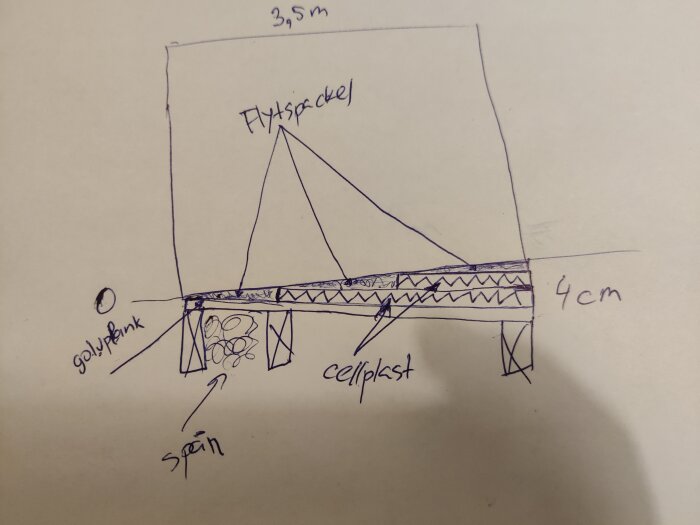
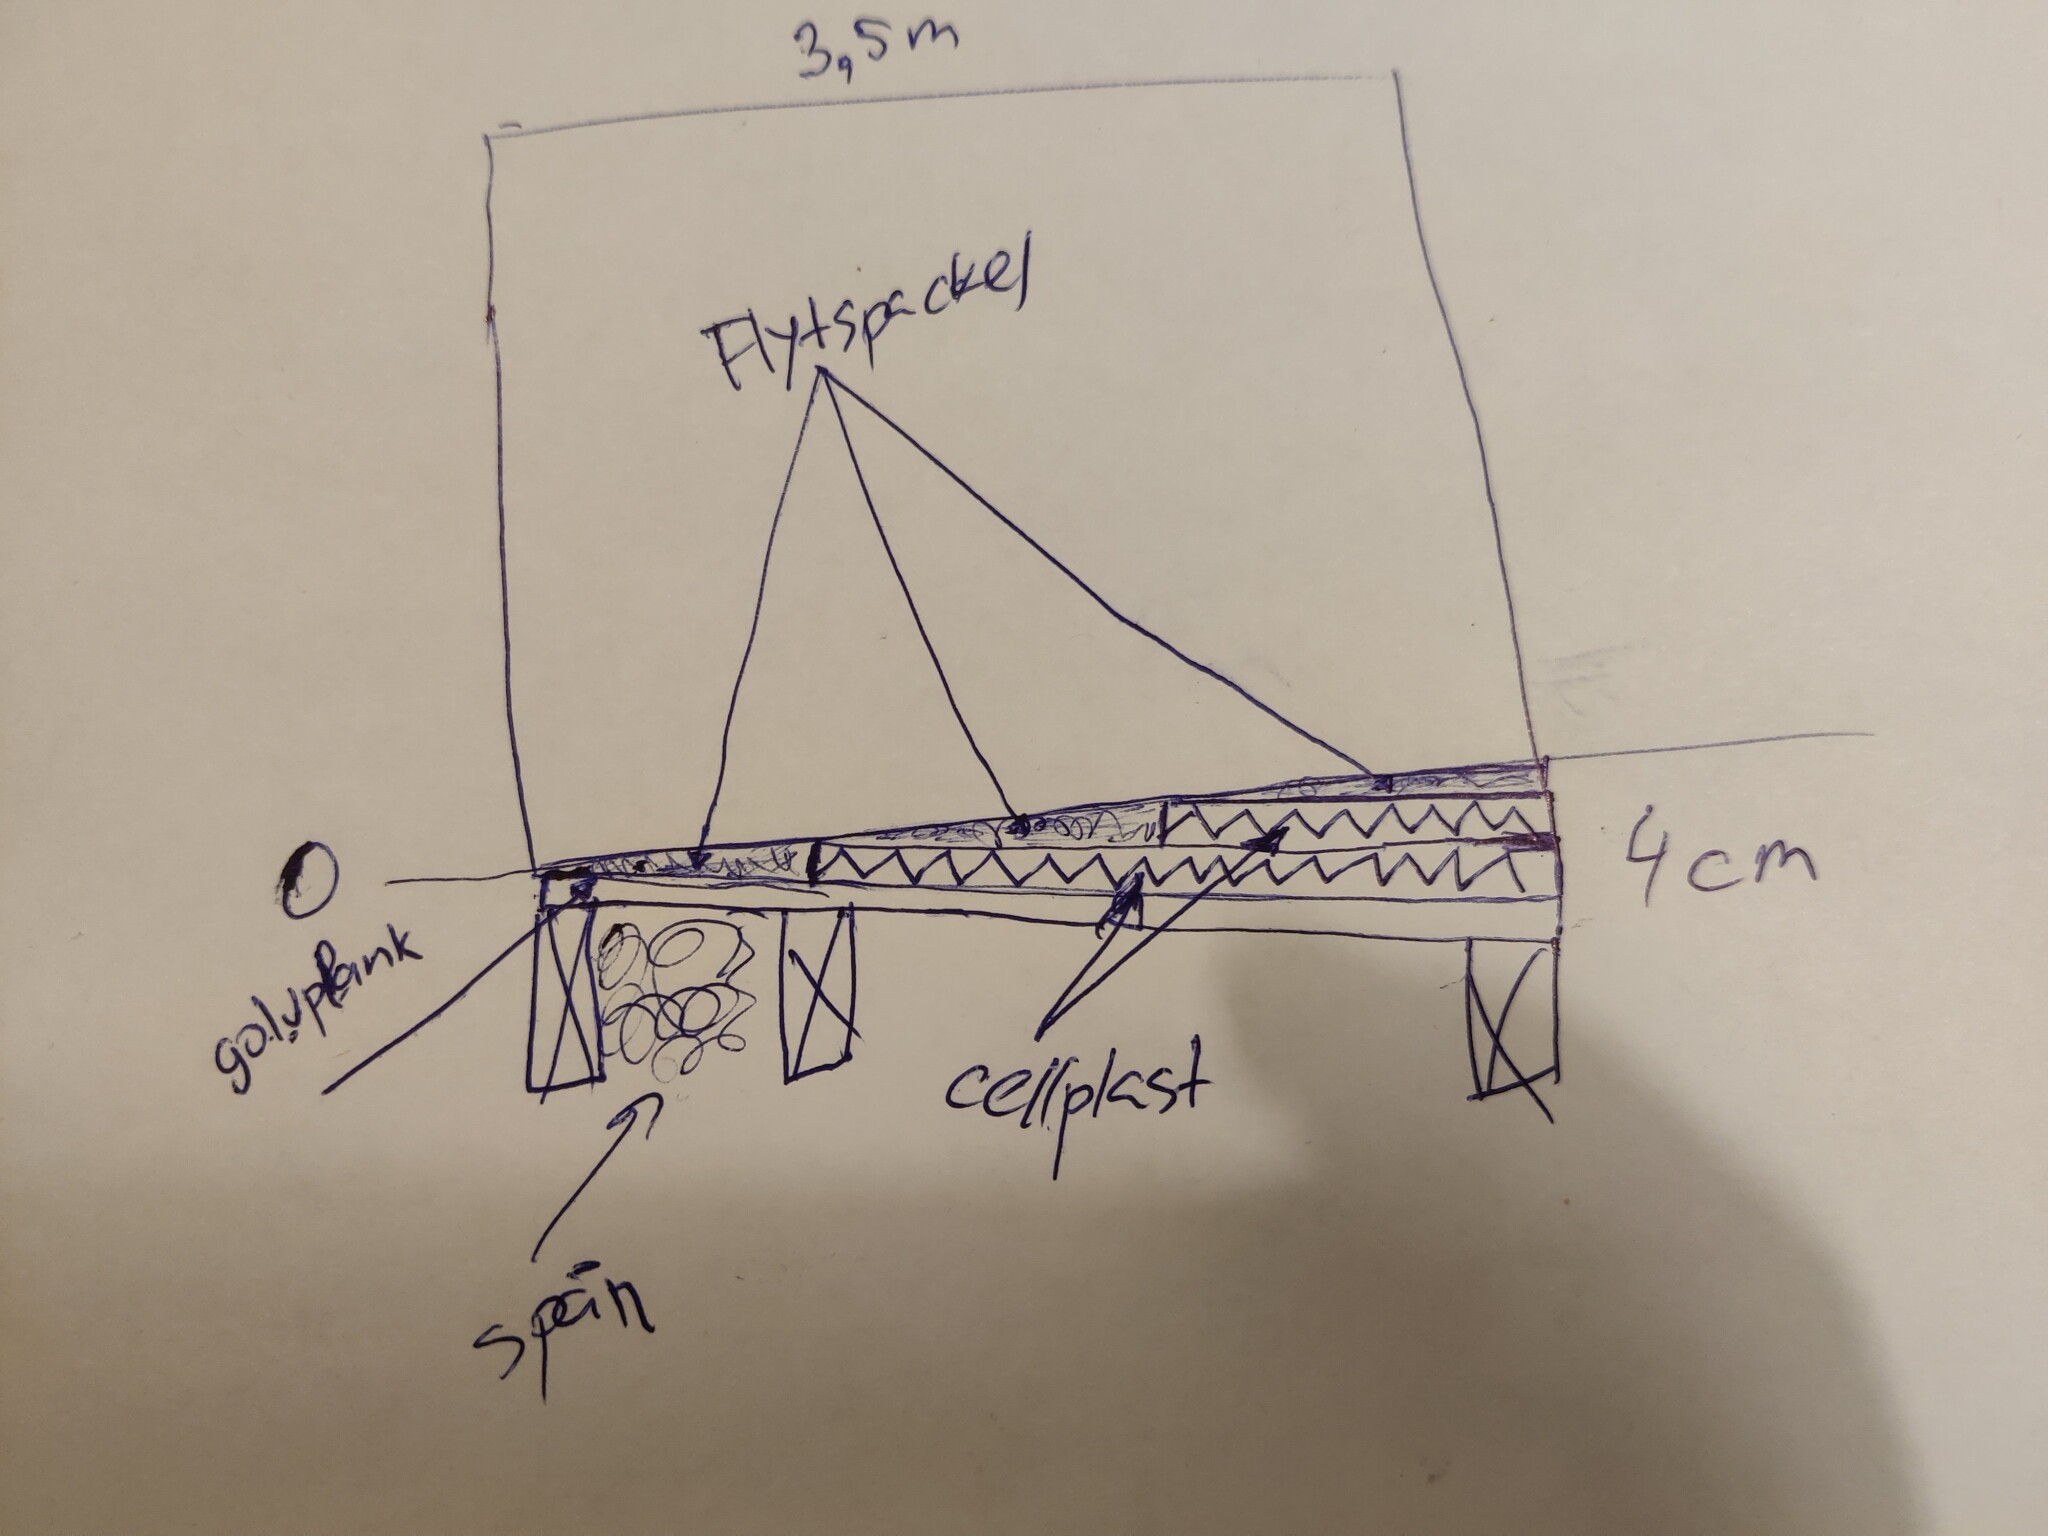
I noticed that the floor is not entirely level in that room, but checked quickly with a laser today and it slopes up to 3-4cm at most. Fortunately, the door is at the highest point. I am considering completely or partially using self-leveling compound on the floor to make it even.
I wonder if I can put hard foam plastic or alternatively gypsum on the lowest points to fill out the space and then self-level over it up to the highest point, or alternatively use 5mm self-leveling compound even over the highest point, so that there is self-leveling compound over the entire room.
It feels like 30-40mm self-leveling compound on the lowest points might be too heavy for a wooden joist structure.
Have you investigated why the floor is sloping so much?
I think that if it is an ongoing settlement, it's unfortunate to try to level the floor only to find it sloping again in 2 years. Has someone removed a wall on the floor below that should have been left in place?
There was another thread recently where someone is quite angry because a previous owner has applied self-leveling compound to a wooden floor. It is very difficult to remove it.
It can be challenging to apply self-leveling compound to wooden floors without the compound running down where it shouldn't be.
Floor particle board, masonite boards (3, 6 mm, etc. thick) and lumppapp (1 mm thick) are probably good to use for filling and leveling.
No, haven't investigated much. The house is old, so it's par for the course.
The ground floor, on the other hand, feels pretty okay, no significant level differences are experienced.
Didn't measure so precisely, so it might be a bit exaggerated at 3-4cm. I know that the existing floor was laid quite unprofessionally, so there are perceived minor dips under the laminate in various areas, which might also build up a bit.
The ceiling in the room below doesn't seem to sag. So it's hard to say exactly how much level difference there is actually. It will probably become apparent when the floor starts to be ripped out.
I also know that there are different layers of all sorts under the laminate.