
14,077 views ·
23 replies
14k views
23 replies
Sealing air supply vents -how?

Know-It-All
· Härifrån
· 789 posts
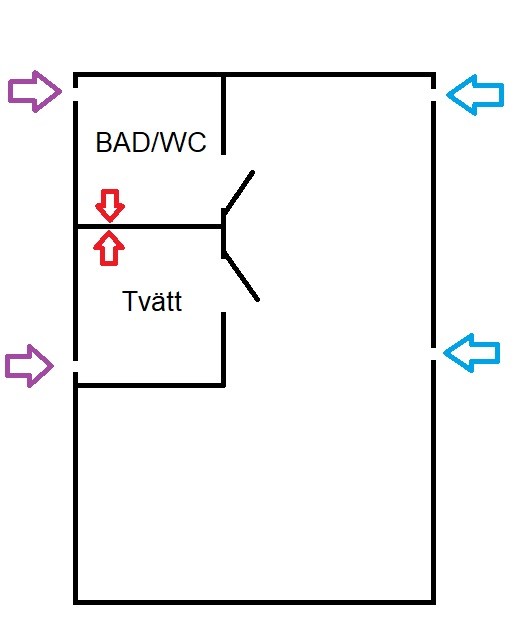
Hello, I have a house with a basement built in '73 with natural ventilation and have intake vents on both sides (outer walls). Now I would like to have the intake only from one direction, i.e., into the laundry room and bathroom from another direction (not through the wall in the same room). This is to achieve the correct type of airflow.
In my sketch, I want to keep the intake from the blue arrows and have the exhaust air go out through the red ones to the existing channel as they do today (but with the help of, for example, exhaust fans) and seal the holes at the purple arrows. The vents look as in the pictures.
My question is how best to seal the old holes in the outer wall?
-concrete hollow blocks on both sides with insulation between them and then plaster on both outsides, or how is it best done?
In my sketch, I want to keep the intake from the blue arrows and have the exhaust air go out through the red ones to the existing channel as they do today (but with the help of, for example, exhaust fans) and seal the holes at the purple arrows. The vents look as in the pictures.
My question is how best to seal the old holes in the outer wall?
-concrete hollow blocks on both sides with insulation between them and then plaster on both outsides, or how is it best done?
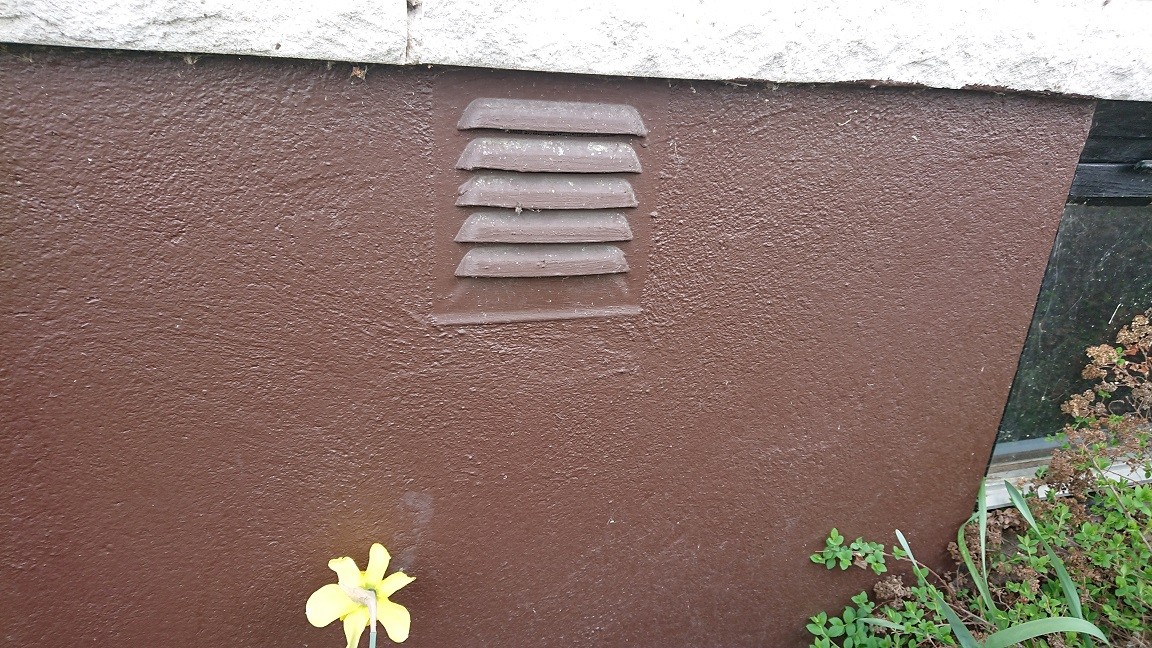
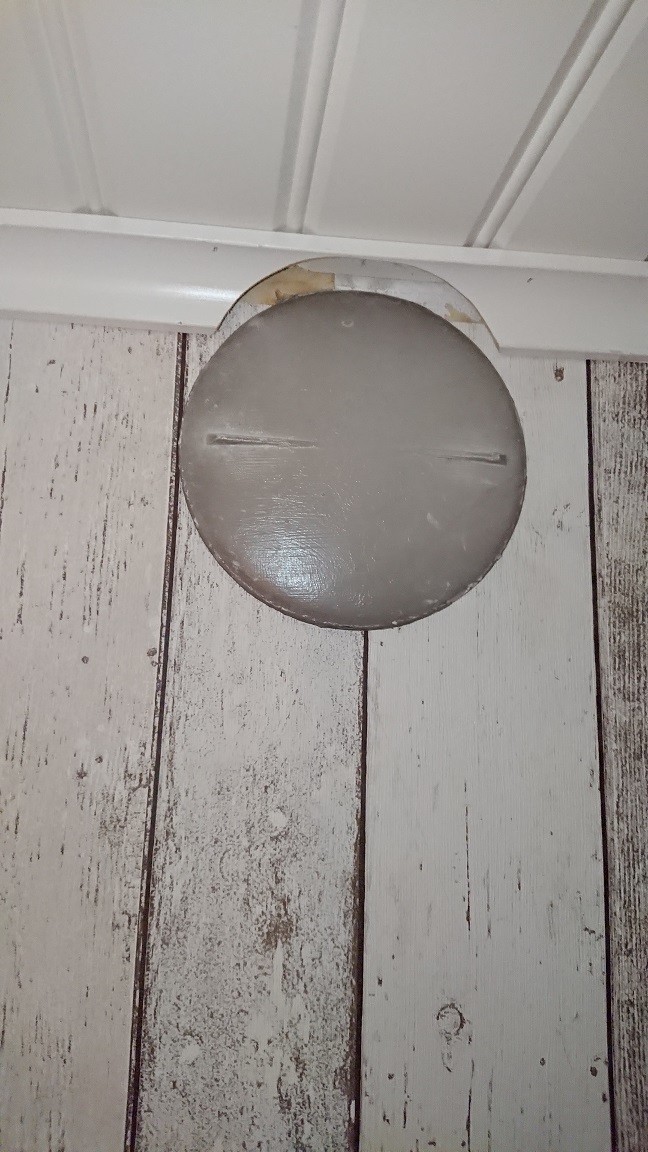
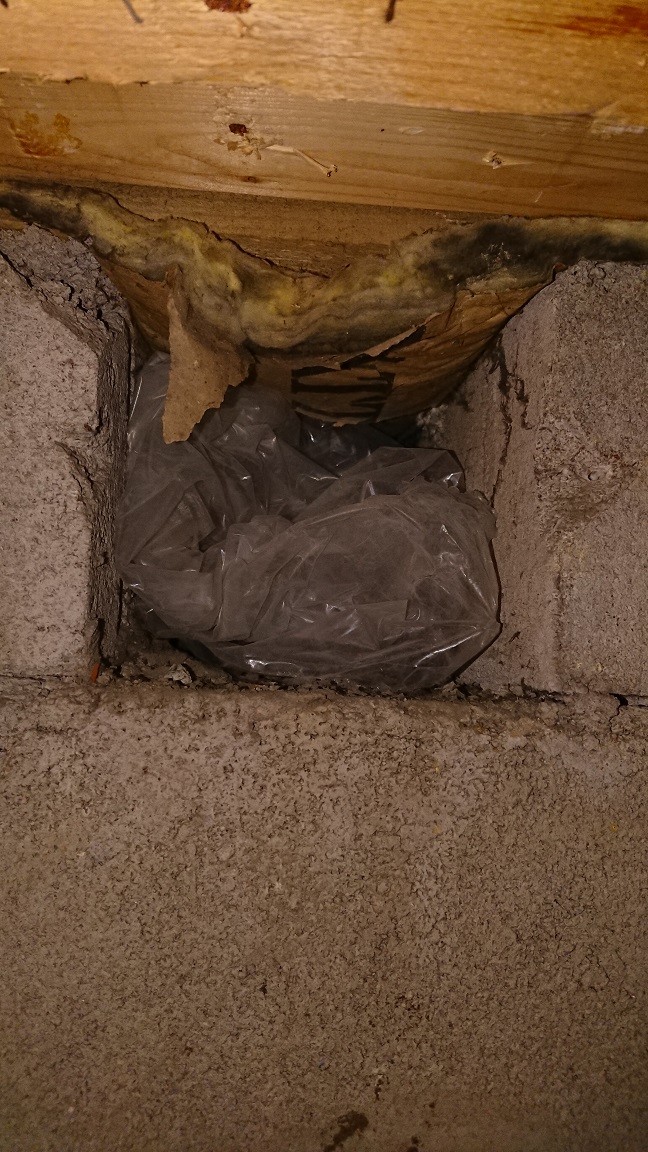
Know-It-All
· Härifrån
· 789 posts
A thought that crossed my mind is polyurethane foam!?
-What does the expertise think about filling the hole with polyurethane foam and then plastering the outside and inside with render?
-What does the expertise think about filling the hole with polyurethane foam and then plastering the outside and inside with render?
Why?
The problem with shutting off valves is that there can be a few mm water column negative pressure in the house, which can allow odors from insulation in walls to sneak in through cracks.
This has affected many houses built between the late 1950s to 1978 when asfaboard was banned in walls. The house was fine until exhaust ventilation was installed!
Now, the bitumen smell is being sucked into the house through small gaps.
The problem with shutting off valves is that there can be a few mm water column negative pressure in the house, which can allow odors from insulation in walls to sneak in through cracks.
This has affected many houses built between the late 1950s to 1978 when asfaboard was banned in walls. The house was fine until exhaust ventilation was installed!
Now, the bitumen smell is being sucked into the house through small gaps.

If you can imagine keeping the valves on the outside, you can buy a lecablock in a suitable size that you divide and press in from the inside. Then just a little plaster on it. If not, you buy two blocks, chisel them to fit and plaster on both sides 
should asphaltboard in exterior walls have been banned in 1978?L Leif i Skåne said:Why?
The problem with turning off valves is that it can create a few mm water column of underpressure in the house, which can cause odors from insulation in walls to seep in through gaps.
This has affected many houses built between the late 1950s and 1978 when asfaboard was banned in walls. The house was fine until exhaust ventilation was installed!
Now the bitumen odor is being pulled into the house through small gaps.
Know-It-All
· Härifrån
· 789 posts
Why close these?
-Well, I don't want to risk getting humid air from these rooms into the rest of the house.
I have kept these plates closed during the 10 years we've owned the house on the advice of the inspector who conducted our transfer inspection.
He recommended either closing the plates or bricking them up as they do not serve the correct function for our ventilation.
-Well, I don't want to risk getting humid air from these rooms into the rest of the house.
I have kept these plates closed during the 10 years we've owned the house on the advice of the inspector who conducted our transfer inspection.
He recommended either closing the plates or bricking them up as they do not serve the correct function for our ventilation.
Know-It-All
· Härifrån
· 789 posts
Since no one seems to have protested, I think I'll go with foam and some form of plaster on top of it.
Not that I fully understand the situation, but shouldn't you have installed a moisture-controlled pax fan or something similar instead? It feels wrong to close vents.
Best answer


Know-It-All
· Härifrån
· 789 posts
Know-It-All
· Härifrån
· 789 posts
It's just the building technique on how I would most suitably close the vents that I was wondering about.NyaTorpane said:
Why I've explained earlier in the thread, pax on exhaust air will be installed regardless.
Know-It-All
· Härifrån
· 789 posts
I'm not very fond of foam sealant at all. You seem to have an old nice house and I think one should use traditional methods with stone and mortar. Now, Leca may not be so traditional, but it is easier to shape compared to concrete or brick. I also believe it will crack in the filler/plaster if you only have foam sealant behind.