Now I have replaced all the sill on my house, that is, all the sill on the extension from -72... The part I'm tackling now is of the type Log or plank house (horizontal)...

Is there anything I should/ought to consider when I tackle this construction?

I was thinking of removing rotten material, laying plastic and sill paper, horizontal joist 45*90 (I can cut the dimensions myself) and vertical joists similar to above but now 2 forced together 45*90 with cc40.

Is my plan completely off track?

Attaching some pictures:

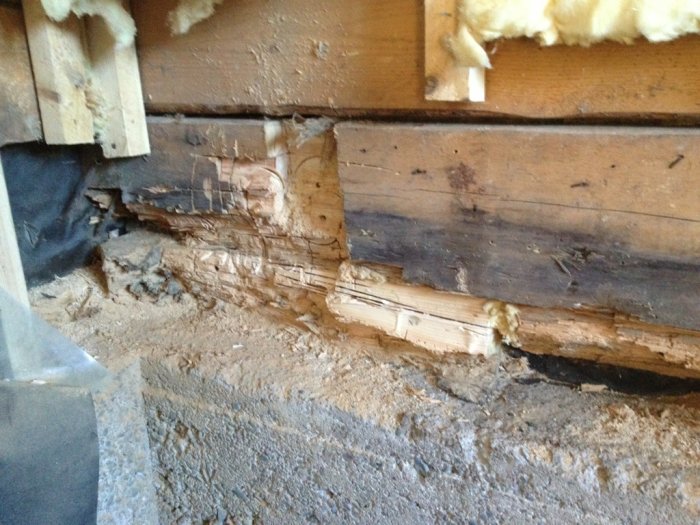
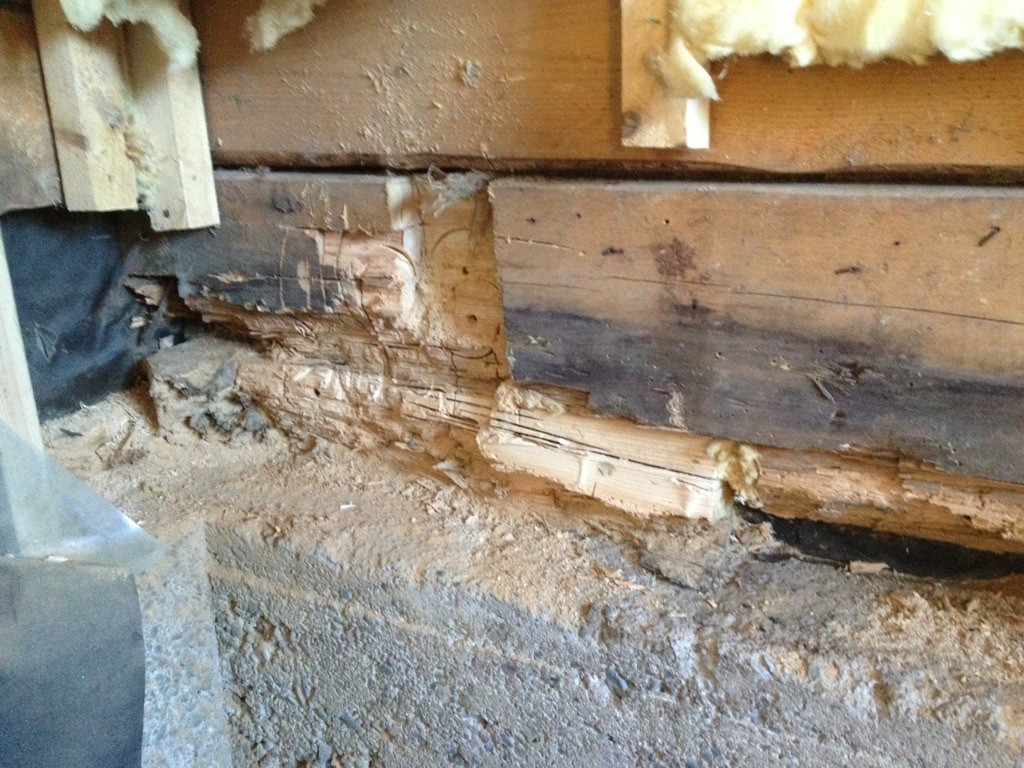
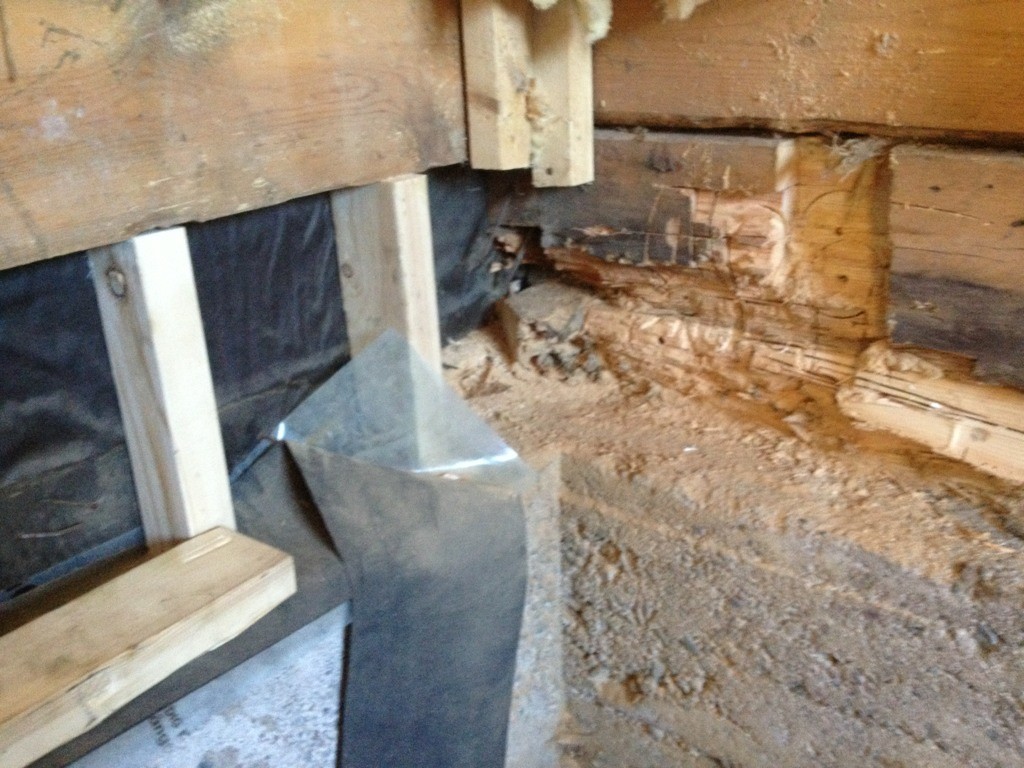
Nice wood in the core, rotten around
Decayed wooden beam showing wood rot in house extension from 1972, with visible insulation and temporary bracing support.

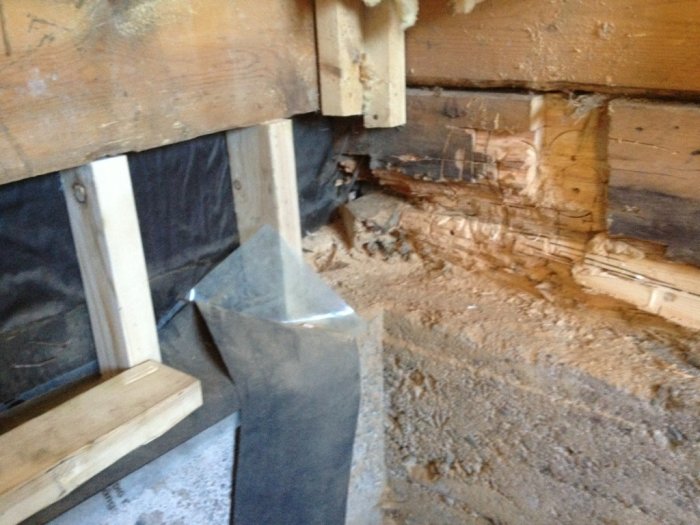
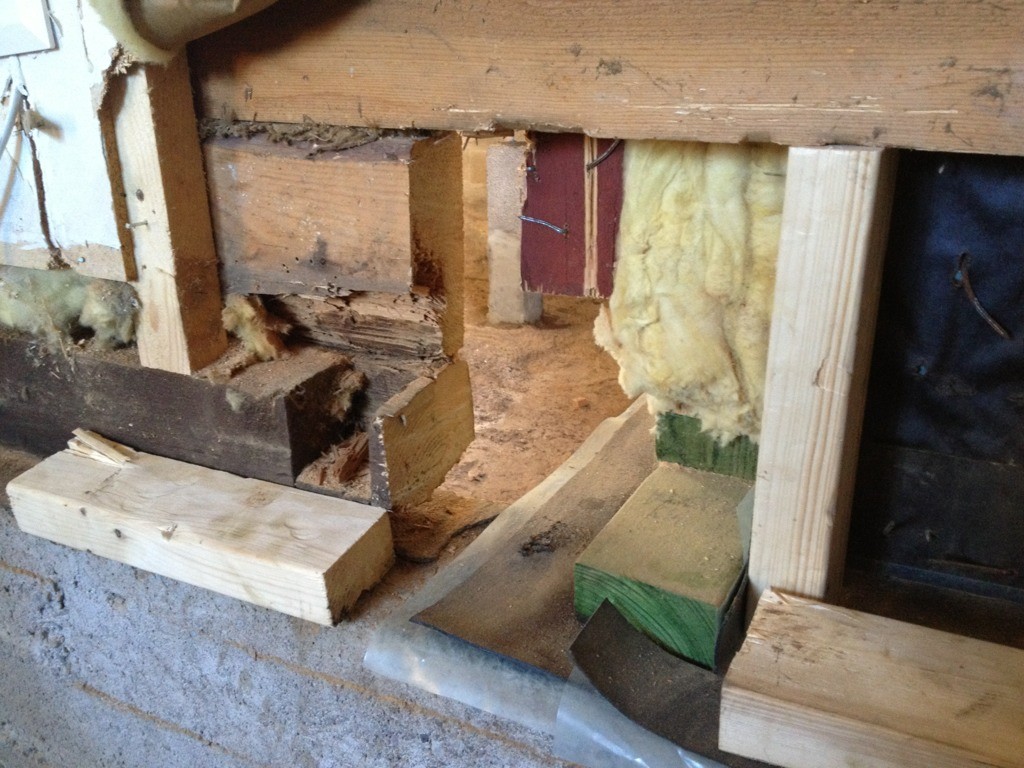
Temporary joist setup
Wooden wall section showing rotten timber with temporary supports and metal sheeting, part of a 1972 house extension renovation project.

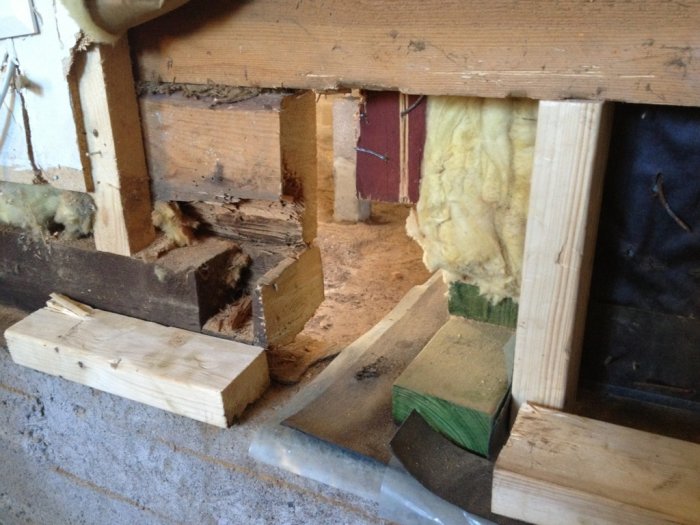
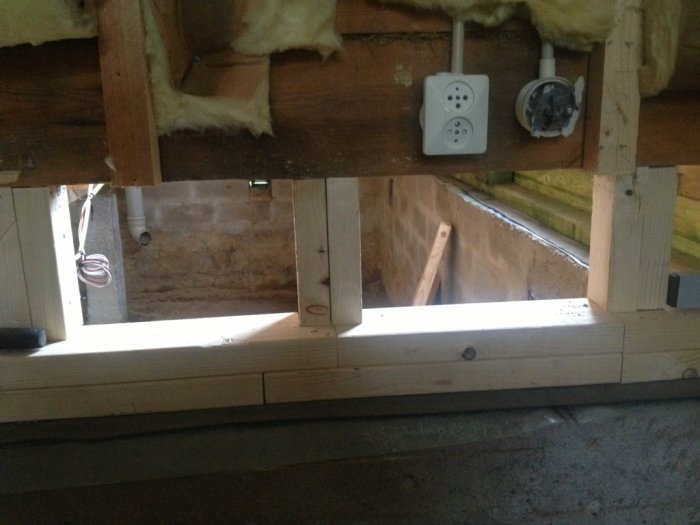
A hole into the extension from -72
Close-up of wall construction showing partially removed rotten timbers, temporary supports, insulation, and exposed building materials.
 
It should work well.....
 
There is no risk of the strength deteriorating?

I feel a bit dumb now, but is it a plank or timber house I'm tearing down? The "planks" are sawn on both sides and each plank is 9 cm thick... No round logs here :)
 
Do I understand you correctly that you are only removing the "plankan" at the bottom?

If the wall is load-bearing:
If you do it this way and the walls only consist of the horizontal planks you describe, I don't see that you would compromise any structural integrity.
Your wall has an enormous "shear strength" that distributes the loads along the entire length of the sole plate.

However, it is important that you are careful during the disassembly and install appropriate support in the meantime.
 
I am tearing down both the sill and the bottom "plank".

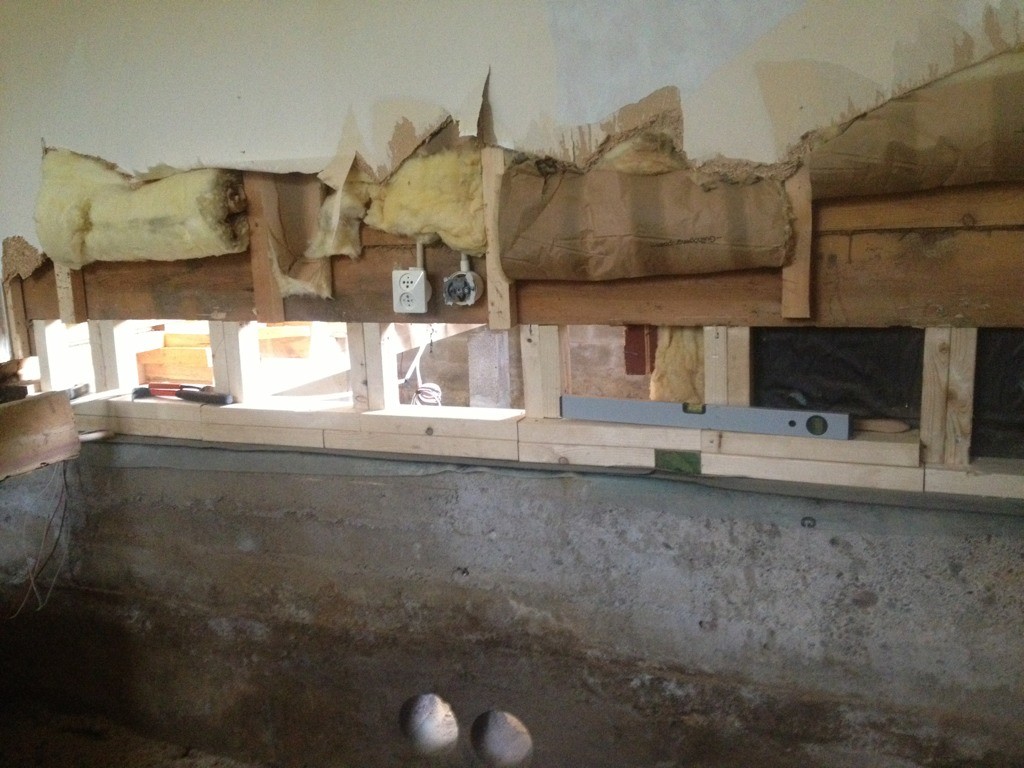
The sill is replaced with two horizontal 120 studs, and the studs consist of two 45*70 studs... I set these with a cc40.

Correction: I previously wrote that the planks were 9 cm when they are actually 7... I have no idea what came over me 😜
 
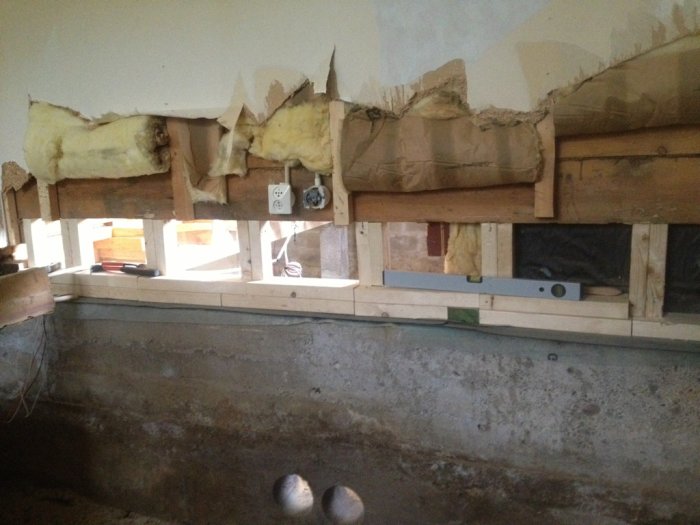
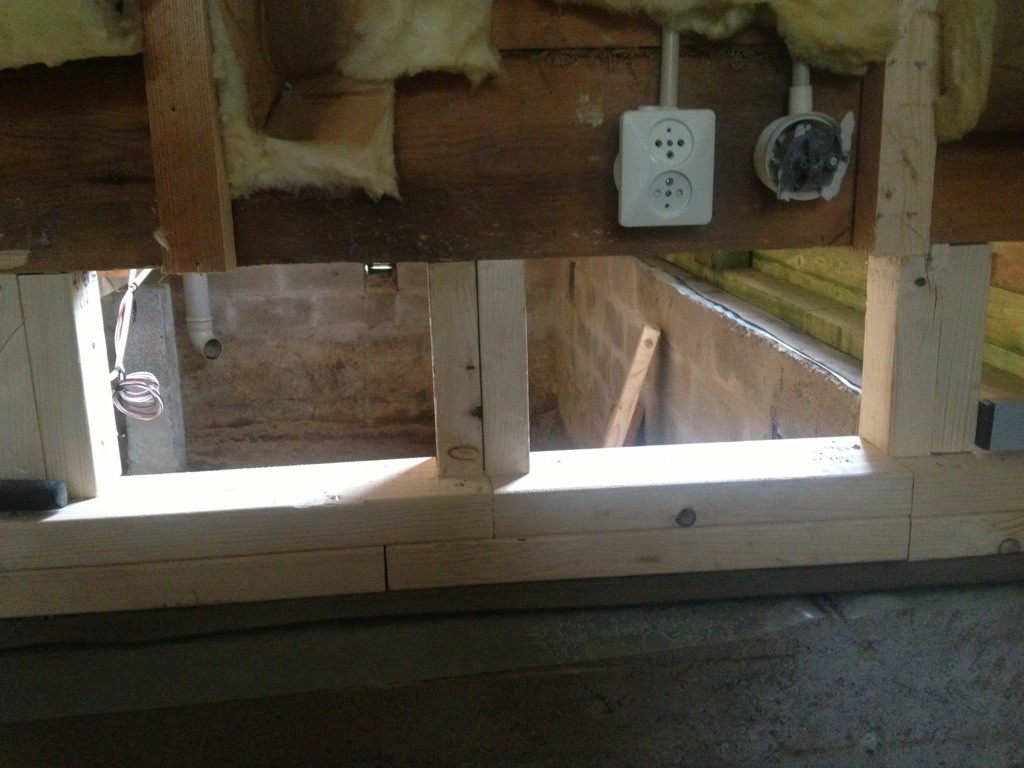
Tonight I replaced the sill and plank on the old exterior wall that now serves as an interior wall... I'll upload a picture :) Wall renovation showing replaced sill and plank on an interior wall with visible insulation and electrical sockets.

Or two

Old exterior wall converted to interior wall, showing replaced sill and plank with insulation, sockets, and a level tool.
 
T TobiasGren said:
Have now tonight replaced the sill and plank on the old exterior wall that now serves as an interior wall... I'll upload a picture :) [image]

Or two

[image]
Nice Tobias - I want to do the same for my cabin. Did you screw down against the concrete base or is everything standing/lying loose? Thanks :)
 
The new sill was fixed with bolts. Now it was a while ago, but I seem to remember trying to think of a bolt àc 1200.
 
T TobiasGren said:
The new sill was fixed with bolts. It's been a while now, but I seem to remember trying to think of bolting every 1200.
Bolt down into the concrete base? Ouch, that won't work for me, it's cast on a lot of stone..
 
Click here to reply
Vi vill skicka notiser för ämnen du bevakar och händelser som berör dig.