Hello
I am building a terrace with a railing on a band-covered metal roof.
I will put pressure-treated joists on the metal roof and then the decking on top. I am searching for what type of rubber to use between the pressure-treated joist and the metal roof so there is no contact between the metal and the treated wood, which is not supposed to be good.
Does anyone know where and what you can buy?
More than rubber pieces from the rubber guy around the corner
Check with a sheet metal worker. There are fasteners for ladders on standing seam sheet metal roofs that clamp around the seam itself. I have such a ladder myself. This technique should also be usable to attach wooden beams. It doesn't seem very successful to have something resting on the flat metal.
I used custom oak blocks as spacers and rigid 1mm PVC mat for the sill between the sheet metal (stainless fully welded) and the block. This allows for movement without snapping and creaking, which is not the case with oak against metal. The advantage of the oak block was that I could bond it with a one-component adhesive to the printed framework and then secure it with the PVC mat. The risk with padding shims is that they shift with the seasons. The tips came from carpenters in the family. The PVC mat was bought on a roll at Bauhaus for a hundred bucks.
Check with a tinsmith. There are fasteners for ladders on standing seam metal roofs that clamp around the seam itself. I have such a ladder myself. This technique should also be usable for attaching wooden beams. It doesn't feel entirely successful to have something resting on the flat sheet metal.
Personally, I have very limited space to fit the joists between the roof and the balcony door's threshold, so I'm afraid that stacking on the seams builds too much height. What problems do you foresee with allowing the joists to rest on the flat sheet metal? Of course, you need a decent amount of support so that the contact pressure is modest.

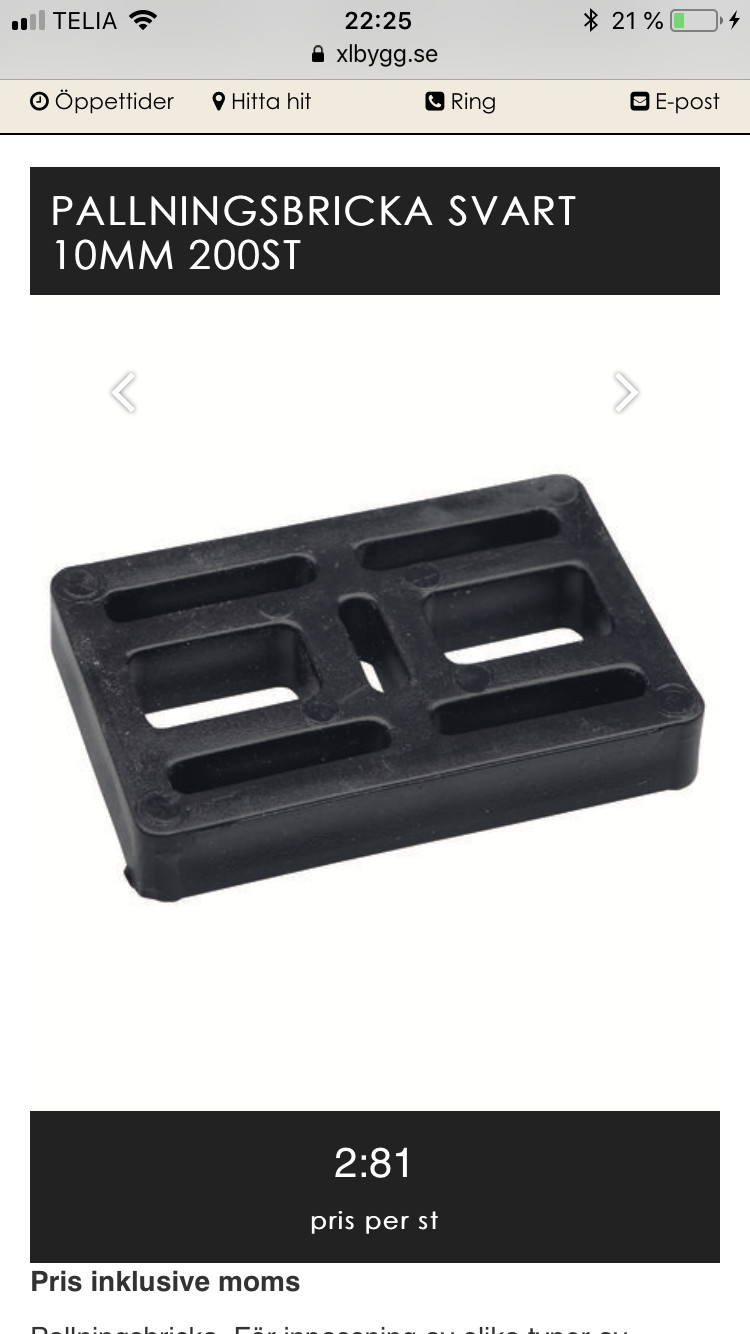
With the shim plate type from my previous post, I was thinking of attaching something to the underside of the floor joist that fits into the plate's hole with ample clearance. That way, the plate can't slide away if the joist loses contact at the support point.

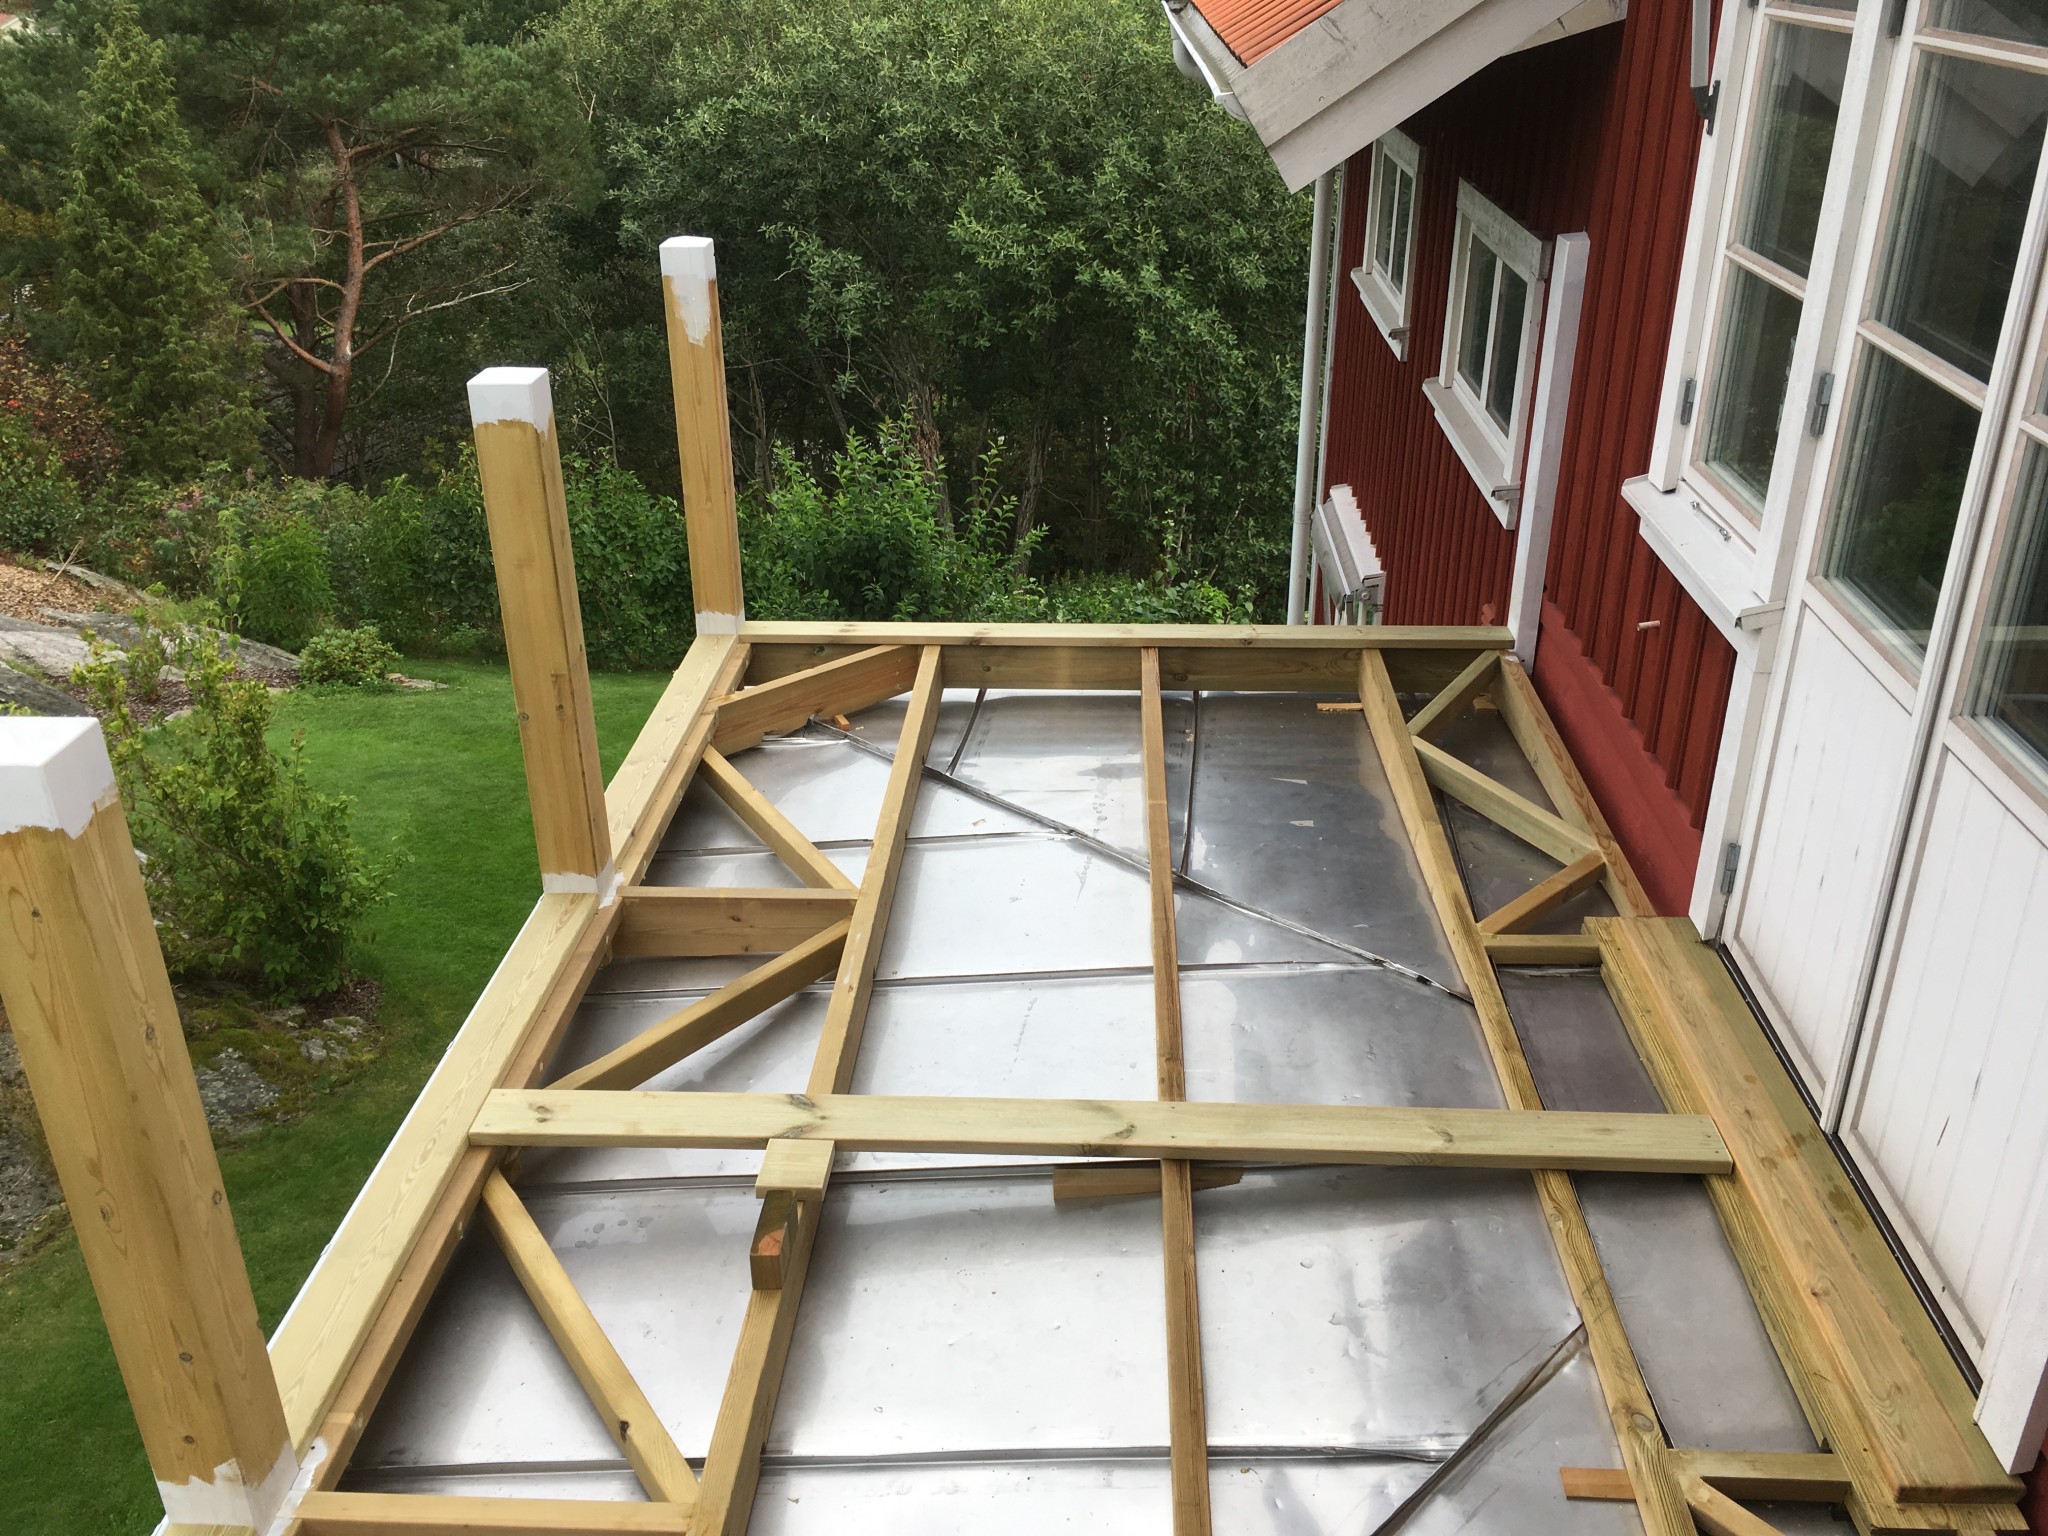
For my part, I had a 10-20 mm gap. Picture from before the assembly of the blocks. The entire construction floats on the metal roof and the "posts" are bolted against the wall. The truss is to prevent shearing.
The entire construction floats on the sheet metal roof and the "poles" are bolted to the wall. The truss is so that it won't shear.
I think these are important starting points for all possible solutions. The stainless steel in Johan's case can probably handle quite a bit, but there are types of sheet metal that can't. I probably wouldn't subject either galvanized, galvanized and painted, or aluzink sheet metal to something like that. Copper sheet, Rheinzink, and as mentioned stainless steel, probably work.
I think these are important starting points for all possible solutions. The stainless steel sheet in Johan's case can probably withstand quite a bit, but there are types of sheet metal that cannot. I would probably not expose either galvanized, galvanized and painted, or Aluzink sheet metal to such conditions. Copper sheet, Rheinzink, and as mentioned, stainless, would probably work.
It is probably true that a fundamental requirement for long-term durability is that the sheet metal is homogeneous, but I would personally be cautious about putting a moving load on copper. Since that sheet metal is often annealed, movements will make the sheet brittle over time.
A regular plastic-coated steel sheet or hot-dip galvanized equivalent should work if you add a sacrificial layer, e.g., a piece of the same sheet, between the sheet metal roof and the support.
Of course, you should also place the support against the load-bearing structure like the underlying battens and not against a free-hanging sheathing or similar. In my example image, there are diagonal braces in the outer corners to get support against the underlying structure. The outer post is completely suspended and hangs in the air.
For my part, I have a very tight space to fit the floor joist between the ceiling and the balcony door threshold, so I'm afraid it will be too much to lie on top of the seams. What do you see as a problem with letting the floor joist rest on the flat metal sheet? You would of course need decent support so that the contact pressure is modest.
With the packing plate of the type in my previous post, I thought of attaching something to the underside of the floor joist that fits into the hole of the plate with a lot of play. Then the plate can't slip away if the joist were to lose contact at the support point.
Johan's version is also interesting!
Hi
I also have a very tight space, so it's difficult for me to attach clamps around the seam. I've looked at that solution and it probably works fine if you have the space.
Packing plates, how many are you thinking of placing on a joist? Where did you find them?
I used custom oak blocks as spacers and stiff 1mm PVC flooring for a sill between the sheet (stainless fully welded) and the block. This can then move without creaking and squeaking, which is not the case with oak against metal. The advantage of the oak block was that I could use a one-component adhesive to attach it to the pressure-treated framework and then lock it with the PVC flooring. The risk with shims is that they move over the seasons. The tips came from carpenters in the family.
The PVC flooring was bought in a roll at Bauhaus for a hundred bucks.
Hi
What is the purpose of the oak blocks? I'm sure you have a reason for them. I thought you could lay the PVC flooring on the sheet metal roof/strip as wide as a joist, and then place the joist on top of the PVC flooring. Then continue building.
When you have beveled pressure-treated joists, do you treat them with anything to make them last longer? Or is that not necessary?
Hi
I also have a very tight space, so it's difficult for me to attach clips around the seam. I have looked at that solution and it probably works fine if you have the space.
Pallningsbrickor, how many are you thinking of setting on a beam? Where did you find them?
I haven't detailed the plan, but an initial thought is with cc 500 mm maybe.
I have previously used a pallningsbricka from Byggmax in other contexts, similar to the one in the picture.
Hello
What is the function of the oak blocks? I'm sure you have a reason for them. I thought you could lay the PVC mat on the sheet metal roof/strip as wide as a beam, and then place the beam on top of the PVC mat. Then continue building. ...
Oak handles moisture well. It can be sawed to fit the height to the millimeter. It can be glued to the overlying framework. I have a lot of planed oak lying around. The block was made to avoid having to fit the entire length, and it's good if meltwater/rainwater can run under the beams.
I placed the PVC mat under the actual block, folded it up, and attached it with a stainless steel screw on the side of the beams.
All sheet metal roofs are quite expensive things, so one should be a little cautious. I don't think it is as sensitive to load the sheet metal right next to the wall. The movements must be smaller there, as well as the need for water drainage.
Hello
I am building a terrace with a railing on a standing seam metal roof.
I plan to place pressure-treated joists on the metal roof and then the decking on top. I'm searching for what type of rubber to use between the pressure-treated joist and the metal roof to prevent contact between the metal and the treated wood, which is not advisable.
Does anyone know where and what I can buy?
More than just rubber pieces from the rubber guy around the corner




Bernieberg said:
For my part, I have a very tight space to fit the floor joist between the ceiling and the balcony door threshold, so I'm afraid it will be too much to lie on top of the seams. What do you see as a problem with letting the floor joist rest on the flat metal sheet? You would of course need decent support so that the contact pressure is modest.