
5,699 views ·
2 replies
6k views
2 replies
Risk-free moving part of a load-bearing wall?
Hello, I have started a bathroom renovation due to a leaking floor drain. Now the project has kind of grown, and I'm considering moving a wall at the same time...
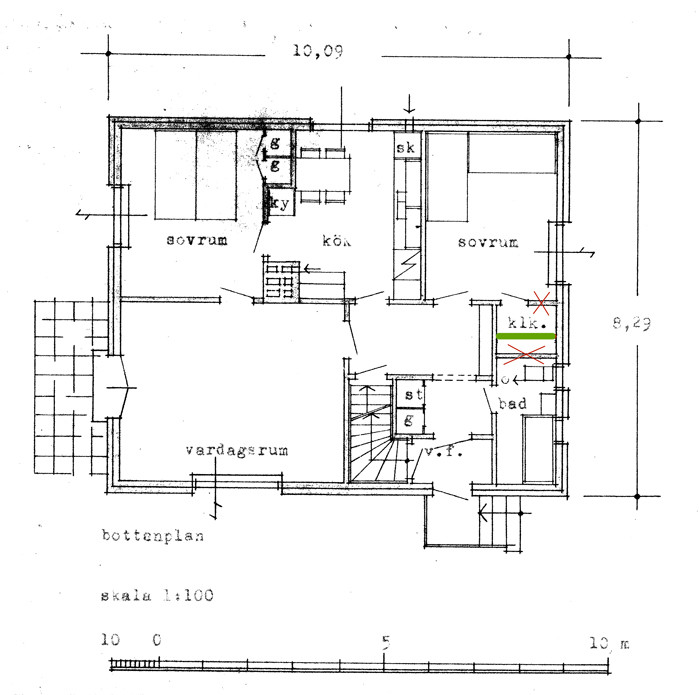
To make the small bathroom a bit larger, I thought about moving an interior wall between the bathroom and a closet. The closet will then be too small to walk into, and the plan is to replace the wall + door with a wide sliding door.
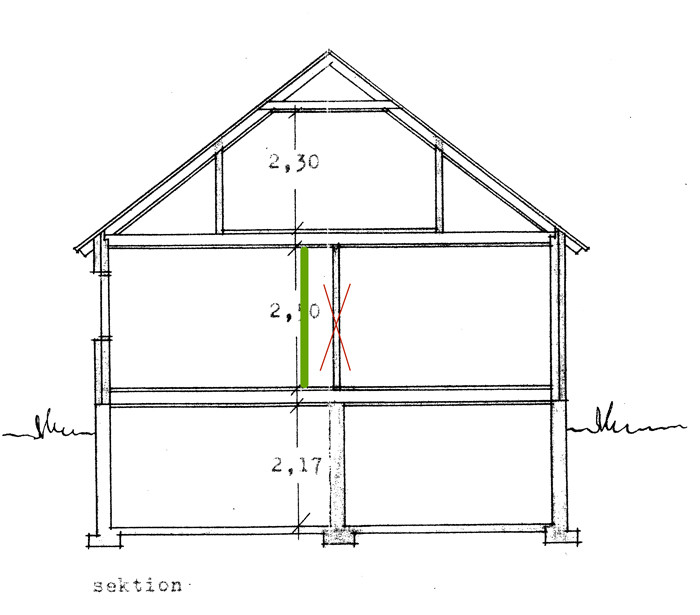
My concern is whether it might affect the roof truss/joist on the second floor if I remove a shorter section of the "heart wall" and have the ceiling beams rest on the new partition wall about 80 cm from the middle instead?
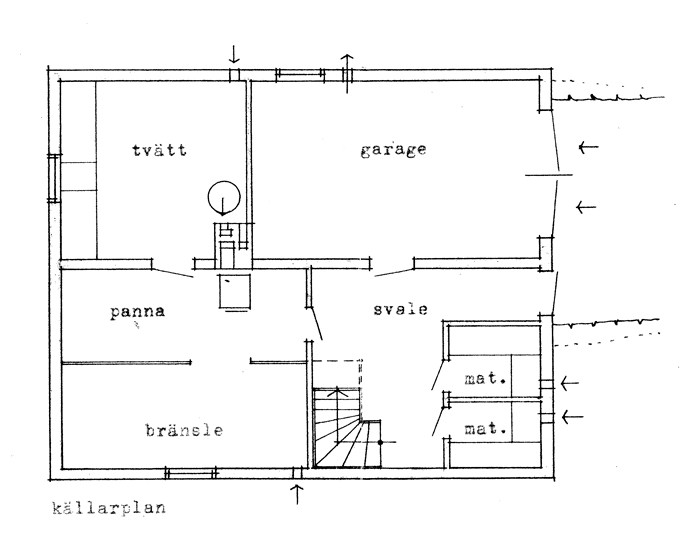
The green line in the pictures is the proposed new partition wall between the bathroom and the closet. The red crosses are the sections of wall I plan to remove. The width of the green wall is 130 cm.
To make the small bathroom a bit larger, I thought about moving an interior wall between the bathroom and a closet. The closet will then be too small to walk into, and the plan is to replace the wall + door with a wide sliding door.
My concern is whether it might affect the roof truss/joist on the second floor if I remove a shorter section of the "heart wall" and have the ceiling beams rest on the new partition wall about 80 cm from the middle instead?
The green line in the pictures is the proposed new partition wall between the bathroom and the closet. The red crosses are the sections of wall I plan to remove. The width of the green wall is 130 cm.

In old houses, the collar beams in the roof trusses (and for that matter, all joists) are often just overlapped at the heart wall, so yes, it can have a very significant impact, even if the wall is moved just a little. I had such a makeshift solution in my house, it turned out, when I started renovating, and it had settled several cm and was a nightmare to fix. I ended up installing a beam underneath, in the right place as a replacement, but I couldn't completely resolve the settling.
If you build some kind of built-in wardrobes there instead as you planned, then there's no problem having a solid beam above, without it being visible. It's not a long distance, so the dimensions should be reasonable.
If you build some kind of built-in wardrobes there instead as you planned, then there's no problem having a solid beam above, without it being visible. It's not a long distance, so the dimensions should be reasonable.
Last edited:
If I open the ceiling in the walk-in closet, I should be able to see how the roof beams are joined together, right?
I wrote "hjärtvägg", but the fact is that all interior walls have the same dimensions, i.e. 45x60 (!) studs with 15mm rough wood planks + masonite on each side. No extra thick wall in the middle of the house, then.
I wrote "hjärtvägg", but the fact is that all interior walls have the same dimensions, i.e. 45x60 (!) studs with 15mm rough wood planks + masonite on each side. No extra thick wall in the middle of the house, then.
Click here to reply